Welcome to Glen Eagles- 2,843 sq ft beautiful villa within the exclusive, gated Country Club Villas community. This gem is adjacent to the Country Club of Orlando golf course and is ideally located just minutes from downtown Orlando, the heart of College Park and the Packing District. Enjoy the welcoming rose garden as you enter the home. Designed for comfort and convenience, this turnkey residence features a gas stove and dryer, and instant gas water heater, as well as a propane generator for added peace of mind. The open and spacious kitchen includes granite countertops, gas cooktop and an added pantry, laundry and interior storage room. Recent upgrades include a new front door, interior paint (2025) and a new garage door opener with keypad. Enormous family room and sitting area featuring wood burning fireplace (2 fireplaces total). Designated dining room convenient to kitchen. The spacious guest bedroom has a charming bay window, while the home office enjoys a vaulted ceiling and flexible use as a library or bedroom(not a built-in). The sunroom addition includes beautiful travertine floors, separate AC, fireplace and bathroom, making it the perfect year-round retreat. The primary suite overlooks a beautiful garden and greenhouse, privacy wall, large bathroom- garden tub, separate shower dual sinks and a generously sized closet. Outside, enjoy the private backyard garden with space for a fountain. With quick access to I-4 and the 408 and close proximity to College Park, Winter Park and Park Avenue, UCF’s Digital Campus and top healthcare facilities, this low-maintenance villa is perfect for full-time or seasonal living. Extra parking spaces across the street. Boat and RV parking available. Lock and leave with ease!
Sold for $600,000
$600,000
1609 GLEN EAGLES WAY, ORLANDO, FL 32804
3beds
2,843sqft
Single Family Residence
Built in 1999
6,156 Square Feet Lot
$597,100 Zestimate®
$211/sqft
$4,036 Estimated rent
Home value
$597,100
$543,000 - $657,000
$4,036/mo
Zestimate® history
Owner options
List your home for rent
$4,036/mo
Rent Zestimate®
Find your next renter with Zillow Rental Manager. Plus, with online applications, you can quickly screen prospective tenants – for free.
$4,036/mo
Rent Zestimate®
Refinance and save
$4,482/mo
Est. payment
Refinancing to a lower rate could help reduce your monthly payments and save thousands over the life of the loan.
$4,482/mo
Est. payment
Explore your selling options
Work with a Zillow partner agent
Leverage their expertise and Zillow's premium Showcase listings to get your home seen by more buyers.
Get startedList with your own agent
Get your home in front of millions of buyers by listing it on Zillow.
Learn how to do itSell it yourself
Take full control of how buyers see your home on Zillow by listing For Sale by Owner (FSBO).
List your homeWhat's special
Sunroom additionGas stoveGranite countertopsCharming bay windowLarge bathroomEnormous family roomPrivacy wall
Zillow last checked:
Listing updated:
Listed by:
Jennifer Sloan 407-810-8333,
KELLY PRICE & COMPANY LLC 407-645-4321
Bought with:
Pamela Pagan, 3547003
KELLER WILLIAMS ADVANTAGE III
Source: Stellar MLS,MLS#: O6319995 Originating MLS: Orlando Regional
Originating MLS: Orlando Regional
Facts & features
Interior
Bedrooms & bathrooms
- Bedrooms: 3
- Bathrooms: 3
- Full bathrooms: 2
- 1/2 bathrooms: 1
Rooms
- Room types: Florida Room
Primary bedroom
- Features: Walk-In Closet(s)
- Level: First
- Area: 270 Square Feet
- Dimensions: 15x18
Bedroom 2
- Features: Walk-In Closet(s)
- Level: First
- Area: 176 Square Feet
- Dimensions: 11x16
Bedroom 3
- Features: No Closet
- Level: First
- Area: 132 Square Feet
- Dimensions: 11x12
Primary bathroom
- Features: Dual Sinks, Garden Bath, Tub with Separate Shower Stall, Water Closet/Priv Toilet
- Level: First
- Area: 99 Square Feet
- Dimensions: 9x11
Dinette
- Level: First
- Area: 150 Square Feet
- Dimensions: 15x10
Dining room
- Level: First
- Area: 220 Square Feet
- Dimensions: 11x20
Family room
- Level: First
- Area: 288 Square Feet
- Dimensions: 16x18
Florida room
- Level: First
- Area: 481 Square Feet
- Dimensions: 13x37
Kitchen
- Features: Breakfast Bar, Pantry
- Level: First
- Area: 200 Square Feet
- Dimensions: 8x25
Laundry
- Level: First
- Area: 42 Square Feet
- Dimensions: 6x7
Living room
- Level: First
- Area: 120 Square Feet
- Dimensions: 12x10
Heating
- Central
Cooling
- Central Air, Ductless
Appliances
- Included: Bar Fridge, Oven, Cooktop, Dishwasher, Disposal, Microwave, Refrigerator
- Laundry: Inside, Laundry Room
Features
- Built-in Features, Ceiling Fan(s), Eating Space In Kitchen, High Ceilings, Kitchen/Family Room Combo, Open Floorplan, Solid Wood Cabinets, Split Bedroom, Stone Counters, Walk-In Closet(s), Wet Bar
- Flooring: Carpet, Tile, Travertine
- Doors: Sliding Doors
- Windows: Skylight(s)
- Has fireplace: Yes
- Fireplace features: Family Room, Gas, Other Room, Wood Burning
Interior area
- Total structure area: 3,284
- Total interior livable area: 2,843 sqft
Property
Parking
- Total spaces: 2
- Parking features: Garage Door Opener, On Street
- Attached garage spaces: 2
- Has uncovered spaces: Yes
- Details: Garage Dimensions: 20x27
Features
- Levels: One
- Stories: 1
- Exterior features: Lighting, Sidewalk
Lot
- Size: 6,156 Square Feet
- Dimensions: 49 x 124 x 50 x 122
- Features: Landscaped
- Residential vegetation: Mature Landscaping, Trees/Landscaped
Details
- Parcel number: 222229154700020
- Zoning: PD
- Special conditions: None
Construction
Type & style
- Home type: SingleFamily
- Architectural style: Mediterranean
- Property subtype: Single Family Residence
Materials
- Block, Concrete, Stucco
- Foundation: Slab
- Roof: Concrete,Tile
Condition
- New construction: No
- Year built: 1999
Utilities & green energy
- Sewer: Public Sewer
- Water: Public
- Utilities for property: Electricity Connected, Propane, Public, Sewer Connected, Street Lights, Water Connected
Community & HOA
Community
- Features: Gated Community - No Guard, Golf Carts OK, Sidewalks
- Pet fee: $0 monthly
- Subdivision: COUNTRY CLUB VILLAS PH 02
HOA
- Has HOA: Yes
- Amenities included: Gated
- Services included: Private Road
- HOA fee: $165 monthly
- HOA name: Jay Kaplan
- HOA phone: 407-247-6454
Location
- Region: Orlando
Financial & listing details
- Price per square foot: $211/sqft
- Tax assessed value: $452,319
- Annual tax amount: $6,096
- Date on market: 6/20/2025
- Cumulative days on market: 43 days
- Listing terms: Cash,Conventional
- Ownership: Fee Simple
- Total actual rent: 0
- Electric utility on property: Yes
- Road surface type: Paved
Price history
| Date | Event | Price |
|---|---|---|
| 8/26/2025 | Sold | $600,000+0%$211/sqft |
Source:  Stellar MLS #O6319995 Report a problem Stellar MLS #O6319995 Report a problem | ||
| 8/4/2025 | Pending sale | $599,900$211/sqft |
Source: Stellar MLS #O6319995 Report a problem | ||
| 7/24/2025 | Price change | $599,900-5.3%$211/sqft |
Source: Stellar MLS #O6319995 Report a problem | ||
| 7/3/2025 | Price change | $633,500-5.2%$223/sqft |
Source: Stellar MLS #O6319995 Report a problem | ||
| 6/20/2025 | Listed for sale | $668,500+108.9%$235/sqft |
Source: Stellar MLS #O6319995 Report a problem | ||
| 9/25/2002 | Sold | $320,000$113/sqft |
Source: Public Record Report a problem | ||
Public tax history
| Year | Property taxes | Tax assessment |
|---|---|---|
| 2024 | $6,096 +4.7% | $366,622 +3% |
| 2023 | $5,824 +3% | $355,944 +3% |
| 2022 | $5,655 +1.6% | $345,577 +3% |
| 2021 | $5,564 -2.2% | $335,512 -1.4% |
| 2020 | $5,691 +1.1% | $340,169 +2.3% |
| 2019 | $5,630 +1% | $332,521 +1.9% |
| 2018 | $5,574 | $326,321 -1.3% |
| 2017 | $5,574 +1.3% | $330,503 +2% |
| 2016 | $5,502 +0.4% | $323,908 -3.2% |
| 2015 | $5,478 -1.9% | $334,686 +7.3% |
| 2014 | $5,582 +7.2% | $311,968 +2.7% |
| 2013 | $5,208 -2.3% | $303,834 -1.5% |
| 2012 | $5,328 -5.2% | $308,365 -4.4% |
| 2011 | $5,621 -1.8% | $322,536 -4.3% |
| 2010 | $5,723 | $337,060 -9.4% |
| 2009 | -- | $372,047 -17.9% |
| 2008 | $5,518 +2.7% | $452,907 -4.9% |
| 2007 | $5,373 +0.2% | $476,225 +29.9% |
| 2006 | $5,361 +6.1% | $366,531 +24.9% |
| 2005 | $5,054 -3.4% | $293,519 +9.8% |
| 2004 | $5,231 +3.3% | $267,379 +4.9% |
| 2003 | $5,064 +54% | $254,860 +20.7% |
| 2002 | $3,288 -0.9% | $211,191 +13.2% |
| 2001 | $3,319 -1.6% | $186,556 +0.8% |
| 2000 | $3,373 | $184,992 |
Find assessor info on the county website
Neighborhood: Princeton-Silver Star
Nearby homes
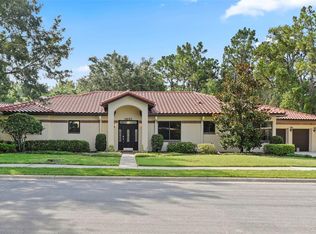
- $545,0003 bd2 ba2k sqft1617 Glen Eagles Way, Orlando, FL 32804Sold

- $675,0003 bd4 ba3k sqft1601 Glen Eagles Way, Orlando, FL 32804Sold
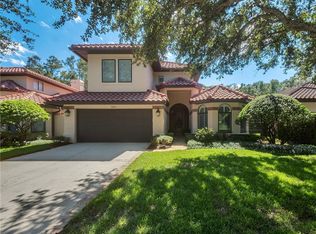
- $692,3003 bd3 ba2.7k sqft1625 Glen Eagles Way, Orlando, FL 32804Off Market
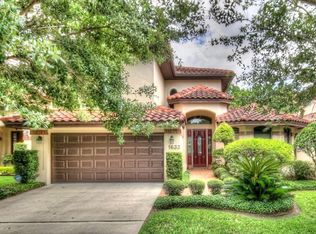
- $726,6003 bd3 ba2.7k sqft1633 Glen Eagles Way, Orlando, FL 32804Off Market
- $725,0004 bd3 ba2.7k sqft1641 Glen Eagles Way, Orlando, FL 32804Sold
- $100-- bd-- ba-- sqft1802 Turnberry Ter, Orlando, FL 32804Off Market
- $620,5004 bd3 ba2.2k sqft1649 Glen Eagles Way, Orlando, FL 32804Off Market
- $681,2003 bd2 ba2.3k sqft1657 Glen Eagles Way, Orlando, FL 32804Off Market
Nearby schools
GreatSchools rating
- 5/10Lake Silver Elementary SchoolGrades: PK-5Distance: 0.6 mi
- 3/10College Park Middle SchoolGrades: 6-8Distance: 1.3 mi
- 6/10Edgewater High SchoolGrades: 9-12Distance: 1.2 mi
Schools provided by the listing agent
- Elementary: Lake Silver Elem
- Middle: College Park Middle
- High: Edgewater High
Source: Stellar MLS. This data may not be complete. We recommend contacting the local school district to confirm school assignments for this home.
Get a cash offer in 3 minutes
Find out how much your home could sell for in as little as 3 minutes with a no-obligation cash offer.
Estimated market value
$597,100
Get a cash offer in 3 minutes
Find out how much your home could sell for in as little as 3 minutes with a no-obligation cash offer.
Estimated market value
$597,100
- Florida
- Orange County
- Orlando
- 32804
- Princeton-Silver Star
- 1609 GLEN EAGLES WAY
Nearby cities
Nearby neighborhoods
Nearby zip codes
Other Orlando Topics
