Enjoy peace & tranquility in this beautifully updated double-wide manufactured home set on just over 2.5 private acres surrounded by mature trees. Fresh interior paint, brand-new LVP flooring and trim, new double-pane windows, ceiling fan, and a new skylight fill the home with abundant natural light. The spacious floor plan offers a large living room, separate family room, and dining room—ideal for everyday living and entertaining. The kitchen features a large center island, walk-in pantry, stainless steel appliances, a brand-new refrigerator; all appliances stay. The primary suite includes a generous bedroom with an oversized 5-piece ensuite bath, plus two additional spacious bedrooms. Stay comfortable year-round with brand-new mini-splits providing efficient heating and A/C, a freestanding pellet stove that warms the entire home, and a newer water heater. Outside, enjoy a partially fenced, private lot with an outdoor fire pit, space for an RV or travel trailer, and an additional storage shed for yard tools or equipment. The extra-long detached garage offers room for two cars plus shop space—or up to four vehicles. Conveniently located near Lake Goodwin, Warm Beach, Kayak Point, fishing, swimming, and endless outdoor recreation, with quick access to I-5 Tulalip Outlets & Smokey Point's shopping, dining and amenities.
Sold
Listed by: John L. Scott Everett • Alysha J. Noggle
Bought with: Elite Edge Real Estate, Inc
$540,000
16730 80th Avenue NW, Stanwood, WA 98292
3beds
1,782sqft
Manufactured Home, Manufactured On Land
Built in 1989
2.55 Acres Lot
$524,900 Zestimate®
$303/sqft
$3,066 Estimated rent
Home value
$524,900
$488,000 - $562,000
$3,066/mo
Zestimate® history
Owner options
List your home for rent
$3,066/mo
Rent Zestimate®
Find your next renter with Zillow Rental Manager. Plus, with online applications, you can quickly screen prospective tenants – for free.
$3,066/mo
Rent Zestimate®
Refinance and save
$3,797/mo
Est. payment
Refinancing to a lower rate could help reduce your monthly payments and save thousands over the life of the loan.
$3,797/mo
Est. payment
Explore your selling options
Work with a Zillow partner agent
Leverage their expertise and Zillow's premium Showcase listings to get your home seen by more buyers.
Get startedList with your own agent
Get your home in front of millions of buyers by listing it on Zillow.
Learn how to do itSell it yourself
Take full control of how buyers see your home on Zillow by listing For Sale by Owner (FSBO).
List your homeWhat's special
Separate family roomSurrounded by mature treesCeiling fanPartially fenced private lotSpacious floor planFresh interior paintWalk-in pantry
Zillow last checked:
Listing updated:
Listed by:
Alysha J. Noggle,
John L. Scott Everett
Bought with:
Ivana M. Wood, 5300
Elite Edge Real Estate, Inc
Source: NWMLS as distributed by MLS GRID,MLS#: 2474663
Facts & features
Interior
Bedrooms & bathrooms
- Bedrooms: 3
- Bathrooms: 2
- Full bathrooms: 2
- Main level bathrooms: 2
- Main level bedrooms: 3
Primary bedroom
- Level: Main
Bedroom
- Level: Main
Bedroom
- Level: Main
Bathroom full
- Level: Main
Bathroom full
- Level: Main
Other
- Level: Main
Entry hall
- Level: Main
Family room
- Level: Main
Kitchen with eating space
- Level: Main
Living room
- Level: Main
Utility room
- Level: Main
Heating
- Fireplace, Ductless, Electric, Pellet
Cooling
- Ductless
Appliances
- Included: Dishwasher, Dryer, Microwave, Refrigerator, Stove(s)/Range(s), Washer, Dishwasher(s), Dryer(s), Microwave(s), Refrigerator(s), Washer(s), Water Heater: electric, Water Heater Location: kids bedroom
Features
- Bath Off Primary, Ceiling Fan(s), Dining Room, Pantry
- Flooring: Laminate, Vinyl, Vinyl Plank
- Doors: French Doors
- Windows: Dbl Pane/Storm Window, Skylight(s)
- Basement: None
- Number of fireplaces: 1
- Fireplace features: Pellet Stove, Main Level: 1, Fireplace
Interior area
- Total structure area: 1,782
- Total interior livable area: 1,782 sqft
Property
Parking
- Total spaces: 4
- Parking features: Driveway, Detached Garage, RV Parking
- Has garage: Yes
- Covered spaces: 4
Features
- Levels: One
- Stories: 1
- Entry location: Main
- Patio & porch: Bath Off Primary, Ceiling Fan(s), Dbl Pane/Storm Window, Dining Room, Fireplace, French Doors, Pantry, Skylight(s), Vaulted Ceiling(s), Water Heater
- Has spa: Yes
- Has view: Yes
- View description: Territorial
Lot
- Size: 2.55 Acres
- Features: Deck, Fenced-Partially, High Speed Internet, Hot Tub/Spa, Outbuildings, RV Parking, Shop
- Topography: Level
- Residential vegetation: Garden Space, Wooded
Details
- Parcel number: 005469000050
- Special conditions: Standard
- Other equipment: Leased Equipment: no
Construction
Type & style
- Home type: MobileManufactured
- Architectural style: Manuf-Double Wide
- Property subtype: Manufactured Home, Manufactured On Land
Materials
- Metal/Vinyl, Wood Siding, Wood Products
- Roof: Composition
Condition
- Good
- Year built: 1989
Utilities & green energy
- Electric: Company: PUD
- Sewer: Septic Tank, Company: SEPTIC
- Water: Community, Public, Company: PUD
- Utilities for property: Starlink
Community & HOA
Community
- Subdivision: Kayak Point
HOA
- Services included: Road Maintenance, See Remarks
- HOA fee: $500 annually
Location
- Region: Stanwood
Financial & listing details
- Price per square foot: $303/sqft
- Tax assessed value: $474,900
- Annual tax amount: $3,942
- Date on market: 3/31/2026
- Cumulative days on market: 113 days
- Listing terms: Conventional,FHA,State Bond,USDA Loan,VA Loan
- Inclusions: Dishwasher(s), Dryer(s), Leased Equipment, Microwave(s), Refrigerator(s), Stove(s)/Range(s), Washer(s)
- Body type: Double Wide
Price history
| Date | Event | Price |
|---|---|---|
| 3/6/2026 | Sold | $540,000-1.8%$303/sqft |
Source:  NWMLS as distributed by MLS GRID #2474663 Report a problem NWMLS as distributed by MLS GRID #2474663 Report a problem | ||
| 2/7/2026 | Pending sale | $550,000$309/sqft |
Source: NWMLS as distributed by MLS GRID #2474663 Report a problem | ||
| 2/5/2026 | Listed for sale | $550,000$309/sqft |
Source: NWMLS as distributed by MLS GRID #2474663 Report a problem | ||
| 2/1/2026 | Pending sale | $550,000$309/sqft |
Source: NWMLS as distributed by MLS GRID #2474663 Report a problem | ||
| 1/29/2026 | Listed for sale | $550,000+111.5%$309/sqft |
Source: NWMLS as distributed by MLS GRID #2474663 Report a problem | ||
| 4/7/2016 | Sold | $260,000-3.7%$146/sqft |
Source: NWMLS as distributed by MLS GRID #880587 Report a problem | ||
| 2/9/2016 | Pending sale | $269,900$151/sqft |
Source: Windermere Real Estate/Lake Stevens Inc #880587 Report a problem | ||
| 1/4/2016 | Listed for sale | $269,900+99.1%$151/sqft |
Source: Windermere Real Estate/Lake Stevens Inc #880587 Report a problem | ||
| 8/4/1994 | Sold | $135,531$76/sqft |
Source: Public Record Report a problem | ||
Public tax history
| Year | Property taxes | Tax assessment |
|---|---|---|
| 2024 | $3,942 +0.2% | $474,900 +0.8% |
| 2023 | $3,933 +2.3% | $471,200 -3.1% |
| 2022 | $3,847 +0.7% | $486,500 +24.4% |
| 2021 | $3,820 +8.5% | $391,000 +15.4% |
| 2020 | $3,520 +9% | $338,800 +11.9% |
| 2019 | $3,228 | $302,800 +9.4% |
| 2018 | -- | $276,900 +44.9% |
| 2017 | $2,831 +39.1% | $191,100 +8.3% |
| 2016 | $2,035 | $176,400 +0.9% |
| 2015 | $2,035 +8.4% | $174,900 +15.8% |
| 2013 | $1,878 | $151,100 |
| 2012 | -- | -- |
| 2011 | -- | -- |
| 2010 | -- | -- |
| 2009 | -- | -- |
| 2008 | -- | -- |
| 2007 | -- | -- |
| 2002 | -- | -- |
| 2001 | $1,732 | $157,500 |
Find assessor info on the county website
Neighborhood: 98292
Nearby homes
- $700,0006 bd4 ba3.3k sqft16702 80th Ave NW, Stanwood, WA 98292Sold
- $720,0003 bd3 ba1.8k sqft16822 80th Ave NW, Stanwood, WA 98292Sold
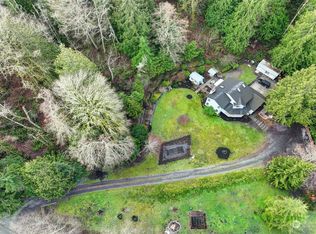
- $745,0003 bd2 ba1.6k sqft16622 80th Ave NW, Stanwood, WA 98292Sold
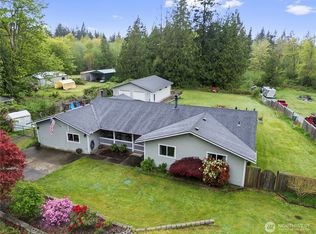
- $658,0003 bd2 ba1.7k sqft16518 80th Ave NW, Stanwood, WA 98292Sold
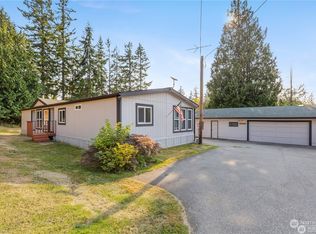
- $430,0003 bd2 ba1.7k sqft16620 78th Ave NW, Stanwood, WA 98292Sold
- $434,0003 bd1 ba1k sqft16926 78th Ave NW, Stanwood, WA 98292Sold
- $552,0003 bd3 ba1.7k sqft16914 78th Ave NW, Stanwood, WA 98292Sold
- $610,0003 bd2 ba1.7k sqft16515 78th Ave NW, Stanwood, WA 98292Sold
Nearby schools
GreatSchools rating
- 7/10Stanwood Elementary SchoolGrades: PK-5Distance: 6.8 mi
- 7/10Port Susan Middle SchoolGrades: 6-8Distance: 6.1 mi
- 7/10Stanwood High SchoolGrades: 9-12Distance: 6.5 mi
Schools provided by the listing agent
- Middle: Stanwood Mid
- High: Stanwood High
Source: NWMLS as distributed by MLS GRID. This data may not be complete. We recommend contacting the local school district to confirm school assignments for this home.
- Washington
- Snohomish County
- Stanwood
- 98292
- 16730 80th Avenue NW
Nearby cities
Nearby neighborhoods
Nearby zip codes
Other Stanwood Topics
