Discover the perfect blend of comfort, privacy, and convenience in this beautifully updated 3-bedroom, 2.5-bath home in Stanwood. Nestled on 1.81 acres, this property offers the space you’ve been dreaming of—complete with a fenced backyard ready for pets, play, or your own mini farm adventure. Designed with privacy in mind, the primary bedroom suite is thoughtfully separated from the additional bedrooms, creating a peaceful retreat. A dedicated home office adds valuable flexibility—ideal for remote work, hobbies, or additional living space to fit your needs. Located in Stanwood School District, this home supports both living and long-term value. Thoughtful upgrades throughout the home provide peace of mind & modern style, including a brand-new roof (Feb 2025) and a ductless mini split system (Oct 2024) for efficient year-round comfort. You’ll also appreciate the new front and back doors, new paint and flooring in the main living areas, and upgraded ceiling fans that add a fresh, contemporary touch. Possibilities continue outside. A spacious 26x20 two-sided carport is adjacent to the home, offering ample covered parking, while the 10x20 shop provides the perfect space for hobbies or projects. Storage shed in back yard for mowers & storage. Enjoy the best of both worlds—close enough to local amenities for convenience, yet tucked away with the privacy and elbow room that make coming home feel like a retreat. This is Pacific Northwest living at its finest!
Sold
Listed by: KW Everett • Susie Simerl
Bought with: The Preview Group
$552,000
16914 78th Avenue NW, Stanwood, WA 98292
3beds
1,782sqft
Manufactured Home, Manufactured On Land
Built in 1989
1.81 Acres Lot
$560,900 Zestimate®
$310/sqft
$2,658 Estimated rent
Home value
$560,900
$522,000 - $600,000
$2,658/mo
Zestimate® history
Owner options
List your home for rent
$2,658/mo
Rent Zestimate®
Find your next renter with Zillow Rental Manager. Plus, with online applications, you can quickly screen prospective tenants – for free.
$2,658/mo
Rent Zestimate®
Refinance and save
$3,879/mo
Est. payment
Refinancing to a lower rate could help reduce your monthly payments and save thousands over the life of the loan.
$3,879/mo
Est. payment
Explore your selling options
Work with a Zillow partner agent
Leverage their expertise and Zillow's premium Showcase listings to get your home seen by more buyers.
Get startedList with your own agent
Get your home in front of millions of buyers by listing it on Zillow.
Learn how to do itSell it yourself
Take full control of how buyers see your home on Zillow by listing For Sale by Owner (FSBO).
List your homeWhat's special
Brand-new roof
Zillow last checked:
Listing updated:
Listed by:
Susie Simerl,
KW Everett,
Tamara Lamore,
KW Everett
Bought with:
Pamela J. Smith, 15217
The Preview Group
Source: NWMLS as distributed by MLS GRID,MLS#: 2487605
Facts & features
Interior
Bedrooms & bathrooms
- Bedrooms: 3
- Bathrooms: 3
- Full bathrooms: 2
- 1/2 bathrooms: 1
- Main level bathrooms: 3
- Main level bedrooms: 3
Bedroom
- Level: Main
Bedroom
- Level: Main
Other
- Level: Main
Heating
- Fireplace, Ductless, Forced Air, Electric, Pellet
Cooling
- Ductless
Appliances
- Included: Dishwasher, Dryer, Microwave, Refrigerator, Stove(s)/Range(s), Washer, Dishwasher(s), Dryer(s), Microwave(s), Refrigerator(s), Washer(s), Water Heater: Electric, Water Heater Location: Primary Walk-In Closet
Features
- Bath Off Primary, Ceiling Fan(s), Dining Room
- Flooring: Ceramic Tile, Vinyl, Vinyl Plank, Carpet
- Basement: None
- Number of fireplaces: 1
- Fireplace features: Pellet Stove, Lower Level: 1, Fireplace
Interior area
- Total interior livable area: 1,782 sqft
Property
Parking
- Total spaces: 7
- Parking features: Detached Carport, Driveway, RV Parking
- Has carport: Yes
- Covered spaces: 3
- Uncovered spaces: 4
Features
- Levels: One
- Stories: 1
- Patio & porch: Bath Off Primary, Ceiling Fan(s), Dining Room, Fireplace, Vaulted Ceiling(s), Walk-In Closet(s), Water Heater
- Has view: Yes
- View description: Territorial
Lot
- Size: 1.81 Acres
- Dimensions: 260' x 354' x 260' x 356'
- Features: Dead End Street, Paved, Deck, Fenced-Fully, High Speed Internet, Outbuildings, Patio, RV Parking
- Topography: Partial Slope
- Residential vegetation: Garden Space, Wooded
Details
- Parcel number: 00546900003300
- Zoning: R5
- Zoning description: Jurisdiction: County
- Special conditions: Standard
- Other equipment: Leased Equipment: No
Construction
Type & style
- Home type: MobileManufactured
- Architectural style: Manuf-Double Wide
- Property subtype: Manufactured Home, Manufactured On Land
Materials
- Wood Products
- Roof: Composition
Condition
- Good
- Year built: 1989
- Major remodel year: 1989
Details
- Builder model: BD664F-4
Utilities & green energy
- Electric: Company: PUD
- Sewer: Septic Tank
- Water: Community, Public, See Remarks, Company: PUD
- Utilities for property: Ziply, Ziply
Community & HOA
Community
- Subdivision: Stanwood
HOA
- Services included: Road Maintenance, See Remarks
- HOA fee: $500 annually
Location
- Region: Stanwood
Financial & listing details
- Price per square foot: $310/sqft
- Tax assessed value: $453,000
- Annual tax amount: $3,768
- Date on market: 4/25/2026
- Cumulative days on market: 88 days
- Listing terms: Conventional,FHA,VA Loan
- Inclusions: Dishwasher(s), Dryer(s), Leased Equipment, Microwave(s), Refrigerator(s), Stove(s)/Range(s), Washer(s)
- Body type: Double Wide
Price history
| Date | Event | Price |
|---|---|---|
| 4/2/2026 | Sold | $552,000+4.2%$310/sqft |
Source:  NWMLS as distributed by MLS GRID #2487605 Report a problem NWMLS as distributed by MLS GRID #2487605 Report a problem | ||
| 3/11/2026 | Pending sale | $530,000$297/sqft |
Source: NWMLS as distributed by MLS GRID #2487605 Report a problem | ||
| 3/4/2026 | Listed for sale | $530,000+317.3%$297/sqft |
Source: NWMLS as distributed by MLS GRID #2487605 Report a problem | ||
| 12/10/1996 | Sold | $127,000+44.5%$71/sqft |
Source: Public Record Report a problem | ||
| 6/21/1996 | Sold | $87,871$49/sqft |
Source: Public Record Report a problem | ||
Public tax history
| Year | Property taxes | Tax assessment |
|---|---|---|
| 2024 | $3,768 +0.3% | $453,000 +0.9% |
| 2023 | $3,757 +2% | $449,100 -3.4% |
| 2022 | $3,683 +2.2% | $464,900 +26.4% |
| 2021 | $3,602 +9.8% | $367,800 +16.8% |
| 2020 | $3,281 +10.9% | $314,800 +14% |
| 2019 | $2,958 | $276,200 +10.2% |
| 2018 | -- | $250,600 +34.2% |
| 2017 | $2,553 +31.4% | $186,800 +12.2% |
| 2016 | $1,943 | $166,500 |
| 2015 | $1,943 +15% | $166,500 +23.3% |
| 2013 | $1,690 | $135,000 |
| 2012 | -- | -- |
| 2011 | -- | -- |
| 2010 | -- | -- |
| 2009 | -- | -- |
| 2008 | -- | -- |
| 2007 | -- | -- |
| 2002 | -- | -- |
| 2001 | $1,562 | $142,900 |
Find assessor info on the county website
Neighborhood: 98292
Nearby homes
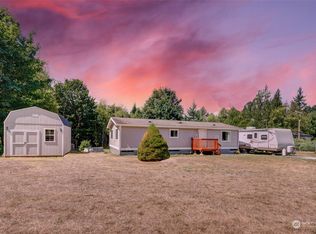
- $434,0003 bd1 ba1k sqft16926 78th Ave NW, Stanwood, WA 98292Sold
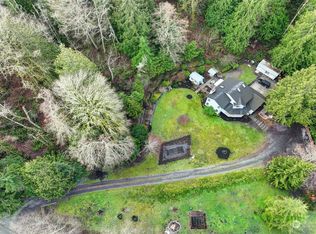
- $720,0003 bd3 ba1.8k sqft16822 80th Ave NW, Stanwood, WA 98292Sold
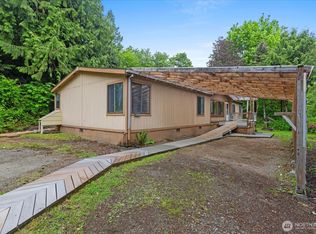
- $430,0003 bd2 ba1.7k sqft16620 78th Ave NW, Stanwood, WA 98292Sold
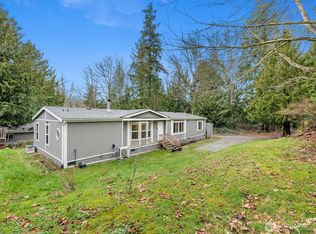
- $540,0003 bd2 ba1.7k sqft16730 80th Ave NW, Stanwood, WA 98292Sold
- $700,0006 bd4 ba3.3k sqft16702 80th Ave NW, Stanwood, WA 98292Sold
- $610,0003 bd2 ba1.7k sqft16515 78th Ave NW, Stanwood, WA 98292Sold
- $745,0003 bd2 ba1.6k sqft16622 80th Ave NW, Stanwood, WA 98292Sold
- $--13.77 Acres0 74th Ave NW, Stanwood, WA 98292Off Market
Nearby schools
GreatSchools rating
- 7/10Stanwood Elementary SchoolGrades: PK-5Distance: 6.8 mi
- 7/10Port Susan Middle SchoolGrades: 6-8Distance: 6 mi
- 7/10Stanwood High SchoolGrades: 9-12Distance: 6.4 mi
- Washington
- Snohomish County
- Stanwood
- 98292
- 16914 78th Avenue NW
Nearby cities
Nearby neighborhoods
Nearby zip codes
Other Stanwood Topics
