Visit this wonderful colonial nestled on a beautiful cul de sac lot, so close to downtown Chagrin Falls. Step onto the welcoming front porch & into the vaulted foyer area. The warm hickory HDWD floors lead into the formal dining room which is currently being used as an office and through the beautifully remodeled eatin kitchen. All stainless appliances, granite counters , richly colored cabinetry & a breakfast bar complete the heart of the home. Gather around a spacious table in the breakfast area & enjoy the view from the bay window. This opens to a cozy Family room with a WBFP & slider to the deck & patio with a fire pit. A front living room , 1st floor laundry & half bath complete the main floor. On the second floor there is a spacious primary bedroom with vaulted ceilings &an ensuite bath w/ soaking tub & shower. A full bath with tub shower is shared by three other generous size bedrooms with lots of closet space in each room. The lower level provides a wide open space that can be finished to your liking & a huge storage area with wooden shelving. The home is surrounded by lovely mature trees & landscaping and has a huge yard for gardens and more. Come home to the country close to highways & all historic Chagrin Falls has to offer.
Closed
$610,000
16730 Brigadoon Dr, Chagrin Falls, OH 44023
4beds
3,000sqft
Single Family Residence
Built in 1988
3.15 Acres Lot
$618,500 Zestimate®
$203/sqft
$3,697 Estimated rent
Home value
$618,500
Estimated sales range
Not available
$3,697/mo
Zestimate® history
Owner options
List your home for rent
$3,697/mo
Rent Zestimate®
Find your next renter with Zillow Rental Manager. Plus, with online applications, you can quickly screen prospective tenants – for free.
$3,697/mo
Rent Zestimate®
Refinance and save
$4,003/mo
Est. payment
Refinancing to a lower rate could help reduce your monthly payments and save thousands over the life of the loan.
$4,003/mo
Est. payment
Explore your selling options
Work with a Zillow partner agent
Leverage their expertise and Zillow's premium Showcase listings to get your home seen by more buyers.
Get startedList with your own agent
Get your home in front of millions of buyers by listing it on Zillow.
Learn how to do itSell it yourself
Take full control of how buyers see your home on Zillow by listing For Sale by Owner (FSBO).
List your homeWhat's special
Warm hickory hdwd floorsAll stainless appliancesWelcoming front porchGranite countersRichly colored cabinetryBreakfast barFormal dining room
Zillow last checked:
Listing updated:
Listed by:
Mary Beth O'Neill 440-749-9956 marybethoneill@kw.com,
Keller Williams Greater Cleveland Northeast
Bought with:
Spencer A Kalsbeek, 2021000724
Howard Hanna
Source: MLS Now,MLS#: 5209091 Originating MLS: Lake Geauga Area Association of REALTORS
Originating MLS: Lake Geauga Area Association of REALTORSFacts & features
Interior
Bedrooms & bathrooms
- Bedrooms: 4
- Bathrooms: 3
- Full bathrooms: 2
- 1/2 bathrooms: 1
- Main level bathrooms: 1
Primary bedroom
- Description: Flooring: Carpet
- Features: Window Treatments
- Level: Second
- Dimensions: 13.00 x 16.00
Bedroom
- Description: Flooring: Carpet
- Features: Window Treatments
- Level: Second
- Dimensions: 13.00 x 15.00
Bedroom
- Description: Flooring: Carpet
- Level: Second
- Dimensions: 12.00 x 12.00
Bedroom
- Description: Flooring: Carpet
- Features: Window Treatments
- Level: Second
- Dimensions: 11.00 x 13.00
Primary bathroom
- Description: Flooring: Ceramic Tile
- Level: Second
Bathroom
- Description: Flooring: Ceramic Tile
- Level: Second
Dining room
- Description: Flooring: Wood
- Level: First
- Dimensions: 13.00 x 13.00
Eat in kitchen
- Description: Flooring: Wood
- Features: Breakfast Bar, Granite Counters
- Level: First
- Dimensions: 15.00 x 19.00
Family room
- Description: Flooring: Carpet
- Features: Fireplace, Window Treatments
- Level: First
- Dimensions: 11.00 x 15.00
Laundry
- Description: Flooring: Ceramic Tile
- Level: First
Living room
- Description: Flooring: Carpet
- Features: Window Treatments
- Level: First
- Dimensions: 13.00 x 17.00
Pantry
- Level: First
Heating
- Forced Air, Gas
Cooling
- Central Air
Appliances
- Included: Dishwasher, Microwave, Range, Refrigerator
- Laundry: Main Level
Features
- Breakfast Bar, Ceiling Fan(s), Eat-in Kitchen, Granite Counters, Pantry
- Basement: Full,Unfinished
- Number of fireplaces: 1
- Fireplace features: Wood Burning
Interior area
- Total structure area: 3,000
- Total interior livable area: 3,000 sqft
- Finished area above ground: 2,500
- Finished area below ground: 500
Property
Parking
- Total spaces: 2
- Parking features: Attached, Garage, Garage Door Opener
- Attached garage spaces: 2
Features
- Levels: Two
- Stories: 2
- Patio & porch: Deck, Front Porch, Porch
- Has view: Yes
- View description: Trees/Woods
Lot
- Size: 3.15 Acres
- Dimensions: 163 x 875
- Features: Cul-De-Sac, Many Trees, Wooded
Details
- Additional structures: Outbuilding, Shed(s)
- Parcel number: 02419600
Construction
Type & style
- Home type: SingleFamily
- Architectural style: Colonial
- Property subtype: Single Family Residence
Materials
- Aluminum Siding
- Roof: Asphalt,Fiberglass
Condition
- Year built: 1988
Utilities & green energy
- Sewer: Septic Tank
- Water: Well
Community & HOA
HOA
- Has HOA: No
Location
- Region: Chagrin Falls
Financial & listing details
- Price per square foot: $203/sqft
- Tax assessed value: $401,900
- Annual tax amount: $7,598
- Date on market: 5/13/2026
- Cumulative days on market: 2 days
Price history
| Date | Event | Price |
|---|---|---|
| 6/10/2026 | Sold | $610,000+4.3%$203/sqft |
Source:  MLS Now #5209091 Report a problem MLS Now #5209091 Report a problem | ||
| 5/14/2026 | Pending sale | $585,000$195/sqft |
Source: MLS Now #5209091 Report a problem | ||
| 5/13/2026 | Listed for sale | $585,000+108.9%$195/sqft |
Source: MLS Now #5209091 Report a problem | ||
| 3/2/2021 | Listing removed | -- |
Source: Owner Report a problem | ||
| 2/11/2019 | Sold | $280,000-4.4%$93/sqft |
Source: Public Record Report a problem | ||
| 7/3/2013 | Listing removed | $293,000$98/sqft |
Source: Owner Report a problem | ||
| 6/18/2013 | Listed for sale | $293,000-2.3%$98/sqft |
Source: Owner Report a problem | ||
| 4/21/2011 | Listing removed | $299,900$100/sqft |
Source: Greater Cleveland Southeast #3193488 Report a problem | ||
| 4/12/2011 | Price change | $299,900-4.8%$100/sqft |
Source: Greater Cleveland Southeast #3193488 Report a problem | ||
| 2/25/2011 | Price change | $315,000-3%$105/sqft |
Source: Greater Cleveland Southeast #3193488 Report a problem | ||
| 1/30/2011 | Price change | $324,900-1.5%$108/sqft |
Source: Greater Cleveland Southeast #3193488 Report a problem | ||
| 1/9/2011 | Listed for sale | $330,000+71%$110/sqft |
Source: Greater Cleveland Southeast #3193488 Report a problem | ||
| 12/7/2010 | Sold | $193,000+1.6%$64/sqft |
Source: Agent Provided Report a problem | ||
| 9/21/2010 | Pending sale | $189,900$63/sqft |
Source: Transaction Realty #3166628 Report a problem | ||
| 9/2/2010 | Price change | $189,900-43.3%$63/sqft |
Source: Fannie Mae #3166628 Report a problem | ||
| 8/28/2010 | Listed for sale | -- |
Source: foreclosure.com Report a problem | ||
| 11/4/2005 | Sold | $335,000$112/sqft |
Source: MLS Now #2229876 Report a problem | ||
Public tax history
| Year | Property taxes | Tax assessment |
|---|---|---|
| 2025 | $7,598 +0.7% | $140,670 |
| 2024 | $7,542 +11.4% | $140,670 |
| 2023 | $6,771 +4.8% | $140,670 +33.7% |
| 2022 | $6,458 -0.3% | $105,210 |
| 2021 | $6,480 -2.7% | $105,210 |
| 2020 | $6,656 +0.2% | $105,210 +11.5% |
| 2019 | $6,643 +0.4% | $94,400 |
| 2018 | $6,615 0% | $94,400 |
| 2017 | $6,617 -8.7% | $94,400 -6.8% |
| 2016 | $7,249 +2.8% | $101,330 |
| 2015 | $7,054 +9.2% | $101,330 |
| 2014 | $6,460 -0.8% | $101,330 |
| 2013 | $6,509 +2.4% | $101,330 |
| 2012 | $6,356 -0.2% | $101,330 |
| 2011 | $6,370 -1.8% | $101,330 -7.3% |
| 2010 | $6,489 +2.1% | $109,310 |
| 2009 | $6,356 -0.2% | $109,310 |
| 2008 | $6,367 -0.2% | $109,310 |
| 2007 | $6,379 +1.5% | $109,310 |
| 2006 | $6,285 -0.1% | $109,310 |
| 2005 | $6,294 +12.3% | $109,310 +4.8% |
| 2004 | $5,605 +2% | $104,270 |
| 2003 | $5,495 +0.5% | $104,270 |
| 2002 | $5,469 +6.3% | $104,270 +8.1% |
| 2001 | $5,144 +1.3% | $96,430 |
| 2000 | $5,080 +1.3% | $96,430 |
| 1999 | $5,017 | $96,430 |
Find assessor info on the county website
Neighborhood: 44023
Nearby homes
- $781,0003 bd3 ba3.2k sqft16740 Brigadoon Dr, Chagrin Falls, OH 44023Off Market
- $590,6004 bd3 ba2.3k sqft16720 Brigadoon Dr, Chagrin Falls, OH 44023Off Market
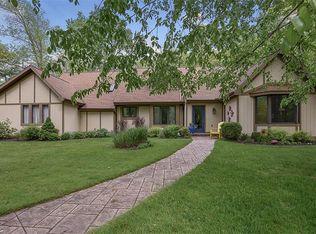
- $609,0004 bd3 ba-- sqft16750 Brigadoon Dr, Chagrin Falls, OH 44023For Sale

- $148,7003 bd1 ba1k sqft16703 Medina St, Chagrin Falls, OH 44023Off Market
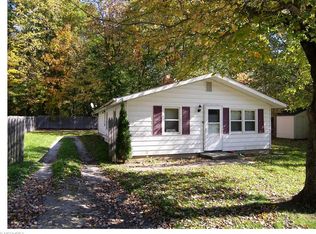
- $100-- bd-- ba-- sqft16703 Medina St, Chagrin Falls, OH 44023Off Market
- $100-- bd-- ba-- sqft16703 Medina St, Chagrin Falls, OH 44023Off Market
- $345,0003 bd2 ba3.9k sqft16700 Brigadoon Dr, Chagrin Falls, OH 44023Sold
- $598,8004 bd2 ba2.5k sqft16710 Brigadoon Dr, Chagrin Falls, OH 44023Off Market
Nearby schools
GreatSchools rating
- 7/10Kenston Middle SchoolGrades: 4-7Distance: 4 mi
- 8/10Kenston High SchoolGrades: 8-12Distance: 4.3 mi
- 10/10Timmons Elementary SchoolGrades: PK-3Distance: 4.3 mi
Schools provided by the listing agent
- District: Kenston LSD - 2804
Source: MLS Now. This data may not be complete. We recommend contacting the local school district to confirm school assignments for this home.
Get a cash offer in 3 minutes
Find out how much your home could sell for in as little as 3 minutes with a no-obligation cash offer.
Estimated market value
$618,500
Get a cash offer in 3 minutes
Find out how much your home could sell for in as little as 3 minutes with a no-obligation cash offer.
Estimated market value
$618,500
- Ohio
- Geauga County
- Chagrin Falls
- 44023
- 16730 Brigadoon Dr
Nearby cities
Nearby neighborhoods
Nearby zip codes
Other Chagrin Falls Topics
