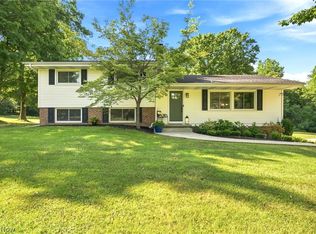
Welcome to this beautifully maintained home nestled on a picturesque 3.23-acre lot in one of Chagrin Falls most desirable settings. Offering over 3,000 square feet of living space, this spacious residence features 4 bedrooms, 2.5 baths, and an ideal floor plan for both everyday living and entertaining. The welcoming foyer opens to generous living and dining areas, while the kitchen flows seamlessly into the family room, creating the perfect gathering space. Large windows throughout fill the home with natural light and showcase the peaceful, wooded surroundings. The spacious primary suite offers a private retreat with an en-suite bath and ample closet space. Three additional bedrooms provide flexibility for family, guests, or a home office. Enjoy the beauty and privacy of the expansive backyard, complete with room to relax, entertain, garden, or simply enjoy nature and the newer hot tub! Minutes from Chagrin Falls Village, shopping, dining, parks and major highways, this exceptional property offers the perfect blend of privacy, space, and convenience.
Active
$609,000
16750 Brigadoon Dr, Chagrin Falls, OH 44023
4beds
--sqft
Single Family Residence
Built in 1989
3.35 Acres Lot
$-- Zestimate®
$--/sqft
$-- HOA
What's special
Welcoming foyerNewer hot tubSpacious primary suitePeaceful wooded surroundingsExpansive backyardAmple closet space
- 15 days |
- 2,084 |
- 123 |
Zillow last checked:
Listing updated:
Listed by:
Emily J McLaughlin 440-477-2475 emilymclaughlin@howardhanna.com,
Howard Hanna,
Michelle S McQuade 440-823-2448,
Howard Hanna
Source: MLS Now,MLS#: 5234168Originating MLS: Akron Cleveland Association of REALTORS
Facts & features
Interior
Bedrooms & bathrooms
- Bedrooms: 4
- Bathrooms: 3
- Full bathrooms: 2
- 1/2 bathrooms: 1
- Main level bathrooms: 1
Primary bedroom
- Description: Flooring: Luxury Vinyl Tile
- Level: Second
- Dimensions: 19 x 14
Bedroom
- Description: Flooring: Luxury Vinyl Tile
- Level: Second
- Dimensions: 18 x 11
Bedroom
- Description: Flooring: Luxury Vinyl Tile
- Level: Second
- Dimensions: 15 x 12
Bedroom
- Description: Flooring: Luxury Vinyl Tile
- Level: Second
- Dimensions: 15 x 11
Den
- Description: Flooring: Wood
- Features: Cathedral Ceiling(s), Fireplace
- Level: First
- Dimensions: 16 x 11
Dining room
- Description: Flooring: Wood
- Level: First
- Dimensions: 14 x 12
Entry foyer
- Description: Flooring: Wood
- Level: First
- Dimensions: 14 x 10
Family room
- Description: Flooring: Wood
- Features: Fireplace
- Level: First
- Dimensions: 22 x 16
Great room
- Description: Flooring: Wood
- Features: Cathedral Ceiling(s)
- Level: First
- Dimensions: ND x ND
Kitchen
- Description: Flooring: Wood
- Level: First
- Dimensions: 14 x 13
Laundry
- Description: Flooring: Ceramic Tile
- Level: First
- Dimensions: ND x ND
Heating
- Forced Air, Gas
Cooling
- Central Air, Ceiling Fan(s)
Appliances
- Included: Dryer, Dishwasher, Disposal
- Laundry: Main Level, Laundry Room
Features
- Beamed Ceilings, Ceiling Fan(s), Chandelier, Cathedral Ceiling(s), Double Vanity, Entrance Foyer, Granite Counters, Kitchen Island, Walk-In Closet(s)
- Windows: Drapes
- Basement: Full
- Number of fireplaces: 1
- Fireplace features: Double Sided, Wood Burning
Video & virtual tour
Property
Parking
- Parking features: Attached, Garage, Deck
- Attached garage spaces: 2
Features
- Levels: Two
- Stories: 2
- Patio & porch: Enclosed, Patio, Porch, Screened
- Exterior features: Garden, Private Yard
- Fencing: Split Rail
- Has view: Yes
- View description: Trees/Woods
Lot
- Size: 3.35 Acres
- Features: Back Yard
Details
- Additional structures: Outbuilding, Storage
- Additional parcels included: 02164400,02164300
- Parcel number: 02419602
- Special conditions: Standard
Construction
Type & style
- Home type: SingleFamily
- Architectural style: Colonial
- Property subtype: Single Family Residence
Materials
- Brick, Vinyl Siding
- Roof: Asphalt,Fiberglass
Condition
- Year built: 1989
Utilities & green energy
- Sewer: Septic Tank
- Water: Well
Community & HOA
Community
- Subdivision: Chagrin Acres Inc
HOA
- Has HOA: No
Location
- Region: Chagrin Falls
Financial & listing details
- Tax assessed value: $493,100
- Annual tax amount: $9,317
- Date on market: 8/7/2026
- Cumulative days on market: 16 days
- Listing agreement: Exclusive Right To Sell
Estimated market value
Not available
Estimated sales range
Not available
Not available
Price history
| Date | Event | Price |
|---|---|---|
| 8/22/2026 | Listed for sale | $609,000 |
Source: MLS Now #5234168 Report a problem | ||
| 8/11/2026 | Contingent | $609,000 |
Source: MLS Now #5234168 Report a problem | ||
| 8/7/2026 | Listed for sale | $609,000+96.5% |
Source: MLS Now #5234168 Report a problem | ||
| 11/7/2016 | Sold | $310,000-5.8% |
Source: MLS Now #3836118 Report a problem | ||
| 9/26/2016 | Price change | $329,000-2.9% |
Source: Howard Hanna - Chagrin Falls #3836118 Report a problem | ||
| 9/17/2016 | Price change | $339,000-3.1% |
Source: Howard Hanna - Chagrin Falls #3836118 Report a problem | ||
| 8/15/2016 | Price change | $349,900-5.2% |
Source: Howard Hanna - Chagrin Falls #3836118 Report a problem | ||
| 8/14/2016 | Listed for sale | $369,000+7% |
Source: Howard Hanna - Chagrin Falls #3836118 Report a problem | ||
| 2/12/2013 | Sold | $345,000-8% |
Source: MLS Now #3362564 Report a problem | ||
| 10/3/2012 | Listed for sale | $375,000 |
Source: Owner Report a problem | ||
Public tax history
| Year | Property taxes | Tax assessment |
|---|---|---|
| 2025 | $9,317 +0.7% | $172,590 |
| 2024 | $9,249 +11.4% | $172,590 |
| 2023 | $8,302 +4.4% | $172,590 +33.1% |
| 2022 | $7,955 -0.3% | $129,680 |
| 2021 | $7,981 -2.7% | $129,680 |
| 2020 | $8,199 +3.1% | $129,680 +12.4% |
| 2019 | $7,953 +0.4% | $115,400 |
| 2018 | $7,920 0% | $115,400 |
| 2017 | $7,923 +5% | $115,400 +7.2% |
| 2016 | $7,543 +2.8% | $107,670 |
| 2015 | $7,336 +9.4% | $107,670 |
| 2014 | $6,706 -0.8% | $107,670 |
| 2013 | $6,757 +0.1% | $107,670 |
| 2012 | $6,750 -0.2% | $107,670 |
| 2011 | $6,765 -1.5% | $107,670 -7% |
| 2010 | $6,870 +2.1% | $115,790 |
| 2009 | $6,729 -0.2% | $115,790 |
| 2008 | $6,741 -0.2% | $115,790 |
| 2007 | $6,754 +1.5% | $115,790 |
| 2006 | $6,655 -0.1% | $115,790 |
| 2005 | $6,664 +31.9% | $115,790 +23.3% |
| 2004 | $5,051 +2% | $93,940 |
| 2003 | $4,952 +0.5% | $93,940 |
| 2002 | $4,928 +7.7% | $93,940 +9.5% |
| 2001 | $4,577 +1.3% | $85,760 |
| 2000 | $4,520 +1.3% | $85,760 |
| 1999 | $4,463 | $85,760 |
Find assessor info on the county website
Monthly payment
Est. payment
Payment breakdown
Explore the cost of this home by adjusting the details. Changes won't be saved.Climate risks
Neighborhood: 44023
Nearby schools
GreatSchools rating
- 7/10Kenston Middle SchoolGrades: 4-7Distance: 4.1 mi
- 8/10Kenston High SchoolGrades: 8-12Distance: 4.3 mi
- 10/10Timmons Elementary SchoolGrades: PK-3Distance: 4.4 mi
Schools provided by the listing agent
- District: Kenston LSD - 2804
Source: MLS Now. This data may not be complete. We recommend contacting the local school district to confirm school assignments for this home.
- $233,0003 bd2 ba3k sqft16759 Medina St, Chagrin Falls, OH 44023Off Market
- $787,0003 bd3 ba3.2k sqft16740 Brigadoon Dr, Chagrin Falls, OH 44023Off Market
- $160,9003 bd1 ba1.1k sqft16740 Medina St, Chagrin Falls, OH 44023Off Market
- $1003 bd1 ba1.9k sqft7290 Woodland Ave, Chagrin falls, OH 44023Off Market
- $138,9003 bd1 ba1.9k sqft7290 Woodland Ave, Chagrin Falls, OH 44023Off Market
- $100-- bd-- ba-- sqft16756 Medina St, Chagrin falls, OH 44023Off Market
- $100-- bd-- ba-- sqft16756 Medina St, Chagrin falls, OH 44023Off Market
- $175,8003 bd1 ba1.1k sqft16756 Medina St, Chagrin Falls, OH 44023Off Market
A local agent can set up tours, give advice and negotiate with sellers.
Similar homes
- $649,9004 bd3 ba4.6k sqft10685 Robert Ln, Chagrin Falls, OH 44023For Sale
 MLS ID #5229727, Brenda Gadowski, Glasshouse Realty Group, LLC. MLS Now
 - $624,9005 bd4 ba3.6k sqft111 Waverly Ln, Chagrin Falls, OH 44022For Sale
 MLS ID #5230631, Christopher Trivisonno, Keller Williams Living. MLS Now
 - $600,0004 bd3 ba3.6k sqft13931 Fox Hollow Dr, Novelty, OH 44072For Sale
 MLS ID #5231540, Annalie Glazen, Berkshire Hathaway HomeServices Professional Realty. MLS Now
 - $380,0003 bd2 ba1.7k sqft18082 Kenston Lake Dr, Chagrin Falls, OH 44023For Sale
 MLS ID #5235303, Melanie C Richardson, Engel & Völkers Distinct. MLS Now
 - $575,0004 bd3 ba3.1k sqft11425 Peach Tree Dr, Chesterland, OH 44026For SaleMLS ID #5231450, Feliz A Colon, Keller Williams Living. MLS Now
- $619,0004 bd3 ba-- sqft33526 N Deer Creek Ln, Pepper Pike, OH 44124For SaleMLS ID #5233520, Susan S Hennenberg, Howard Hanna. MLS Now
- $649,0003 bd3 ba2.2k sqft34995 Miles Rd, Moreland Hills, OH 44022For SaleMLS ID #5218842, Melissa R Romanello, Russell Real Estate Services. MLS Now
- $600,0004 bd5 ba3.1k sqft30320 Miles Rd, Solon, OH 44139For SaleMLS ID #5197503, Amanda S Pohlman, Keller Williams Living. MLS Now
- $525,0005 bd3 ba3.5k sqft13780 Caves Rd, Novelty, OH 44072For SaleMLS ID #5209297, Ann E Blair, RE/MAX Rising. MLS Now
- $619,9004 bd4 ba4.4k sqft33541 Seneca Dr, Solon, OH 44139For SaleMLS ID #5234719, Jacqueline Hunt, RE/MAX Revealty. MLS Now
- $649,9005 bd5 ba4.3k sqft7850 Mayfield Rd, Gates Mills, OH 44040For SaleMLS ID #5225555, Seth B Task, Berkshire Hathaway HomeServices Professional Realty. MLS Now
- $650,0005 bd4 ba2.8k sqft3812 Ellendale Rd, Moreland Hills, OH 44022For SaleMLS ID #5192120, Joel R Gabelman, Red 1 Realty, LLC. MLS Now
- $599,0004 bd4 ba4.7k sqft9615 Windsor Way, Twinsburg, OH 44087For SaleMLS ID #5231243, Andrea Leek, Berkshire Hathaway HomeServices Stouffer Realty. MLS Now
- $525,0004 bd2 ba3.6k sqft175 Meadowhill Ln, Moreland Hills, OH 44022For SaleMLS ID #5231965, Terry Young, Keller Williams Greater Metropolitan. MLS Now
- $550,0003 bd3 ba2.6k sqft13635 Fox Hills Dr, Novelty, OH 44072For SaleMLS ID #5222572, Mark J Baughman, RE/MAX Revealty. MLS Now
- $529,9004 bd3 ba3.2k sqft7981 Mulberry Rd, Chesterland, OH 44026For SaleMLS ID #5212177, Eric J Uchbar, Keller Williams Greater Metropolitan. MLS Now
- $539,9004 bd3 ba2.5k sqft7090 Euclid Chardon Rd, Willoughby, OH 44094For SaleMLS ID #5232958, Kit Custer, RE/MAX Transitions. MLS Now
- $625,0004 bd3 ba3.6k sqft5825 Nicholson Dr, Hudson, OH 44236For SaleMLS ID #5235714, Jie (Jay) Yao, RE/MAX Haven Realty. MLS Now
- $625,0005 bd3 ba3.7k sqft7671 Salem Dr, Hudson, OH 44236For SaleMLS ID #5234550, Amanda S Pohlman, Keller Williams Living. MLS Now
- $519,9005 bd3 ba2.6k sqft33150 Miles Rd, Solon, OH 44139For SaleMLS ID #5220918, Julia G Mellon, Howard Hanna. MLS Now
