Have you been searching for a beautiful home with a few acres in the country? Look no further! This fantastic home is situated on 5.81 mostly wooded acres in a private cul-de-sac, and is not your typical split-level. It has four levels, boasting a total of 3,528 sq ft which includes a newer first floor, 780 sq ft master suite addition with a master bath and an 8x10 walk-in closet. There are 3 additional good-sized bedrooms and a full bath on the second story. The living room, kitchen and dining area are a well-designed open floor plan. For those who love to stock up on groceries, there is a 6x8 walk in pantry. From the dining area you can walk out the french doors to a deck overlooking the lovely, wooded back yard. The 13x23 family room in the lower level has a fireplace with a wood burning insert for those cool Burton nights. There is also an office/craft area off the family room and a third full bath. The large basement area has tons of room for storage, workout room or a workshop area. In the back yard is a great play set for the kids and a firepit. The 32x40 outbuilding has electric and a large loft along with a workshop area. Come fall in love with this home. Schedule your showing today.
Closed
$410,000
16733 Claridon Troy Rd, Burton, OH 44021
4beds
3,528sqft
Single Family Residence
Built in 1988
5.81 Acres Lot
$496,000 Zestimate®
$116/sqft
$3,945 Estimated rent
Home value
$496,000
$461,000 - $536,000
$3,945/mo
Zestimate® history
Owner options
List your home for rent
$3,945/mo
Rent Zestimate®
Find your next renter with Zillow Rental Manager. Plus, with online applications, you can quickly screen prospective tenants – for free.
$3,945/mo
Rent Zestimate®
Refinance and save
$3,133/mo
Est. payment
Refinancing to a lower rate could help reduce your monthly payments and save thousands over the life of the loan.
$3,133/mo
Est. payment
Explore your selling options
Work with a Zillow partner agent
Leverage their expertise and Zillow's premium Showcase listings to get your home seen by more buyers.
Get startedList with your own agent
Get your home in front of millions of buyers by listing it on Zillow.
Learn how to do itSell it yourself
Take full control of how buyers see your home on Zillow by listing For Sale by Owner (FSBO).
List your homeWhat's special
Large loftNewer first floorTons of roomOpen floor planFrench doorsWorkout roomMaster bath
Zillow last checked:
Listing updated:
Listed by:
Beverly L Johnson beverlyjohnson@howardhanna.com(440)476-0634,
Howard Hanna
Bought with:
Claire Jazbec, 2018000956
Keller Williams Greater Cleveland Northeast
Aaron Jazbec, 2020004794
Keller Williams Greater Cleveland Northeast
Source: MLS Now,MLS#: 4489181Originating MLS: Lake Geauga Area Association of REALTORS
Facts & features
Interior
Bedrooms & bathrooms
- Bedrooms: 4
- Bathrooms: 4
- Full bathrooms: 3
- 1/2 bathrooms: 1
- Main level bathrooms: 2
- Main level bedrooms: 1
Primary bedroom
- Description: Flooring: Carpet
- Level: First
- Dimensions: 17.00 x 18.00
Bedroom
- Description: Flooring: Carpet
- Level: Second
- Dimensions: 11.00 x 13.00
Bedroom
- Description: Flooring: Carpet
- Level: Second
- Dimensions: 10.00 x 12.00
Bedroom
- Description: Flooring: Carpet
- Level: Second
- Dimensions: 14.00 x 14.00
Primary bathroom
- Description: Flooring: Ceramic Tile
- Level: First
- Dimensions: 8.00 x 13.00
Bathroom
- Description: Flooring: Ceramic Tile
- Level: Second
- Dimensions: 6.00 x 10.00
Bathroom
- Description: Flooring: Ceramic Tile
- Level: Lower
- Dimensions: 5.00 x 7.00
Bathroom
- Description: Flooring: Ceramic Tile
- Level: First
- Dimensions: 5.00 x 6.00
Dining room
- Description: Flooring: Wood
- Level: First
- Dimensions: 10.00 x 14.00
Family room
- Description: Flooring: Laminate
- Features: Fireplace
- Level: Lower
- Dimensions: 13.00 x 23.00
Kitchen
- Description: Flooring: Wood
- Level: First
- Dimensions: 11.00 x 14.00
Laundry
- Description: Flooring: Ceramic Tile
- Level: First
- Dimensions: 11.00 x 13.00
Living room
- Description: Flooring: Wood
- Level: First
- Dimensions: 19.00 x 13.00
Office
- Description: Flooring: Other
- Level: Lower
- Dimensions: 12.00 x 12.00
Pantry
- Description: Flooring: Ceramic Tile
- Level: First
- Dimensions: 6.00 x 8.00
Recreation
- Description: Flooring: Other
- Level: Lower
- Dimensions: 17.00 x 24.00
Heating
- Forced Air, Fireplace(s), Oil
Cooling
- Central Air
Appliances
- Included: Dishwasher, Microwave, Range, Refrigerator, Washer
Features
- Basement: Partial
- Number of fireplaces: 1
- Fireplace features: Wood Burning
Interior area
- Total structure area: 3,528
- Total interior livable area: 3,528 sqft
- Finished area above ground: 2,852
- Finished area below ground: 676
Property
Parking
- Parking features: Attached, Garage, Paved
- Attached garage spaces: 2
Features
- Levels: Two,Multi/Split
- Stories: 2
- Patio & porch: Deck, Porch
Lot
- Size: 5.81 Acres
- Features: Irregular Lot, Wooded
Details
- Additional structures: Outbuilding
- Parcel number: 32070551
Construction
Type & style
- Home type: SingleFamily
- Architectural style: Split Level
- Property subtype: Single Family Residence
Materials
- Brick, Vinyl Siding
- Roof: Asphalt,Fiberglass
Condition
- Year built: 1988
Details
- Warranty included: Yes
Utilities & green energy
- Sewer: Septic Tank
- Water: Well
Community & HOA
Community
- Security: Smoke Detector(s)
- Subdivision: Troy
HOA
- Has HOA: Yes
- Services included: Other, Snow Removal, Trash
- HOA fee: $330 semi-annually
- HOA name: Silver Fox Homeowners Assoc.
Location
- Region: Burton
Financial & listing details
- Price per square foot: $116/sqft
- Tax assessed value: $364,900
- Annual tax amount: $4,509
- Date on market: 9/14/2023
- Cumulative days on market: 139 days
- Listing agreement: Exclusive Right To Sell
- Listing terms: Cash,Conventional,FHA,VA Loan
Price history
| Date | Event | Price |
|---|---|---|
| 1/31/2024 | Sold | $410,000-6.6%$116/sqft |
Source: MLS Now #4489181 Report a problem | ||
| 1/30/2024 | Pending sale | $439,000$124/sqft |
Source: MLS Now #4489181 Report a problem | ||
| 1/24/2024 | Contingent | $439,000$124/sqft |
Source: MLS Now #4489181 Report a problem | ||
| 12/2/2023 | Price change | $439,000-2.4%$124/sqft |
Source: MLS Now #4489181 Report a problem | ||
| 11/27/2023 | Listed for sale | $450,000$128/sqft |
Source: MLS Now #4489181 Report a problem | ||
| 11/7/2023 | Contingent | $450,000$128/sqft |
Source: MLS Now #4489181 Report a problem | ||
| 10/5/2023 | Price change | $450,000-2.2%$128/sqft |
Source: MLS Now #4489181 Report a problem | ||
| 9/18/2023 | Price change | $459,900-1.1%$130/sqft |
Source: MLS Now #4489181 Report a problem | ||
| 9/14/2023 | Listed for sale | $465,000+72.9%$132/sqft |
Source: MLS Now #4489181 Report a problem | ||
| 1/25/2016 | Sold | $269,000-3.9%$76/sqft |
Source: MLS Now #3755076 Report a problem | ||
| 12/14/2015 | Pending sale | $279,900$79/sqft |
Source: Howard Hanna - Chagrin Falls #3755076 Report a problem | ||
| 10/22/2015 | Price change | $279,900-3.4%$79/sqft |
Source: Howard Hanna - Chagrin Falls #3755076 Report a problem | ||
| 10/14/2015 | Listed for sale | $289,900+23.4%$82/sqft |
Source: Howard Hanna - Chagrin Falls #3755076 Report a problem | ||
| 11/13/2003 | Sold | $234,900$67/sqft |
Source: MLS Now #2108008 Report a problem | ||
Public tax history
| Year | Property taxes | Tax assessment |
|---|---|---|
| 2025 | $5,081 -2.4% | $127,720 |
| 2024 | $5,206 +0% | $127,720 |
| 2023 | $5,205 +15.4% | $127,720 +30.8% |
| 2022 | $4,509 -0.7% | $97,620 |
| 2021 | $4,541 +5% | $97,620 |
| 2020 | $4,323 +6.5% | $97,620 +10.8% |
| 2019 | $4,061 -0.1% | $88,140 |
| 2018 | $4,064 +8.6% | $88,140 |
| 2017 | $3,741 +0.6% | $88,140 +0.2% |
| 2016 | $3,719 0% | $87,960 |
| 2015 | $3,719 +9.3% | $87,960 |
| 2014 | $3,401 +14.3% | $87,960 +14.9% |
| 2013 | $2,975 -0.4% | $76,550 |
| 2012 | $2,986 +0.2% | $76,550 |
| 2011 | $2,981 -4.9% | $76,550 -3.7% |
| 2010 | $3,135 +1% | $79,490 |
| 2009 | $3,103 +0.7% | $79,490 |
| 2008 | $3,082 +0.9% | $79,490 |
| 2007 | $3,054 -0.1% | $79,490 |
| 2006 | $3,056 0% | $79,490 |
| 2005 | $3,057 | $79,490 |
Find assessor info on the county website
Neighborhood: 44021
Nearby homes
- $422,5004 bd2 ba2.2k sqft16731 Claridon Troy Rd, Burton, OH 44021Off Market
- $342,7005.38 acres16735 Claridon Troy Rd, Burton, OH 44021Off Market
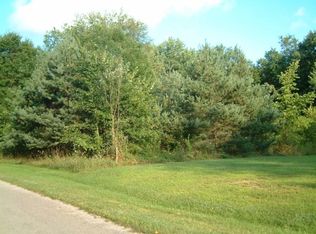
- $570,9004 bd3 ba3.5k sqft16723 Claridon Troy Rd, Burton, OH 44021Off Market
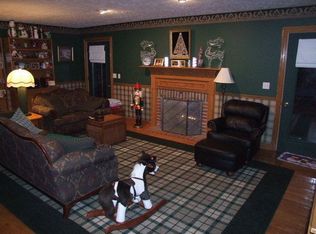
- $634,5004 bd5 ba3.9k sqft16725 Claridon Troy Rd, Burton, OH 44021Off Market
- $652,5003 bd4 ba3.4k sqft16721 Claridon Troy Rd, Burton, OH 44021Off Market
- $575,6003 bd1 ba1.7k sqft16817 Claridon Troy Rd, Burton, OH 44021Off Market
- $623,9003 bd2 ba2.5k sqft16729 Claridon Troy Rd, Burton, OH 44021Off Market
- $712,1004 bd2 ba2.9k sqft16727 Claridon Troy Rd, Burton, OH 44021Off Market
Nearby schools
GreatSchools rating
- 7/10Berkshire Middle SchoolGrades: 5-8Distance: 4.7 mi
- 7/10Berkshire High SchoolGrades: 9-12Distance: 4.7 mi
Schools provided by the listing agent
- District: Berkshire LSD - 2801
Source: MLS Now. This data may not be complete. We recommend contacting the local school district to confirm school assignments for this home.
Get a cash offer in 3 minutes
Find out how much your home could sell for in as little as 3 minutes with a no-obligation cash offer.
Estimated market value
$496,000
Get a cash offer in 3 minutes
Find out how much your home could sell for in as little as 3 minutes with a no-obligation cash offer.
Estimated market value
$496,000
- Ohio
- Geauga County
- Burton
- 44021
- 16733 Claridon Troy Rd
