One-of-a-Kind 4-Bedroom, 2.5-Bath Colonial on 6 acres in Silver Fox Estates! Located in the highly sought-after Berkshire School District, this meticulously maintained home offers an exceptional combination of comfort, functionality, energy efficiency, and peaceful surroundings. Inside discover a spacious eat-in kitchen with convenient access to the formal dining room, a living room featuring a corner brick-hearth fireplace, and attached two-car garage. New French doors lead to the composite deck, creating the perfect space for outdoor entertaining or simply relaxing while enjoying the beautiful surroundings. The second level features four generously sized bedrooms, including a spacious primary suite with a walk-in closet and private full bathroom. An additional full bathroom serves the remaining three bedrooms. The lower level provides ample space for utilities, laundry, storage, a workshop area and a full double door walk out. What truly sets this property apart is its impressive energy efficiency and multiple backup utility systems! The home features solar power complemented by oil, propane, and electric systems, providing exceptional versatility and peace of mind. Additional highlights include Waterproofing along the front and portions of the sides of the home, a water softener with neutralizer, a security system with heat/smoke detection and a house generator. Outside, enjoy the beautifully landscaped grounds offering privacy and tranquility, complete with a gravel fire pit and small pond, spacious deck, garden area and an oversized storage shed. For peace of mind a transferable home warranty is already in place, both the oil, gas and propane tanks are filled, and the septic system has been maintained. Pride of ownership shines throughout this exceptionally well-cared-for property! With its unique combination of multiple energy sources, backup systems, thoughtful maintenance, and picturesque setting, this home offers features rarely found in one property.
Pending
$500,000
16731 Claridon Troy Rd, Burton, OH 44021
4beds
2,220sqft
Single Family Residence
Built in 1987
6 Acres Lot
$-- Zestimate®
$225/sqft
$75/mo HOA
What's special
Small pondGarden areaSpacious deckOversized storage shedGravel fire pitFour generously sized bedroomsAttached two-car garage
- 12 days
- 837
- 74
Zillow last checked:
Listing updated:
Listed by:
Ann E Blair 440-682-0155 ablair@remax.net,
RE/MAX Rising
Source: MLS Now,MLS#: 5254316 Originating MLS: Lake Geauga Area Association of REALTORS
Facts & features
Interior
Bedrooms & bathrooms
- Bedrooms: 4
- Bathrooms: 3
- Full bathrooms: 2
- 1/2 bathrooms: 1
- Main level bathrooms: 1
Primary bedroom
- Description: Flooring: Carpet
- Features: Walk-In Closet(s)
- Level: Second
- Dimensions: ND x ND
Bedroom
- Description: Flooring: Carpet
- Level: Second
- Dimensions: ND x ND
Bedroom
- Description: Flooring: Carpet
- Level: Second
- Dimensions: ND x ND
Bedroom
- Description: Flooring: Carpet
- Level: Second
- Dimensions: ND x ND
Primary bathroom
- Description: Flooring: Luxury Vinyl Tile
- Level: Second
- Dimensions: ND x ND
Bathroom
- Description: Flooring: Luxury Vinyl Tile
- Level: Second
- Dimensions: ND x ND
Bathroom
- Description: Flooring: Luxury Vinyl Tile
- Level: First
- Dimensions: ND x ND
Dining room
- Description: Flooring: Carpet
- Level: First
- Dimensions: ND x ND
Eat in kitchen
- Description: Flooring: Luxury Vinyl Tile
- Level: First
- Dimensions: ND x ND
Kitchen
- Description: Flooring: Luxury Vinyl Tile
- Features: Breakfast Bar, Built-in Features, Laminate Counters
- Level: First
- Dimensions: ND x ND
Laundry
- Description: Flooring: Concrete
- Level: Lower
- Dimensions: ND x ND
Living room
- Description: Flooring: Carpet
- Features: Fireplace
- Level: First
- Dimensions: ND x ND
Utility room
- Description: Flooring: Concrete
- Level: Lower
- Dimensions: ND x ND
Workshop
- Description: Flooring: Concrete
- Level: Lower
- Dimensions: ND x ND
Heating
- Propane, Oil, Solar, Wood
Cooling
- Central Air
Appliances
- Included: Dryer, Dishwasher, Microwave, Range, Refrigerator, Water Softener, Washer
- Laundry: Lower Level
Features
- Breakfast Bar, Built-in Features, Entrance Foyer, Eat-in Kitchen, Laminate Counters, Other, Pantry, Walk-In Closet(s)
- Basement: Concrete
- Number of fireplaces: 1
- Fireplace features: Living Room, Wood Burning, Wood BurningStove
Interior area
- Total structure area: 2,220
- Total interior livable area: 2,220 sqft
- Finished area above ground: 2,220
Video & virtual tour
Property
Parking
- Total spaces: 2
- Parking features: Driveway, Electricity, Garage Faces Front, Garage, Garage Door Opener, Gravel, Inside Entrance, Water Available
- Garage spaces: 2
Features
- Levels: Two
- Stories: 2
- Patio & porch: Deck, Porch
- Exterior features: Fire Pit, Other, Private Yard
- Has view: Yes
- View description: Panoramic, Rural
Lot
- Size: 6 Acres
- Features: Back Yard, Cul-De-Sac, Dead End, Front Yard, Irregular Lot, Landscaped, Private, Secluded, Views, Wooded
Details
- Additional structures: Outbuilding, Shed(s), Storage
- Parcel number: 32074077
- Special conditions: Standard
- Other equipment: Generator
Construction
Type & style
- Home type: SingleFamily
- Architectural style: Contemporary,Colonial,Conventional
- Property subtype: Single Family Residence
Materials
- Vinyl Siding
- Foundation: Block
- Roof: Asphalt,Fiberglass
Condition
- Updated/Remodeled
- Year built: 1987
Utilities & green energy
- Sewer: Septic Tank
- Water: Well
Green energy
- Energy efficient items: Solar Features
- Energy generation: Solar
Community & HOA
Community
- Security: Security System, Smoke Detector(s)
- Subdivision: Silver Fox Estates
HOA
- Has HOA: Yes
- Services included: Other, Recreation Facilities
- HOA fee: $450 semi-annually
- HOA name: Fox Pointe Estates
Location
- Region: Burton
Financial & listing details
- Price per square foot: $225/sqft
- Tax assessed value: $300,230
- Annual tax amount: $3,209
- Date on market: 10/29/2026
- Cumulative days on market: 12 days
- Listing terms: Cash,Conventional,USDA Loan,VA Loan
Estimated market value
Not available
Estimated sales range
Not available
Not available
Price history
| Date | Event | Price |
|---|---|---|
| 11/5/2026 | Pending sale | $500,000$225/sqft |
Source:  MLS Now #5254316 Report a problem | ||
| 10/29/2026 | Listed for sale | $500,000$225/sqft |
Source: MLS Now #5254316 Report a problem | ||
Public tax history
| Year | Property taxes | Tax assessment |
|---|---|---|
| 2025 | $3,404 -0.9% | $105,080 |
| 2024 | $3,435 -0.7% | $105,080 +9.6% |
| 2023 | $3,459 +20.5% | $95,870 +32.8% |
| 2022 | $2,871 -0.7% | $72,170 |
| 2021 | $2,892 +5.2% | $72,170 |
| 2020 | $2,750 +8.7% | $72,170 +11.3% |
| 2019 | $2,530 -0.1% | $64,820 |
| 2018 | $2,532 -5.8% | $64,820 |
| 2017 | $2,688 +0.7% | $64,820 +0.4% |
| 2016 | $2,668 0% | $64,580 |
| 2015 | $2,668 +7.2% | $64,580 |
| 2014 | $2,490 -0.4% | $64,580 |
| 2013 | $2,500 -0.4% | $64,580 |
| 2012 | $2,509 +0.2% | $64,580 |
| 2011 | $2,505 -6% | $64,580 -4.7% |
| 2010 | $2,664 +1% | $67,800 |
| 2009 | $2,637 +0.7% | $67,800 |
| 2008 | $2,619 +0.9% | $67,800 |
| 2007 | $2,595 -0.1% | $67,800 |
| 2006 | $2,597 0% | $67,800 |
| 2005 | $2,597 | $67,800 |
Find assessor info on the county website
Monthly payment
Est. payment
Payment breakdown
Explore the cost of this home by adjusting the details. Changes won't be saved.Climate risks
Neighborhood: 44021
Nearby schools

Similar homes
- $499,9004 bd3 ba2.8k sqft8145 Chagrin Rd, Chagrin Falls, OH 44023For Sale
 MLS ID #5246307, Jacqueline Hunt, RE/MAX Revealty. MLS Now
- $399,9004 bd3 ba2.8k sqft15678 Auburn Rd, Newbury, OH 44065For Sale
 MLS ID #5256288, Diane Weseloh, Keller Williams Elevate. MLS Now
- $375,0004 bd1 ba1.9k sqft13721 Spring St, Burton, OH 44021For Sale
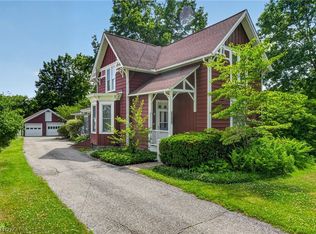 MLS ID #5222335, Ann E Blair, RE/MAX Rising. MLS Now
- $549,0003 bd3 ba2.5k sqft2919 Pine Trails Cir, Hudson, OH 44236For Sale
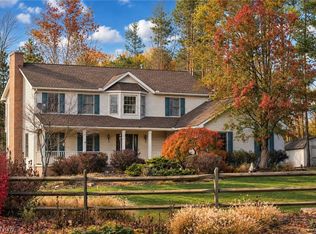 MLS ID #5259127, Jessica L Obert, Berkshire Hathaway HomeServices Professional Realty. MLS Now
