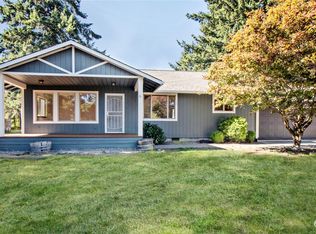
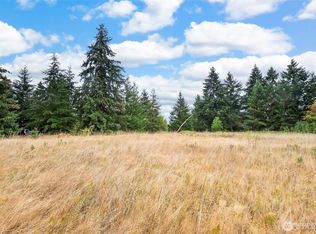
Beautiful new construction on a level, private 5-acre parcel in a scenic rural setting. This high-quality, move-in-ready home features spacious covered porches front and back, a modern open floor plan with split-bedroom design, vaulted great room and dining area. The sprawling chef’s kitchen boasts an 8-foot eating bar, solid-surface countertops, stainless-steel appliances including a 5-burner range and refrigerator, plus a huge walk-in pantry—perfect for stocking up at the warehouse store! A large, flexible dining room easily accommodates holiday gatherings. Abundant recessed lighting and triple-pane windows fill the home with natural light. The spacious primary suite features barn-door entry to a luxurious bath with soaking tub, separate tiled shower and large walk-in closet. Additional features include an energy-efficient heat pump with A/C, oversized 679-square-foot finished garage, hot-and-cold exterior faucets, and a huge 15' x 33' covered rear patio designed for year-round outdoor enjoyment. A large asphalt-paved driveway provides plenty of parking. Enjoy peaceful country living surrounded by protected pastures and meadows, with a beautiful view of Mt. Rainier captured perfectly from the front of the home. A rare combination of quality new construction, usable acreage, privacy and spectacular surroundings—come see why this could be the perfect place to call home!
Active
Listed by: Windermere RE/Himlie • Keith Fuller
$669,900
16735 Leitner Road SW, Rochester, WA 98579
3beds
2,023sqft
Single Family Residence
Built in 2026
5.02 Acres Lot
$669,700 Zestimate®
$331/sqft
$-- HOA
What's special
Usable acreageScenic rural settingSpacious primary suiteSeparate tiled showerLarge walk-in closetSplit-bedroom designHot-and-cold exterior faucets
- --
- on Zillow
- 514
- views
- 62
- saves
Zillow last checked:
Listing updated:
Listed by:
Keith Fuller,
Windermere RE/Himlie
Source: NWMLS as distributed by MLS GRID,MLS#: 2582278
Facts & features
Interior
Bedrooms & bathrooms
- Bedrooms: 3
- Bathrooms: 2
- Full bathrooms: 2
- Main level bathrooms: 2
- Main level bedrooms: 3
Primary bedroom
- Level: Main
Bedroom
- Level: Main
Bedroom
- Level: Main
Bathroom full
- Level: Main
Bathroom full
- Level: Main
Dining room
- Level: Main
Entry hall
- Level: Main
Kitchen with eating space
- Level: Main
Living room
- Level: Main
Utility room
- Level: Main
Heating
- Forced Air, Heat Pump, Electric
Cooling
- Forced Air, Heat Pump
Appliances
- Included: Dishwasher, Refrigerator, Stove(s)/Range(s), Dishwasher(s), Refrigerator(s), Water Heater: Electric, Water Heater Location: Garage
Features
- Bath Off Primary, Ceiling Fan(s), Dining Room, High Tech Cabling, Pantry
- Flooring: Vinyl, Vinyl Plank, Carpet
- Windows: Triple Pane Windows
- Basement: None
- Has fireplace: No
Interior area
- Total structure area: 2,023
- Total interior livable area: 2,023 sqft
Property
Parking
- Total spaces: 2
- Parking features: Driveway, Attached Garage, Off Street, RV Parking
- Has attached garage: Yes
- Covered spaces: 2
Features
- Levels: One
- Stories: 1
- Entry location: Main
- Patio & porch: Bath Off Primary, Ceiling Fan(s), Dining Room, High Tech Cabling, Pantry, Triple Pane Windows, Vaulted Ceiling(s), Walk-In Closet(s), Water Heater
- Has view: Yes
- View description: Territorial
Lot
- Size: 5.02 Acres
- Features: Paved, High Speed Internet, Patio, RV Parking
- Topography: Level
- Residential vegetation: Fruit Trees, Garden Space
Details
- Parcel number: 12630420105
- Zoning description: Jurisdiction: County
- Special conditions: Standard
Construction
Type & style
- Home type: SingleFamily
- Architectural style: Craftsman,1 Story
- Property subtype: Single Family Residence
Materials
- Cement/Concrete
- Foundation: Poured Concrete
- Roof: Composition
Condition
- Very Good
- New construction: Yes
- Year built: 2026
Utilities & green energy
- Electric: Company: PSE
- Sewer: Septic Tank, Company: Septic
- Water: Individual Well, Company: Individual Well
Community & HOA
Community
- Subdivision: Rochester
Location
- Region: Rochester
Financial & listing details
- Price per square foot: $331/sqft
- Tax assessed value: $190,600
- Annual tax amount: $1,476
- Date on market: 9/14/2026
- Listing terms: Conventional,FHA,VA Loan
- Inclusions: Dishwasher(s), Refrigerator(s), Stove(s)/Range(s)
Estimated market value
$669,700
$636,000 - $703,000
Not available
Price history
| Date | Event | Price |
|---|---|---|
| 9/14/2026 | Listed for sale | $669,900+415.3%$331/sqft |
Source:  NWMLS as distributed by MLS GRID #2582278 Report a problem NWMLS as distributed by MLS GRID #2582278 Report a problem | ||
| 3/21/2025 | Sold | $130,000+62.5%$64/sqft |
Source: Public Record Report a problem | ||
| 2/19/2010 | Sold | $80,000-27.3%$40/sqft |
Source: NWMLS as distributed by MLS GRID #29071896 Report a problem | ||
| 2/8/2008 | Sold | $110,000$54/sqft |
Source: Public Record Report a problem | ||
Public tax history
| Year | Property taxes | Tax assessment |
|---|---|---|
| 2025 | $1,478 +12.8% | $190,600 +11.5% |
| 2024 | $1,310 +3.8% | $171,000 +6.5% |
| 2023 | $1,262 -5% | $160,500 -4.2% |
| 2022 | $1,329 +28.3% | $167,600 +32.4% |
| 2021 | $1,036 +36.5% | $126,600 +68.1% |
| 2020 | $759 +5.6% | $75,300 -7.7% |
| 2019 | $719 -19.2% | $81,600 +3.2% |
| 2018 | $889 +11.6% | $79,100 +2.8% |
| 2017 | $797 | $76,950 +7.9% |
| 2016 | $797 | $71,300 -9.7% |
| 2014 | $797 +21.2% | $78,950 |
| 2007 | $657 | -- |
Find assessor info on the county website
Monthly payment
Est. payment
Payment breakdown
Explore the cost of this home by adjusting the details. Changes won't be saved.Climate risks
Neighborhood: 98579
Nearby schools
Schools provided by the listing agent
- Elementary: Parkside Elem
- Middle: Tenino Mid
- High: Tenino High
Source: NWMLS as distributed by MLS GRID. This data may not be complete. We recommend contacting the local school district to confirm school assignments for this home.
Similar homes
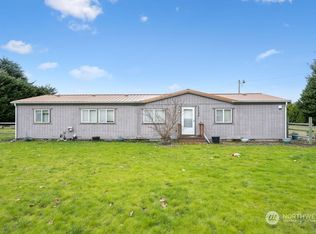
- $549,9003 bd1 ba1.8k sqft16631 Case Road SW, Rochester, WA 98579Active
 MLS ID #2580265, Chelsea Hemingway. NWMLS as distributed by MLS GRID
 - $625,0003 bd2 ba2.2k sqft18124 Cider Court, Rochester, WA 98579Active
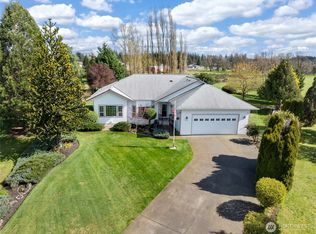 MLS ID #2583800, Rhonda C Olnick. NWMLS as distributed by MLS GRID
 - $729,9003 bd3 ba1.9k sqft17745 Case Road SW, Rochester, WA 98579Active
 MLS ID #2563463, Kelly Melberg. NWMLS as distributed by MLS GRID
 - $650,0003 bd2 ba2.2k sqftTc Bla-22-115454, Rochester, WA 98579Active
 MLS ID #2502441, Philip Harlan. NWMLS as distributed by MLS GRID
