Skip main navigation
Off market
  • Price Unknown

    16735 Route 12, Central Kildare, PE C0B 1B0

    3beds
    2,736sqft
    Single Family Residence
    Built in 1997
    -- sqft lot
    $-- Zestimate®
    C$--/sqft
    C$2,239 Estimated rent

    Home value

    Not available

    Estimated sales range

    Not available

    Not available

    Loading
    Loading...

    Owner options

    List your home for rent

    C$2,239/mo

    Rent Zestimate®

    Find your next renter with Zillow Rental Manager. Plus, with online applications, you can quickly screen prospective tenants – for free.

    Learn more

    C$2,239/mo

    Rent Zestimate®

    Refinance and save

    Refinancing to a lower rate could help reduce your monthly payments and save thousands over the life of the loan.

    See today's rates

    Explore your selling options

    Work with a Zillow partner agent

    Leverage their expertise and Zillow's premium Showcase listings to get your home seen by more buyers.

    Get started

    List with your own agent

    Get your home in front of millions of buyers by listing it on Zillow.

    Learn how to do it

    Sell it yourself

    Take full control of how buyers see your home on Zillow by listing For Sale by Owner (FSBO).

    List your home

    What's special

    Three-car attached garageLovely light fixtureGlass block wallCoffee stationLarge built-in pantryMudroom area

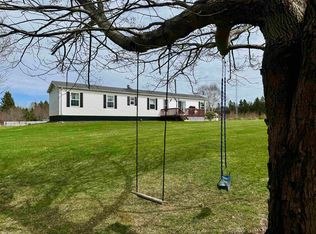
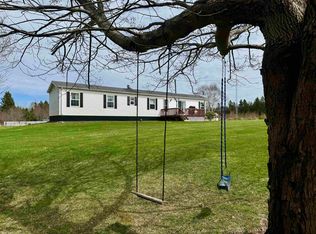
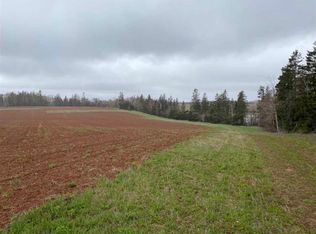
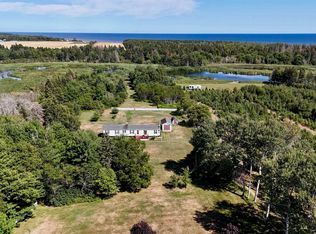
    A unique and elegant gem nestled among just over 9 acres found at the end of a mature spruce lined driveway to welcome you home. A three-car attached garage awaits to protect your vehicles from our Islands four seasons. A large 16 x 24 storage building and a 8 x 12 baby barn to the rear of the property are included. As you walk into this home from the garage side entry you will come to the beautifully designed main foyer with a tray ceiling that hold a lovely light fixture and a glass block wall that is a feature point here as well as in the Kitchen. This homes kitchen is classic and dateless white with black appliances, the glass block wall featuring over the sink area allowing extra light and that extra sparkle. Not to be done there, the kitchen also has a eating nook facing the back yard with a coffee station and large built-in pantry. This dreamy kitchen is just waiting for new owners to make it their own. Nine foot ceilings throughout the main level allow for a feeling of grandeur. The beautifully appointed formal dining room has a large tray ceiling with a one of a kind brass and crystal chandelier that just sets the space apart from any other. If you open the French doors towards the front of the home, you will find an exquisite formal living/sitting room that looks out towards the front of the property. Main floor also boasts of a large family room with an electric fireplace and beautiful large windows that look out over the property as well as full laundry room with sink, half bath and mudroom area. Climbing the beautiful staircase you will see the wrought iron spindles which are unique and quite lovely. The staircase opens up to a large landing which leads to two bedrooms a main bathroom a large master bedroom with a private ensuite and small balcony. This amazing property is waiting for new owners.

    This property is off market, which means it's not currently listed for sale or rent on Zillow. This may be different from what's available on other websites or public sources.

    Zillow last checked:

    Source: Century 21 Canada,MLS®#: 202517838MLS Logo

    Facts & features

    Interior

    Bedrooms & bathrooms
    • Bedrooms: 3
    • Bathrooms: 3
    • Full bathrooms: 2
    • 1/2 bathrooms: 1
    Heating
    • Has Heating (Unspecified Type)
    Features
    • Has basement: No
    • Has fireplace: Yes
    Interior area
    • Total structure area: 2,736
    • Total interior livable area: 2,736 sqft

    Property

    Parking
    • Parking features: ATTACHED, TRIPLE
    Details
    • Parcel number: 836064

    Construction

    Type & style
    • Home type: SingleFamily
    • Property subtype: Single Family Residence
    Condition
    • Year built: 1997

    Community & HOA

    Location
    • Region: Central Kildare

    Financial & listing details

    • Date on market: 7/19/2025
    • Lease term: Contact For Details

    Price history

    Price history is unavailable.

    Public tax history

    Tax history is unavailable.

    Neighborhood: C0B

    Nearby schools

    GreatSchools rating

    No schools nearby

    We couldn't find any schools near this home.