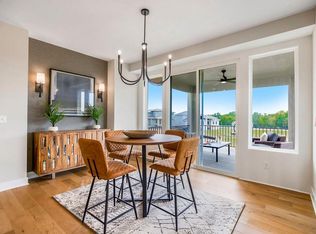
Introducing The Denali, a stunning testament to modern design in Southern Johnson County's newest premier community. Boasting a dynamic floor plan, the heart of the home is a great room with 13-foot ceilings flowing into a gourmet kitchen with a grand island, ample counters, custom cabinets, and a walk-in pantry. The main-level primary suite offers a spa-like bath and a spacious walk-in closet, with a conveniently adjoined laundry room. Flexible main-level space is perfect for a study or playroom. Upstairs, three additional bedrooms and two baths await. This home is situated on an expansive 14,000 sq ft east-facing daylight lot for that perfect morning light – this home is where your future unfolds. This home is a spec home and not yet complete. Welcome Center is located at 15517 W 168th Ter, Olathe, KS. Open Mon - Sat 10-5, Sun 12-5. Contact listing agents with questions.
Sold
Zillow last checked:
Listing updated:
Bought with:
Suzanne Vaughan, SP00050597
Rodrock & Associates Realtors
Source: Heartland MLS as distributed by MLS GRID,MLS#: 2467676
Price history
| Date | Event | Price |
|---|---|---|
| 7/8/2025 | Sold | -- |
Source:  Heartland MLS as distributed by MLS GRID #2467676 Report a problem Heartland MLS as distributed by MLS GRID #2467676 Report a problem | ||
| 4/16/2025 | Pending sale | $717,953$246/sqft |
Source: Heartland MLS as distributed by MLS GRID #2467676 Report a problem | ||
| 12/2/2024 | Price change | $717,953-5.3%$246/sqft |
Source: Heartland MLS as distributed by MLS GRID #2467676 Report a problem | ||
| 6/14/2024 | Price change | $757,953-1.7%$260/sqft |
Source: Heartland MLS as distributed by MLS GRID #2467676 Report a problem | ||
| 5/10/2024 | Price change | $770,768+0.2%$264/sqft |
Source: Heartland MLS as distributed by MLS GRID #2467676 Report a problem | ||
| 2/22/2024 | Price change | $769,198-0.3%$264/sqft |
Source: Heartland MLS as distributed by MLS GRID #2467676 Report a problem | ||
| 1/2/2024 | Listed for sale | $771,568$264/sqft |
Source: Heartland MLS as distributed by MLS GRID #2467676 Report a problem | ||
Nearby homes
- $--5 bd4 ba2.9k sqft16746 S Hall St, Olathe, KS 66062Sold
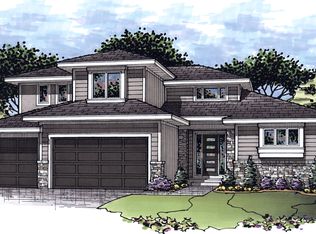
- from $759,0005 bd4 ba3.1k sqftSandstone Plan, Parkside Reserve, Olathe, KS 66062New Construction
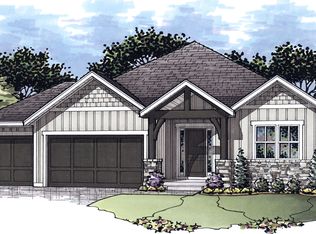
- from $704,0004 bd3 ba3k sqftOlympia Plan, Parkside Reserve, Olathe, KS 66062New Construction
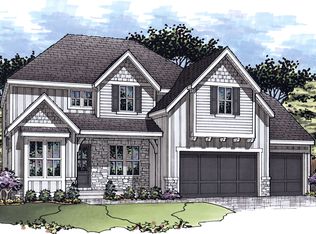
- from $789,0004 bd4 ba3.2k sqftBiscayne Plan, Parkside Reserve, Olathe, KS 66062New Construction
Get a cash offer in 3 minutes
Find out how much your home could sell for in as little as 3 minutes with a no-obligation cash offer.
Estimated market value
$726,700
