Skip main navigation
Sold
  • Price Unknown

    16746 S Hall St, Olathe, KS 66062

    5beds
    2,946sqft
    Single Family Residence
    Built in ----
    0.31 Acres Lot
    $732,700 Zestimate®
    $--/sqft
    $3,961 Estimated rent

    Home value

    $732,700

    $681,000 - $791,000

    $3,961/mo

    Zestimate® history
    Loading
    Loading...

    Owner options

    List your home for rent

    $3,961/mo

    Rent Zestimate®

    Find your next renter with Zillow Rental Manager. Plus, with online applications, you can quickly screen prospective tenants – for free.

    Learn more

    $3,961/mo

    Rent Zestimate®

    Refinance and save

    $1,100/mo

    Est. payment

    Refinancing to a lower rate could help reduce your monthly payments and save thousands over the life of the loan.

    See today's rates

    $1,100/mo

    Est. payment

    Explore your selling options

    Work with a Zillow partner agent

    Leverage their expertise and Zillow's premium Showcase listings to get your home seen by more buyers.

    Get started

    List with your own agent

    Get your home in front of millions of buyers by listing it on Zillow.

    Learn how to do it

    Sell it yourself

    Take full control of how buyers see your home on Zillow by listing For Sale by Owner (FSBO).

    List your home

    What's special

    Optional built-in bookshelvesCozy great roomPrimary walk-in closetPrimary bathroomLaundry roomAcadia floor planGas fireplace
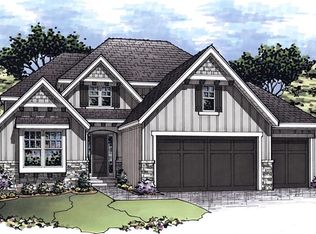
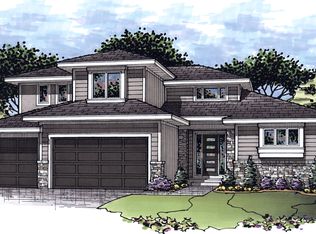
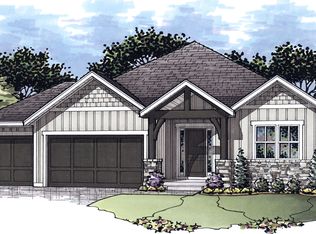
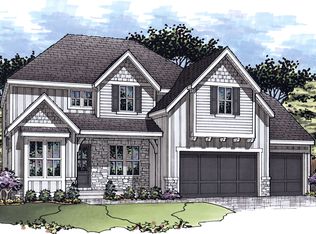
    Here's a deal! Special offer! Over $50k offered in Builder Concessions and located in BRAND NEW Parkside Reserve, a Rodrock Community. Rodrock Homes reveals their brand new floor plan The Acadia here in Parkside Reserve. Designed with customer feedback and top-of-the line style, the Acadia is already a popular 2 Story floor plan! There is still time to make final selections that can personalize the home with buyers taste in mind. Situated within the Spring Hill School District and convenient location to everyday shopping, and dinning. Outdoor enthusiast will appreciate the 1,200+ acre Heritage Park within walking distance of the community. Home is currently under construction n the premier new community of Parkside Reserve. Schedule your showing now to tour this efficient yet comfy two-story floor plan! The Acadia offers main-level entertaining with a second floor dedicated to bedrooms and baths. The main level of the Acadia floor plan showcases an efficient L-shaped kitchen, cozy great room with gas fireplace and optional built-in bookshelves, and a bedroom with 3/4 bath on the main level which is perfect for a home office or a guest bedroom. The upper level houses the relaxing primary suite; laundry room, with access from the primary walk-in closet and main hallway; three more bedrooms and two baths. Photos are of a previously completed similar model home. Features may vary.

    Zillow last checked:

    Listing updated:

    Listed by:

    Suzanne Vaughan 913-706-7767,

    Rodrock & Associates Realtors,

    Cindy Newson 913-909-7484,

    Rodrock & Associates Realtors

    Bought with:

    Mike Russell, SP00225692

    Real Broker, LLC

    Source: Heartland MLS as distributed by MLS GRID,MLS#: 2475729MLS Logo

    Facts & features

    Interior

    Bedrooms & bathrooms
    • Bedrooms: 5
    • Bathrooms: 4
    • Full bathrooms: 4
    Heating
    • Forced Air
    Cooling
    • Electric
    Appliances
    • Included: Cooktop, Dishwasher, Disposal, Humidifier, Microwave, Stainless Steel Appliance(s)
    • Laundry: Bedroom Level, Laundry Room
    Features
    • Custom Cabinets, Kitchen Island, Painted Cabinets, Pantry, Walk-In Closet(s)
    • Flooring: Wood
    • Windows: Thermal Windows
    • Basement: Daylight,Egress Window(s),Unfinished,Bath/Stubbed,Sump Pump
    • Number of fireplaces: 1
    • Fireplace features: Gas, Great Room, Heat Circulator, Insert, Zero Clearance
    Interior area
    • Total structure area: 2,946
    • Total interior livable area: 2,946 sqft
    • Finished area above ground: 2,946
    • Finished area below ground: 0

    Property

    Parking
    • Total spaces: 3
    • Parking features: Attached, Garage Faces Front
    • Attached garage spaces: 3
    Features
    • Patio & porch: Covered
    Lot
    • Size: 0.31 Acres
    • Features: City Limits, City Lot
    Details
    • Parcel number: DP56260000 0013

    Construction

    Type & style
    • Home type: SingleFamily
    • Architectural style: Traditional
    • Property subtype: Single Family Residence
    Materials
    • Frame
    • Roof: Composition
    Condition
    • Under Construction
    • New construction: Yes
    Details
    • Builder model: Acadia
    • Builder name: Rodrock Homes

    Utilities & green energy

    • Sewer: Public Sewer
    • Water: Public
    Green energy
    • Green verification: ENERGY STAR Certified Homes
    • Energy efficient items: Appliances, HVAC, Lighting, Doors, Water Heater, Windows

    Community & HOA

    Community
    • Subdivision: Parkside Reserve
    HOA
    • Has HOA: Yes
    • Amenities included: Clubhouse, Pickleball Court(s), Play Area, Pool, Tennis Court(s), Trail(s)
    • Services included: Trash
    • HOA fee: $1,100 annually
    Location
    • Region: Olathe

    Financial & listing details

    • Tax assessed value: $702,200
    • Annual tax amount: $9,383
    • Date on market: 3/3/2024
    • Listing terms: Cash,Conventional,VA Loan
    • Ownership: Private
    • Road surface type: Paved

    Price history

    DateEventPrice
    4/22/2025Sold--
    Source: Heartland MLS as distributed by MLS GRID #2475729 Report a problem
    3/23/2025Pending sale$699,000$237/sqft
    Source: Heartland MLS as distributed by MLS GRID #2475729 Report a problem
    2/2/2025Contingent$699,000$237/sqft
    Source: Heartland MLS as distributed by MLS GRID #2475729 Report a problem
    6/12/2024Price change$699,000-8%$237/sqft
    Source: Heartland MLS as distributed by MLS GRID #2475729 Report a problem
    5/10/2024Price change$759,567+0.2%$258/sqft
    Source: Heartland MLS as distributed by MLS GRID #2475729 Report a problem
    4/21/2024Price change$757,997+0.2%$257/sqft
    Source: Heartland MLS as distributed by MLS GRID #2475729 Report a problem
    2/21/2024Price change$756,657-1%$257/sqft
    Source: Heartland MLS as distributed by MLS GRID #2470393 Report a problem
    1/26/2024Listed for sale$764,147$259/sqft
    Source: Heartland MLS as distributed by MLS GRID #2470393 Report a problem

    Public tax history

    YearProperty taxesTax assessment
    2025$9,919 +169.4%$80,753 +161.6%
    2024$3,682 $30,872
    Find assessor info on the county website

    Neighborhood: 66062

    Nearby schools

    GreatSchools rating
    Schools provided by the listing agent
    • Elementary: Timber Sage
    • Middle: Woodland Spring
    • High: Spring Hill

    Source: Heartland MLS as distributed by MLS GRID. This data may not be complete. We recommend contacting the local school district to confirm school assignments for this home.

    Get a cash offer in 3 minutes
    Find out how much your home could sell for in as little as 3 minutes with a no-obligation cash offer.
    Estimated market value
    $732,700
    Get a cash offer in 3 minutes
    Find out how much your home could sell for in as little as 3 minutes with a no-obligation cash offer.
    Estimated market value
    $732,700