Enjoy this spacious, tastefully appointed 4 bedroom colonial nestled on a fantastic cul-de-sac lot in sought after North Penn School District. This beautiful home is perfect for entertaining or relaxing in the expanded sunroom overlooking the spacious rear yard. This home features a large gourmet kitchen complete with island, breakfast nook, ample workspace, and overlooks the generously sized family room with beautiful double sided fireplace and entrance to the sunroom complete with separate HVAC. Other features include the large primary bedroom with ample closet space and double vanity attached bathroom. Additional highlights include the 3 other generously sized bedrooms and hall bathroom with double vanity. Not to mention a two-car attached garage, unfinished lower level offering plenty of storage, included shed, and a beautiful rear patio perfect for hosting a cook out. All of this and a fantastic location just minutes to local shopping, schools, and major roadways!
For sale
$759,900
1674 Jacks Cir, Lansdale, PA 19446
4beds
3,502sqft
Single Family Residence
Built in 1988
0.69 Acres Lot
$743,100 Zestimate®
$217/sqft
$-- HOA
What's special
Two-car attached garageFantastic cul-de-sac lotGenerously sized family roomIncluded shedAmple workspaceBreakfast nookBeautiful double sided fireplace
- 3 days
- 1,475
- 143
Likely to sell faster than
Zillow last checked:
Listing updated:
Listed by:
Eric Rehling 610-828-6300,
RE/MAX Ready (610) 828-6300
Source: Bright MLS,MLS#: PAMC2195234
Facts & features
Interior
Bedrooms & bathrooms
- Bedrooms: 4
- Bathrooms: 3
- Full bathrooms: 2
- 1/2 bathrooms: 1
- Main level bathrooms: 1
Rooms
- Room types: Living Room, Dining Room, Primary Bedroom, Bedroom 2, Bedroom 3, Bedroom 4, Kitchen, Family Room, Breakfast Room, Sun/Florida Room
Primary bedroom
- Features: Walk-In Closet(s), Attached Bathroom
- Level: Upper
- Area: 352 Square Feet
- Dimensions: 16 X 22
Bedroom 2
- Level: Upper
- Area: 234 Square Feet
- Dimensions: 13 X 18
Bedroom 3
- Level: Upper
- Area: 154 Square Feet
- Dimensions: 11 X 14
Bedroom 4
- Level: Upper
- Area: 132 Square Feet
- Dimensions: 11 X 12
Breakfast room
- Level: Main
- Area: 112 Square Feet
- Dimensions: 7 X 16
Dining room
- Level: Main
- Area: 169 Square Feet
- Dimensions: 13 X 13
Family room
- Features: Fireplace - Wood Burning
- Level: Main
- Area: 406 Square Feet
- Dimensions: 14 X 29
Kitchen
- Features: Kitchen Island, Eat-in Kitchen
- Level: Main
- Area: 156 Square Feet
- Dimensions: 12 X 13
Living room
- Level: Main
- Area: 345 Square Feet
- Dimensions: 15 X 23
Other
- Level: Main
- Area: 280 Square Feet
- Dimensions: 14 X 20
Heating
- Central, Heat Pump
Cooling
- Central Air, Electric
Appliances
- Included: Microwave, Dishwasher, Disposal, Oven/Range - Electric, Refrigerator, Electric Water Heater
- Laundry: Main Level
Features
- Soaking Tub, Chair Railings, Crown Molding, Exposed Beams, Family Room Off Kitchen, Formal/Separate Dining Room, Kitchen Island, Pantry, Recessed Lighting, Wainscotting, Walk-In Closet(s)
- Flooring: Carpet, Hardwood, Tile/Brick, Wood
- Doors: French Doors, Six Panel
- Windows: Skylight(s)
- Basement: Full
- Number of fireplaces: 1
- Fireplace features: Brick, Double Sided, Wood Burning
Interior area
- Total structure area: 3,502
- Total interior livable area: 3,502 sqft
- Finished area above ground: 3,502
- Finished area below ground: 0
Video & virtual tour
Property
Parking
- Total spaces: 2
- Parking features: Garage Faces Side, Inside Entrance, Asphalt, Attached, Driveway
- Attached garage spaces: 2
- Has uncovered spaces: Yes
Accessibility
- Accessibility features: None
Features
- Levels: Two
- Stories: 2
- Exterior features: Extensive Hardscape, Sidewalks
- Pool features: None
Lot
- Size: 0.69 Acres
- Dimensions: 151.00 x 0.00
- Features: Cul-De-Sac, Front Yard, No Thru Street, Rear Yard
Details
- Additional structures: Above Grade, Below Grade
- Parcel number: 530003918916
- Zoning: R175
- Special conditions: Standard
Construction
Type & style
- Home type: SingleFamily
- Architectural style: Colonial,Traditional
- Property subtype: Single Family Residence
Materials
- Frame, Stone
- Foundation: Block
- Roof: Architectural Shingle
Condition
- New construction: No
- Year built: 1988
Utilities & green energy
- Electric: 200+ Amp Service
- Sewer: Public Sewer
- Water: Public
Community & HOA
Community
- Subdivision: None Available
HOA
- Has HOA: No
Location
- Region: Lansdale
- Municipality: TOWAMENCIN TWP
Financial & listing details
- Price per square foot: $217/sqft
- Tax assessed value: $235,490
- Annual tax amount: $10,683
- Date on market: 9/24/2026
- Listing agreement: Exclusive Right To Sell
- Inclusions: Refrigerator, Washer, Dryer
- Ownership: Fee Simple
Estimated market value
$743,100
$706,000 - $780,000
$3,942/mo
Price history
| Date | Event | Price |
|---|---|---|
| 9/24/2026 | Listed for sale | $759,900+23.6%$217/sqft |
Source:  Bright MLS #PAMC2195234 Report a problem Bright MLS #PAMC2195234 Report a problem | ||
| 11/23/2020 | Sold | $615,000+7%$176/sqft |
Source: Public Record Report a problem | ||
| 9/29/2020 | Pending sale | $575,000$164/sqft |
Source: Keller Williams Real Estate-Bl #PAMC663642 Report a problem | ||
| 9/14/2020 | Listed for sale | $575,000$164/sqft |
Source: Keller Williams Real Estate-Bl #PAMC663642 Report a problem | ||
Public tax history
| Year | Property taxes | Tax assessment |
|---|---|---|
| 2025 | $9,852 +4.7% | $235,490 |
| 2024 | $9,409 | $235,490 |
| 2023 | $9,409 +9.7% | $235,490 |
| 2022 | $8,574 +5.2% | $235,490 |
| 2021 | $8,149 +2.5% | $235,490 |
| 2020 | $7,949 +1.8% | $235,490 |
| 2019 | $7,811 +2.6% | $235,490 |
| 2018 | $7,614 +2.8% | $235,490 |
| 2017 | $7,408 +1.8% | $235,490 |
| 2016 | $7,275 +2.5% | $235,490 |
| 2015 | $7,098 +1.6% | $235,490 |
| 2014 | $6,986 +1.3% | $235,490 |
| 2013 | $6,896 +1.3% | $235,490 |
| 2012 | $6,809 +1.6% | $235,490 |
| 2011 | $6,703 +8% | $235,490 |
| 2010 | $6,204 +3.1% | $235,490 |
| 2009 | $6,016 +3.5% | $235,490 |
| 2008 | $5,812 +2.1% | -- |
| 2007 | $5,694 +2.9% | -- |
| 2006 | $5,535 +2.4% | -- |
| 2005 | $5,406 +3.5% | -- |
| 2004 | $5,222 | -- |
| 2003 | $5,222 +6.9% | -- |
| 2002 | $4,884 +9.1% | -- |
| 2000 | $4,477 -0.9% | -- |
| 1999 | $4,517 | -- |
Find assessor info on the county website
Monthly payment
Est. payment
Payment breakdown
Explore the cost of this home by adjusting the details. Changes won't be saved.Climate risks
Neighborhood: 19446
Nearby schools
Schools provided by the listing agent
- Elementary: Gwynedd Square
- Middle: Pennfield
- High: North Penn Senior
- District: North Penn
Source: Bright MLS. This data may not be complete. We recommend contacting the local school district to confirm school assignments for this home.

Similar homes
- $725,0004 bd3 ba3.6k sqft1035 Archer Ln, Lansdale, PA 19446For Sale
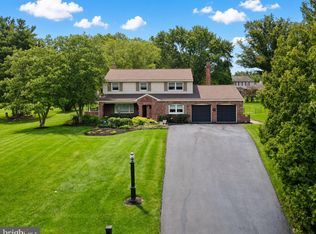
 MLS ID #PAMC2193128, Michael Borichewski, RE/MAX Legacy. Bright MLS
 - $799,9004 bd3 ba3k sqft708 Aldrin Ave, Lansdale, PA 19446For Sale
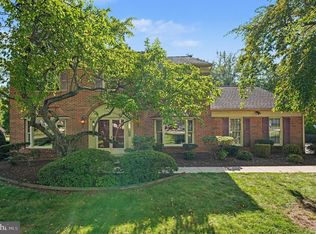 MLS ID #PAMC2195238, Reeves Miller, BHHS Keystone Properties. Bright MLS
 - $650,0004 bd3 ba2.3k sqft809 Hartley Pl, Lansdale, PA 19446For Sale
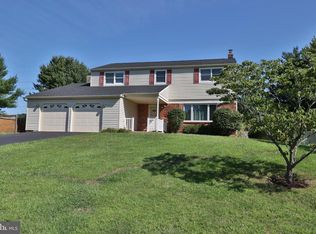 MLS ID #PAMC2194960, Mike Jula, Long & Foster Real Estate, Inc.. Bright MLS
 - $699,9954 bd3 ba2.7k sqft201 Hemlock Cir, North Wales, PA 19454For Sale
 MLS ID #PAMC2195292, Philip P Winicov, RE/MAX Preferred - Newtown Square. Bright MLS
 - $899,9004 bd3 ba4k sqft1108 Kingsley Hall Dr, Lansdale, PA 19446For SaleMLS ID #PAMC2193588, Katelyn Mathe, Keller Williams Real Estate-Montgomeryville. Bright MLS
- $860,0003 bd3 ba3k sqft210 Goldenrod Dr, Lansdale, PA 19446For SaleMLS ID #PAMC2194848, Julia Cooper, BHHS Fox & Roach-Blue Bell. Bright MLS
- $1,099,0005 bd3 ba3.6k sqft714 Stoler Ave, Lansdale, PA 19446For SaleMLS ID #PAMC2195236, Richard Strahm, American Foursquare Realty LLC. Bright MLS
- $874,9003 bd3 ba2.8k sqft276 Goldenrod Dr, Lansdale, PA 19446For SaleMLS ID #PAMC2195610, Liam Coonahan, Real of Pennsylvania. Bright MLS
- $699,0004 bd3 ba3.2k sqft553 Paterno Dr, Harleysville, PA 19438For SaleMLS ID #PAMC2194360, Kathy Halteman, RE/MAX Legacy. Bright MLS
- $900,0004 bd4 ba3.7k sqft1006 Weikel Rd, Lansdale, PA 19446For SaleMLS ID #PAMC2184340, Diane Williams, Coldwell Banker Realty. Bright MLS
- $639,9004 bd3 ba2.3k sqft2120 Rebecca Dr, Hatfield, PA 19440For SaleMLS ID #PAMC2195290, Deborah Hagan, Realty One Group Restore - Collegeville. Bright MLS
- $575,0004 bd2 ba1.9k sqft1130 Hunter Hill Dr, Lansdale, PA 19446For SaleMLS ID #PAMC2192612, Lesley Barbosa, BHHS Keystone Properties. Bright MLS
- $1,025,0004 bd3 ba3k sqft2 Anglesey Ln, Upper Gwynedd, PA 19446New ConstructionMLS ID #PAMC2195392, Arthur Herling, Howard Hanna Real Estate Services. Bright MLS
- $860,0003 bd3 ba2.9k sqft133 Mahogany Way, Upper Gwynedd, PA 19446For SaleMLS ID #PAMC2192776, Julia Cooper, BHHS Fox & Roach-Blue Bell. Bright MLS
- $659,0004 bd5 ba3.7k sqft264 Center Point Ln, Lansdale, PA 19446For SaleMLS ID #PAMC2194038, David Kim, RE/MAX Central - Blue Bell. Bright MLS
- $385,0003 bd2 ba1.9k sqft233 E Main St, Lansdale, PA 19446For SaleMLS ID #PAMC2193480, Chuck Bolger, Quinn & Wilson, Inc.. Bright MLS
- $860,0003 bd3 ba3k sqft215 Goldenrod Dr, Lansdale, PA 19446For SaleMLS ID #PAMC2192648, Julia Cooper, BHHS Fox & Roach-Blue Bell. Bright MLS
- $899,9003 bd3 ba3k sqft239 Goldenrod Dr, Lansdale, PA 19446For SaleMLS ID #PAMC2192694, Mitchell Harris, Tesla Realty Group, LLC. Bright MLS
- $880,0003 bd3 ba3k sqft231 Goldenrod Dr, Lansdale, PA 19446For SaleMLS ID #PAMC2192170, Julia Cooper, BHHS Fox & Roach-Blue Bell. Bright MLS
