Skip main navigation
Sold for $765,000
  • $765,000

    1676 Jacks Cir, Lansdale, PA 19446

    4beds
    3,454sqft
    Single Family Residence
    Built in 1987
    0.69 Acres Lot
    $833,000 Zestimate®
    $221/sqft
    $4,091 Estimated rent

    Home value

    $833,000

    $791,000 - $875,000

    $4,091/mo

    Zestimate® history
    Loading
    Loading...

    Owner options

    List your home for rent

    $4,091/mo

    Rent Zestimate®

    Find your next renter with Zillow Rental Manager. Plus, with online applications, you can quickly screen prospective tenants – for free.

    Learn more

    $4,091/mo

    Rent Zestimate®

    Refinance and save

    $4,904/mo

    Est. payment

    Refinancing to a lower rate could help reduce your monthly payments and save thousands over the life of the loan.

    See today's rates

    $4,904/mo

    Est. payment

    Explore your selling options

    Work with a Zillow partner agent

    Leverage their expertise and Zillow's premium Showcase listings to get your home seen by more buyers.

    Get started

    List with your own agent

    Get your home in front of millions of buyers by listing it on Zillow.

    Learn how to do it

    Sell it yourself

    Take full control of how buyers see your home on Zillow by listing For Sale by Owner (FSBO).

    List your home

    What's special

    Preserved groundsPicturesque backyardWell designed neutral decorSpacious deckNew vinyl sidingPrimary en - suiteCeramic tiled tub
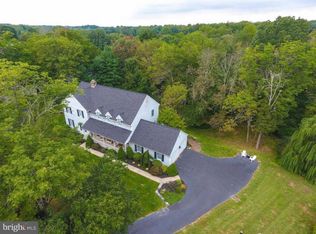
    Nestled at the end of a tranquil cul-de-sac, this stunning four-bedroom colonial offers a serene retreat backing to lush greenery and preserved grounds. With new vinyl siding, white-washed brick, and custom front doors, the home exudes curb appeal, and is professionally landscaped and manicured to perfection. Step into the inviting foyer, where a turned staircase, updated board and batten wainscoting, and new hardwood floors create a grand entrance and continue throughout most of the first floor. The living room/study and formal dining room boast bay windows and custom crown molding, adding elegance and charm to the space. The gourmet kitchen features a center island, granite countertops, upgraded cabinets, recessed lighting, ceramic tiled floors, custom backsplash, and stainless steel appliances, and is complemented by a walk-in pantry for ample storage. Open to the kitchen, the family room boasts a dramatic vaulted beamed ceiling, and a wood-burning brick fireplace, creating a cozy and inviting atmosphere. French doors lead to a spacious deck overlooking the picturesque backyard, perfect for outdoor entertaining or peaceful relaxation. A well-appointed mudroom and a convenient powder room complete the first floor. Ascend to the second floor, where a wide wood floored hallway leads to the primary en-suite, featuring a sitting area, walk-in closet, and a new sparkling spa bathroom with custom tile and an oversized shower with a vaulted ceiling, marble topped vanity, and brightening skylight. Adjacent to the primary en-suite is the laundry room, offering convenience and ease of use. Three ample-sized bedrooms with double closets are served by a gleaming hall bath with ceramic tile, double sinks, and ceramic tiled tub/shower surround, providing comfort and functionality for family members and guests. Perfect for entertaining, the finished walk out basement is enhanced by luxury vinyl flooring , recessed lights, and walk out access leading to the park-like backyard . This home has been meticulously maintained throughout, and has a well designed neutral decor. There are numerous upgrades including a newer roof with a transferable warranty, newer wood floors and carpeting, stairs , railing and posts. The HVAC is also newer including the central air, hot water heater, and an added car charger in the garage. Enjoy the convenience of this fantastic location , close to the PA turnpike and major roads, restaurants and conveniences within the sought after North Penn School District. This home is an outstanding gem and not to be missed!

    Zillow last checked:

    Listing updated:

    Listed by:

    Connie Schaffer 215-317-1638,

    Coldwell Banker Hearthside,

    Co-Listing Agent: William E Hatalski 215-450-6749,

    Coldwell Banker Hearthside

    Bought with:

    John Boguslaw, RS341285

    EXP Realty, LLC

    Source: Bright MLS,MLS#: PAMC2103396MLS Logo

    Facts & features

    Interior

    Bedrooms & bathrooms
    • Bedrooms: 4
    • Bathrooms: 3
    • Full bathrooms: 2
    • 1/2 bathrooms: 1
    • Main level bathrooms: 1
    Basement
    • Area: 630
    Heating
    • Forced Air, Heat Pump, Electric
    Cooling
    • Central Air, Electric
    Appliances
    • Included: Dishwasher, Disposal, Electric Water Heater
    • Laundry: Upper Level, Mud Room
    Features
    • Breakfast Area, Chair Railings, Crown Molding, Exposed Beams, Family Room Off Kitchen, Floor Plan - Traditional, Kitchen Island, Kitchen - Table Space, Upgraded Countertops, Wainscotting, Walk-In Closet(s), Cathedral Ceiling(s)
    • Flooring: Carpet, Ceramic Tile, Hardwood, Luxury Vinyl, Wood
    • Windows: Double Hung, Skylight(s)
    • Basement: Full,Exterior Entry,Drainage System,Partially Finished
    • Number of fireplaces: 1
    • Fireplace features: Brick
    Interior area
    • Total structure area: 3,454
    • Total interior livable area: 3,454 sqft
    • Finished area above ground: 2,824
    • Finished area below ground: 630

    Property

    Parking
    • Total spaces: 2
    • Parking features: Storage, Garage Door Opener, Asphalt, Other, Attached
    • Attached garage spaces: 2
    • Has uncovered spaces: Yes
    Accessibility
    • Accessibility features: None
    Features
    • Levels: Two
    • Stories: 2
    • Patio & porch: Deck
    • Pool features: None
    • Has view: Yes
    • View description: Creek/Stream, Trees/Woods
    • Has water view: Yes
    • Water view: Creek/Stream
    Lot
    • Size: 0.69 Acres
    • Features: Cul-De-Sac
    Details
    • Additional structures: Above Grade, Below Grade
    • Parcel number: 530003918925
    • Zoning: RESIDENTIAL
    • Special conditions: Standard

    Construction

    Type & style
    • Home type: SingleFamily
    • Architectural style: Colonial
    • Property subtype: Single Family Residence
    Materials
    • Vinyl Siding, Other
    • Foundation: Block
    • Roof: Pitched
    Condition
    • Excellent
    • New construction: No
    • Year built: 1987
    Details
    • Builder model: COLONIAL

    Utilities & green energy

    • Electric: Circuit Breakers
    • Sewer: Public Sewer
    • Water: Public

    Community & neighborhood

    Location
    • Region: Lansdale
    • Subdivision: None Available
    • Municipality: TOWAMENCIN TWP

    Other

    Other facts
    • Listing agreement: Exclusive Right To Sell
    • Ownership: Fee Simple

    Price history

    DateEventPrice
    7/15/2024Sold$765,000+4.8%$221/sqft
    Source: Bright MLS #PAMC2103396 Report a problem
    5/14/2024Pending sale$729,900$211/sqft
    Source: Bright MLS #PAMC2103396 Report a problem
    5/11/2024Listed for sale$729,900+63%$211/sqft
    Source: Bright MLS #PAMC2103396 Report a problem
    9/3/2015Sold$447,900$130/sqft
    Source: Agent Provided Report a problem
    6/30/2015Listed for sale$447,900$130/sqft
    Source: RE/MAX Action Realty-Horsham #6600918 Report a problem

    Public tax history

    YearProperty taxesTax assessment
    2025$8,691 +4.7%$207,740
    2024$8,300 $207,740
    2023$8,300 +9.7%$207,740
    2022$7,563 +5.2%$207,740
    2021$7,189 +2.5%$207,740
    2020$7,012 +1.8%$207,740
    2019$6,890 +2.6%$207,740
    2018$6,716 +2.8%$207,740
    2017$6,535 +1.8%$207,740
    2016$6,417 +2.5%$207,740
    2015$6,262 +1.6%$207,740
    2014$6,163 +1.3%$207,740
    2013$6,084 +1.3%$207,740
    2012$6,007 +1.6%$207,740
    2011$5,912 +8%$207,740
    2010$5,472 +3.1%$207,740
    2009$5,306 +3.5%$207,740
    2008$5,126 +2.1%--
    2007$5,022 +2.8%--
    2006$4,883 +2.4%--
    2005$4,769 +3.5%--
    2004$4,606 --
    2003$4,606 +6.9%--
    2002$4,307 +9%--
    2000$3,950 -0.9%--
    1999$3,984 --

    Find assessor info on the county website

    Neighborhood: 19446

    Nearby schools

    GreatSchools rating
    Schools provided by the listing agent
    • Elementary: Gwynedd Square
    • District: North Penn

    Source: Bright MLS. This data may not be complete. We recommend contacting the local school district to confirm school assignments for this home.

    Get a cash offer in 3 minutes
    Find out how much your home could sell for in as little as 3 minutes with a no-obligation cash offer.
    Estimated market value
    $833,000
    Get a cash offer in 3 minutes
    Find out how much your home could sell for in as little as 3 minutes with a no-obligation cash offer.
    Estimated market value
    $833,000