Skip main navigation
Off market
  • $499,400

    1674 Woodridge Dr, Clearwater, FL 33756

    3beds
    1,486sqft
    SingleFamily
    Built in 1970
    8,206 Square Feet Lot
    $499,400 Zestimate®
    $336/sqft
    $3,704 Estimated rent

    Home value

    $499,400

    $469,000 - $529,000

    $3,704/mo

    Zestimate® history
    Loading
    Loading...

    Owner options

    List your home for rent

    $3,704/mo

    Rent Zestimate®

    Find your next renter with Zillow Rental Manager. Plus, with online applications, you can quickly screen prospective tenants – for free.

    Learn more

    $3,704/mo

    Rent Zestimate®

    Refinance and save

    $3,462/mo

    Est. payment

    Refinancing to a lower rate could help reduce your monthly payments and save thousands over the life of the loan.

    See today's rates

    $3,462/mo

    Est. payment

    Explore your selling options

    Work with a Zillow partner agent

    Leverage their expertise and Zillow's premium Showcase listings to get your home seen by more buyers.

    Get started

    List with your own agent

    Get your home in front of millions of buyers by listing it on Zillow.

    Learn how to do it

    Sell it yourself

    Take full control of how buyers see your home on Zillow by listing For Sale by Owner (FSBO).

    List your home

    What's special

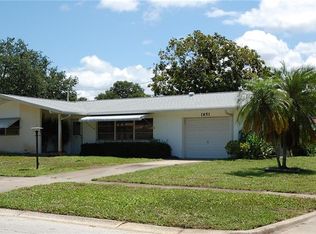
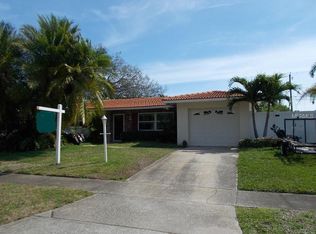
    Looking for Paradise, look no further! Spectacular 3 bedroom, 2 bath, 2 car garage pool home in the sought after and conveniently located community of Woodridge. This home has been meticulously cared for by the sellers, updates and upgrades galore! In 2018 a total kitchen remodel including stainless appliances, hand hammered copper sink, tile backsplash, all wood cabinets and granite counters. Also in 2018 a beautiful new bathroom counter top, pool deck and carpet in all bedrooms. For 2017 there was a new roof and solar electric installed drastically lowering the power bills! In 2016 solar for the pool and tile flooring were added. And in 2015, a new pool pump. Additional upgrades are a stunning master bath, double pane windows and paint. Ideal for entertaining! The rear screened porch overlooks the beautifully manicured fenced yard with solar heated pool. There is an above ground spa, a new pool deck and convenient storage shed. Walk or bike to Eagle Lake Park and Highland Rec. Center. Convenient to shopping, schools, dining and our world famous beaches! Home warranty included.

    This property is not currently displayed as for sale or rent on Zillow. This may be different from what's on other websites or public sources.
    Facts & features

    Interior

    Bedrooms & bathrooms
    • Bedrooms: 3
    • Bathrooms: 2
    • Full bathrooms: 2
    Heating
    • Forced air, Electric
    Cooling
    • Central
    Appliances
    • Included: Dishwasher, Garbage disposal, Microwave, Range / Oven, Refrigerator
    • Laundry: In Garage
    Features
    • Ceiling Fans(s), Split Bedroom, Solid Surface Counters, Solid Wood Cabinets, Stone Counters
    • Flooring: Tile, Carpet
    • Windows: Blinds
    • Has fireplace: No
    Interior area
    • Total interior livable area: 1,486 sqft

    Property

    Parking
    • Total spaces: 2
    • Parking features: Garage - Attached
    Features
    • Patio & porch: Front Porch, Rear Porch
    • Exterior features: Stucco, Cement / Concrete
    • Pool features: Solar Heat, In Ground, Gunite
    • Has spa: Yes
    • Spa features: Heated, Above Ground
    • Has view: Yes
    • View description: None
    Lot
    • Size: 8,206 Square Feet
    • Features: In County, Sidewalk
    Details
    • Additional structures: Shed(s)
    • Parcel number: 262915990540000820
    • Zoning: R-3

    Construction

    Type & style
    • Home type: SingleFamily
    Materials
    • masonry
    • Foundation: Footing
    • Roof: Asphalt
    Condition
    • Year built: 1970

    Utilities & green energy

    • Sewer: Public Sewer
    • Water: Public
    • Utilities for property: Public, Cable Connected, Sprinkler Well, Sewer Connected, Solar

    Community & HOA

    Location
    • Region: Clearwater

    Financial & listing details

    • Price per square foot: $336/sqft
    • Tax assessed value: $405,745
    • Annual tax amount: $7,215

    Price history

    DateEventPrice
    9/15/2018Sold$299,900$202/sqft
    Source: Public Record Report a problem
    8/18/2018Pending sale$299,900$202/sqft
    Source: RE/MAX REALTEC GROUP #U8012108 Report a problem
    8/14/2018Listed for sale$299,900+42.8%$202/sqft
    Source: RE/MAX REALTEC GROUP INC #U8012108 Report a problem
    5/28/2014Sold$210,000-8.3%$141/sqft
    Source: Public Record Report a problem
    3/29/2014Pending sale$229,000$154/sqft
    Source: CENTURY 21 Shaw Realty Group #T2610854 Report a problem
    1/23/2014Listed for sale$229,000+20.6%$154/sqft
    Source: CENTURY 21 SHAW REALTY GROUP #T2610854 Report a problem
    8/3/2010Sold$189,900-5%$128/sqft
    Source: Public Record Report a problem
    5/8/2010Price change$199,900-4.4%$135/sqft
    Source: Charles Rutenberg Realty, Inc. #7461340 Report a problem
    5/5/2010Price change$209,000+10.1%$141/sqft
    Source: Charles Rutenberg Realty, Inc. #7461340 Report a problem
    5/2/2010Listed for sale$189,900+35.7%$128/sqft
    Source: Charles Rutenberg Realty, Inc. #7461340 Report a problem
    5/3/2002Sold$139,900$94/sqft
    Source: Public Record Report a problem
    7/6/2000Sold$139,900+16.7%$94/sqft
    Source: Public Record Report a problem
    2/28/1997Sold$119,900$81/sqft
    Source: Public Record Report a problem

    Public tax history

    YearProperty taxesTax assessment
    2025$7,215 +7.8%$397,928 +10%
    2024$6,693 +2.6%$361,753 +10%
    2023$6,525 +9.2%$328,866 +10%
    2022$5,975 +8.3%$298,969 +10%
    2021$5,517 +4%$271,790 +6.3%
    2020$5,306 +3.9%$255,568 +6.1%
    2019$5,105 $240,847 +38.2%
    2018$5,105 +75.5%$174,246 +2.1%
    2017$2,908 +2.2%$170,662 +2.1%
    2016$2,844 -1.3%$167,152 +0.7%
    2015$2,883 +75.4%$165,990 +50.4%
    2014$1,644 +1.1%$110,354 +1.5%
    2013$1,627 +10.5%$108,723 +1.7%
    2012$1,472 $106,906 +3%
    2011-- $103,792 -21.8%
    2010-- $132,783 -4.3%
    2009-- $138,677 +0.1%
    2008$1,978 $138,538 +3%
    2007-- $134,503 -7.4%
    2005-- $145,300 +11.2%
    2004$2,310 +1.8%$130,700 +7.7%
    2003$2,269 +56.4%$121,400 +19%
    2002$1,451 $102,000 +14.2%
    2001$1,451 +18%$89,300 +8.8%
    2000$1,230 $82,100
    Find assessor info on the county website

    Neighborhood: Woodridge

    Nearby schools

    GreatSchools rating
    Schools provided by the listing agent
    • Elementary: Ponce de Leon Elementary-PN
    • Middle: Largo Middle-PN
    • High: Largo High-PN

    Source: The MLS. This data may not be complete. We recommend contacting the local school district to confirm school assignments for this home.

    Get a cash offer in 3 minutes
    Find out how much your home could sell for in as little as 3 minutes with a no-obligation cash offer.
    Estimated market value
    $499,400
    Get a cash offer in 3 minutes
    Find out how much your home could sell for in as little as 3 minutes with a no-obligation cash offer.
    Estimated market value
    $499,400