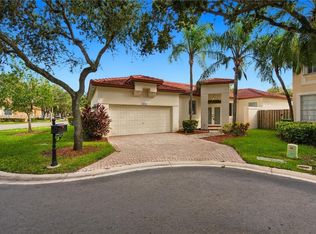
BEAUTIFUL 4/3 HOME LOCATED ON A TRANQUIL LAKE IN DESIRABLE EMERALD ESTATES. NEUTRAL ITALIAN CERAMIC TILES DOWNSTAIRS & WOOD FLOORS IN ALL BEDROOMS & STAIRWAY. LARGE MASTER BEDROOM WITH WALK IN CUSTOM CLOSET. ALL BATHROOMS FULLY UPGRADED. UPSTAIRS HAS TWO BEDROOMS WITH JACK & JILL BATH AND A LOFT PERFECT FOR OFFICE/PLAY AREA. ONE BEDROOM AND A FULL BATHROOM DOWNSTIRS. VOLUME CEILING IN LIVING & FORMAL DINING ROOM, CROWN MOLDING, LARGE WINDOWS WITH LOTS OF LIGHT. WOOD KITCHEN CABINETS WITH PULL OUT PANTRY AND DRAWS, BOSCH STAINLESS STEEL APPLIANCES, GRANITE COUNTERS, NOOK BREAKFAST AREA THAT FLOWS INTO FAMILY ROOM. LAUNDRY ROOM W/WHITE WHIRPOOL WASHER & DRYER ON PEDESTAL DRAWS. ELECTRIC WATER HEAER. BEAUTIFUL COVERED PATIO (PERMITED) WITH ELEC. AWNING & WALL FOUNTAIN, ADD THE TROPICAL TREES AND YOU HAVE YOURSELF A RELAXING AND PICTURESQUE VIEW. THIS COMMUNITY IS 24HR GUARD GATED. ***CREDIT OF $30,825.00 TO BUYER FOR NEW ROOF***
For sale
$965,000
16740 Sapphire Isle, Weston, FL 33331
4beds
2,812sqft
Single Family Residence
Built in 1998
9,634 Square Feet Lot
$-- Zestimate®
$343/sqft
$387/mo HOA
What's special
Tropical treesGranite countersAll bathrooms fully upgradedCrown moldingBosch stainless steel appliances
- 9 days
- 667
- 57
Likely to sell faster than
Zillow last checked:
Listing updated:
Listed by:
Ann Huggins 954-817-9550,
United Realty Group Inc.
Source: MIAMI,MLS#: A12113131 Originating MLS: A-Miami Association of REALTORS
Facts & features
Interior
Bedrooms & bathrooms
- Bedrooms: 4
- Bathrooms: 3
- Full bathrooms: 3
Rooms
- Room types: Attic, Family Room, Great Room, Loft
Heating
- Central
Cooling
- Ceiling Fan(s), Central Air
Appliances
- Included: Dishwasher, Disposal, Dryer, Electric Range, Electric Water Heater, Ice Maker, Microwave, Refrigerator, Self Cleaning Oven, Washer
- Laundry: Laundry Room
Features
- Pantry, Volume Ceilings, Walk-In Closet(s)
- Flooring: Ceramic Tile, Wood
- Doors: French Doors
- Windows: Hurricane Shutters
Interior area
- Total structure area: 3,591
- Total interior livable area: 2,812 sqft
Video & virtual tour
Property
Parking
- Total spaces: 2
- Parking features: Driveway, Paver Block, Garage Door Opener
- Attached garage spaces: 2
- Has uncovered spaces: Yes
Features
- Stories: 2
- Entry location: First Floor Entry
- Patio & porch: Awning(s), Patio
- Exterior features: Lighting
- Pool features: Community
- Has view: Yes
- View description: Water
- Has water view: Yes
- Water view: Water
- Waterfront features: WF/No Ocean Access, Lake
- Frontage length: 0
Lot
- Size: 9,634 Square Feet
- Features: 1/4 To Less Than 1/2 Acre Lot
Details
- Parcel number: 504029081540
- Zoning: R-2
Construction
Type & style
- Home type: SingleFamily
- Property subtype: Single Family Residence
Materials
- CBS Construction
- Roof: Barrel Roof
Condition
- Year built: 1998
Utilities & green energy
- Sewer: Public Sewer
- Water: Municipal Water
Community & HOA
Community
- Features: Gated, Fitness Center, Maintained Community, HOA, Sidewalks, Street Lights, Card/Electric Gate, Pool, Exercise Room
- Security: Smoke Detector
- Subdivision: Amber-Ruby Cove Plat,Emerald Estates
HOA
- Has HOA: Yes
- HOA fee: $387 monthly
Location
- Region: Weston
Financial & listing details
- Price per square foot: $343/sqft
- Tax assessed value: $916,400
- Annual tax amount: $7,859
- Date on market: 10/26/2026
- Listing terms: All Cash,Conventional
Estimated market value
Not available
Estimated sales range
Not available
Not available
Price history
| Date | Event | Price |
|---|---|---|
| 10/26/2026 | Listed for sale | $965,000+359.5%$343/sqft |
Source:  MIAMI #A12113131 Report a problem | ||
| 7/9/1998 | Sold | $210,000$75/sqft |
Source: Public Record Report a problem | ||
Public tax history
| Year | Property taxes | Tax assessment |
|---|---|---|
| 2025 | $7,859 +3.2% | $352,990 +2.9% |
| 2024 | $7,612 +3.6% | $343,050 +3% |
| 2023 | $7,345 +7.5% | $333,060 +3% |
| 2022 | $6,831 +1.6% | $323,360 +3% |
| 2021 | $6,726 +3% | $313,950 +1.4% |
| 2020 | $6,528 +2.9% | $309,620 +2.3% |
| 2019 | $6,342 | $302,660 +1.9% |
| 2018 | $6,342 +4.9% | $297,020 +2.1% |
| 2017 | $6,048 +5.4% | $290,920 +2.1% |
| 2016 | $5,740 +1% | $284,940 +0.7% |
| 2015 | $5,681 -1% | $282,960 +0.8% |
| 2014 | $5,739 | $280,720 -33.7% |
| 2013 | $5,739 +4.2% | $423,620 +5% |
| 2012 | $5,509 +3.1% | $403,270 +5.1% |
| 2011 | $5,345 -3.7% | $383,710 +47.5% |
| 2010 | $5,548 +5.3% | $260,140 +2.7% |
| 2009 | $5,271 +1.7% | $253,310 +0.1% |
| 2008 | $5,182 +2.3% | $253,060 +3% |
| 2007 | $5,064 +0.6% | $245,690 +2.5% |
| 2006 | $5,034 | $239,700 +7.2% |
| 2005 | -- | $223,520 +3% |
| 2004 | $5,110 +0.8% | $217,010 +1.9% |
| 2003 | $5,068 +0.1% | $212,970 +2.4% |
| 2002 | $5,061 +6.3% | $207,980 +1.6% |
| 2001 | $4,761 -5.7% | $204,710 |
| 2000 | $5,049 | -- |
Find assessor info on the county website
Monthly payment
Est. payment
Payment breakdown
Explore the cost of this home by adjusting the details. Changes won't be saved.Climate risks
Neighborhood: Emerald Estates
Nearby schools
Schools provided by the listing agent
- Elementary: Everglades
- Middle: Falcon Cove
- High: Cypress Bay
Source: MIAMI. This data may not be complete. We recommend contacting the local school district to confirm school assignments for this home.
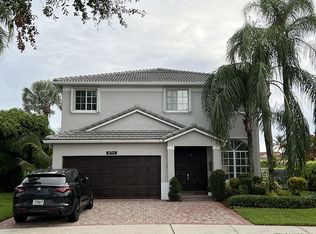


Similar homes
- $1,050,0004 bd3 ba2.5k sqft4132 BOSTON Court, Weston, FL 33331For Sale
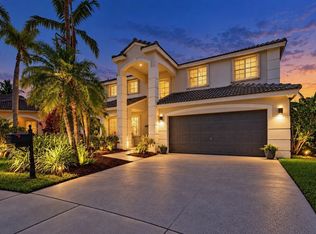
 MLS ID #B26093927, Adele K Pick, Coldwell Banker Realty. BeachesMLS
- $945,0004 bd3 ba2.7k sqftSapphire Pointe - Diamond, Weston, FL 33331For Sale
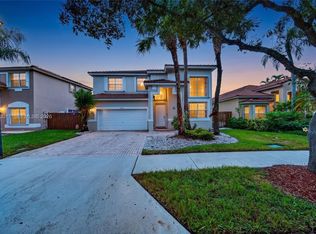
 MLS ID #A12093017, Louis Tamayo, Grass Tamayo Real Estate Group LLC. MIAMI
- $1,115,0004 bd3 ba2.5k sqftSectors 8 9 And 10 Plat, Weston, FL 33331For Sale
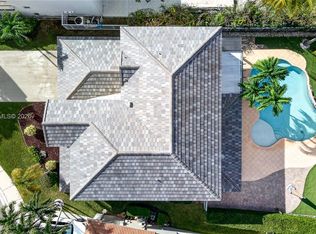 MLS ID #A12117224, Adriana Ashley, Canvas Real Estate. MIAMI
- $945,0004 bd2 ba1.8k sqftOpal Creek, Fort Lauderdale, FL 33331For Sale
 MLS ID #A12093684, Rose Sklar, Coldwell Banker Realty. MIAMI
- $929,0003 bd2 ba2k sqftHawkes Bluff, Fort Lauderdale, FL 33331For SaleMLS ID #A12115902, Andrea Viana, Compass Florida, LLC. MIAMI
- $839,0004 bd3 ba2.1k sqft6221 Sedgewyck Circle W, Davie, FL 33331For SaleMLS ID #B26092086, Sherry L Rossbach, BHHS EWM Realty. BeachesMLS
- $1,125,0004 bd3 ba2.5k sqftSectors 9 And 10-Parcel H, Weston, FL 33331For SaleMLS ID #A12037631, Ramona Bautista PA, The Keyes Company. MIAMI
- $959,0004 bd3 ba2.5k sqft6431 Olde Moat Way, Davie, FL 33331For SaleMLS ID #B26039136, Armando Perez, Realty One Group MVP. BeachesMLS
- $969,9004 bd3 ba2.4k sqftIsles At Weston, Weston, FL 33332For SaleMLS ID #A12098406, Jaime Gamboa, Business International Realty CO. MIAMI
- $1,099,0005 bd3 ba2.8k sqftCountry Isles, Fort Lauderdale, FL 33326For SaleMLS ID #A12117622, Andres Sanchez Rojas, Mav United Realty. MIAMI
- $890,0004 bd3 ba1.9k sqftSector 8 9 And 10, Weston, FL 33331For SaleMLS ID #A12043389, Martha Arevalo, One Sotheby's International Realty. MIAMI
- $800,0004 bd2 ba1.8k sqft16007 OPAL CREEK Drive, Weston, FL 33331For SaleMLS ID #B26057975, James Scott Cowles, Redfin Corporation. BeachesMLS
- $1,000,0005 bd3 ba3k sqft1985 Landing Way, Weston, FL 33326For SaleMLS ID #B26081995, Whitney J Dutton, Native Realty Co.. BeachesMLS
- $999,0004 bd3 ba2.4k sqftIsles At Weston, Weston, FL 33332For SaleMLS ID #A12036947, Denice Landaeta, Coldwell Banker Realty. MIAMI
- $1,159,9005 bd4 ba2.8k sqftThe Ridges/Fern Ridge, Weston, FL 33331For SaleMLS ID #A12080404, Rosibel Perez PA, United Real Estate Advisors. MIAMI
- $1,290,0005 bd3 ba2.7k sqftSector 8 9 And 10, Weston, FL 33331For SaleMLS ID #A12065213, Ana Anauate Hirschbruch, Coldwell Banker Realty. MIAMI
- $1,150,0004 bd4 ba2.4k sqftSector 5 Parcel, Weston, FL 33326For SaleMLS ID #A12116861, Jean Paul Figallo, Douglas Elliman. MIAMI
- $997,0004 bd3 ba2.3k sqftOrchid Island, Weston, FL 33326For SaleMLS ID #A12106936, Christopher Carlin, Real Broker, LLC. MIAMI
- $1,274,9905 bd3 ba3.3k sqft4301 Fox Hollow, Weston, FL 33331For SaleMLS ID #B26085213, Iryna Talmachova Strong, Echo Fine Properties. BeachesMLS
