Virtually Staged. Welcome to Palisades, one of Clermont’s most sought after communities where canopied streets, friendly neighbors, and evening strolls create the perfect blend of comfort, connection, and Florida living. Tucked away on a quiet street, this beautifully maintained 4 bedroom, 3 full bath home with a designated office offers over 3,000 square feet of thoughtfully designed living space with a desirable three way split floor plan for comfort and privacy. With significant home improvements already completed, this home presents an exceptional opportunity and value in one of Clermont’s most desirable communities. Major improvements include a ROOF completed in October 2025, HVAC system (2023), GARAGE DOOR (2023), DOUBLE PANE TINTED WINDOWS (2023), UPGRADED ELECTRICAL PANEL (2022), EV charging station (2022), and RO WATER SYSTEM (2022). The home also features beautifully renovated bathrooms with RENOVATED SHOWERS and toilets, newer appliances including washer and dryer, an expansive BRICK PAVER DRIVEWAY , and an extended screened LANAI with BRICK PAVERS spanning the entire rear of the home. Inside, soaring ceilings and expansive living areas create an open, airy feel filled with natural light. The spacious kitchen features abundant cabinetry, generous counter space, stainless steel appliances, and a center island perfect for gathering and entertaining. Multiple living and dining spaces flow seamlessly to the outdoor living areas, creating effortless indoor outdoor living. Step outside and experience what truly makes this home unforgettable, an expansive screened lanai with extended brick pavers that run the entire length of the back of the home, offering exceptional space for entertaining, outdoor dining, or simply relaxing in the Florida breeze. Framed by peaceful green space and water views beyond, this outdoor retreat becomes the perfect place to enjoy Clermont’s unmatched nightly sunsets. And if you do not believe it, just ask the neighbors. Everyone has their favorite sunset photo to share because they truly are that spectacular here. Life in Palisades is about more than just the home, it is about community. Residents enjoy a welcoming atmosphere where neighbors of all ages can be seen walking, biking, and enjoying the beautifully canopied streets throughout the neighborhood. Community amenities include a pool, clubhouse, tennis courts, and pickleball courts. One of the area’s most unique features is the private community lakefront lot on Lake Minneola, part of the Clermont Chain of Lakes. Residents enjoy access to a private boat ramp, dock, and playground, offering endless opportunities for boating, fishing, sunsets, and lakeside gatherings. The location could not be better. Conveniently situated just minutes from shopping, dining, restaurants, parks, and major roadways, this home offers easy access to Orlando attractions, Orlando International Airport, and everything Central Florida has to offer while still maintaining the peaceful charm and community feel that makes Palisades so desirable. HOA includes internet and cable services, adding even more value and convenience. This is more than a home, it is the Florida lifestyle buyers have been searching for. Call today to see this gem of a home!
Sold for $560,000
Zestimate®
$560,000
16741 TALL GRASS LANE, CLERMONT, FL 34711
4beds
3,044sqft
Single Family Residence
Built in 2004
10,052 Square Feet Lot
$560,000 Zestimate®
$184/sqft
$3,023 Estimated rent
Home value
$560,000
$532,000 - $588,000
$3,023/mo
Zestimate® history
Owner options
List your home for rent
$3,023/mo
Rent Zestimate®
Find your next renter with Zillow Rental Manager. Plus, with online applications, you can quickly screen prospective tenants – for free.
$3,023/mo
Rent Zestimate®
Refinance and save
$3,941/mo
Est. payment
Refinancing to a lower rate could help reduce your monthly payments and save thousands over the life of the loan.
$3,941/mo
Est. payment
Explore your selling options
Work with a Zillow partner agent
Leverage their expertise and Zillow's premium Showcase listings to get your home seen by more buyers.
Get startedList with your own agent
Get your home in front of millions of buyers by listing it on Zillow.
Learn how to do itSell it yourself
Take full control of how buyers see your home on Zillow by listing For Sale by Owner (FSBO).
List your homeWhat's special
Zillow last checked:
Listing updated:
Listed by:
Andrea Summers 407-267-2468,
COLDWELL BANKER HUBBARD HANSEN 352-394-4031,
Linda Weber 352-636-4624,
COLDWELL BANKER HUBBARD HANSEN
Bought with:
Nicole Nickley, 3402256
KELLER WILLIAMS REALTY AT THE PARKS
Source: Stellar MLS,MLS#: G5112133 Originating MLS: Lake and Sumter
Originating MLS: Lake and Sumter
Facts & features
Interior
Bedrooms & bathrooms
- Bedrooms: 4
- Bathrooms: 3
- Full bathrooms: 3
Rooms
- Room types: Den/Library/Office
Primary bedroom
- Description: Room6
- Features: Dual Closets
- Level: First
- Area: 260 Square Feet
- Dimensions: 20x13
Bedroom 2
- Description: Room8
- Features: Built-in Closet
- Level: First
- Area: 144 Square Feet
- Dimensions: 12x12
Bedroom 3
- Description: Room9
- Features: Built-in Closet
- Level: First
- Area: 144 Square Feet
- Dimensions: 12x12
Bedroom 4
- Description: Room10
- Features: Built-in Closet
- Level: First
- Area: 144 Square Feet
- Dimensions: 12x12
Dining room
- Description: Room4
- Level: First
- Area: 132 Square Feet
- Dimensions: 12x11
Family room
- Description: Room5
- Level: First
- Area: 374 Square Feet
- Dimensions: 17x22
Kitchen
- Description: Room1
- Features: Walk-In Closet(s)
- Level: First
- Area: 168 Square Feet
- Dimensions: 14x12
Living room
- Description: Room2
- Level: First
- Area: 220 Square Feet
- Dimensions: 20x11
Office
- Description: Room3
- Level: First
- Area: 130 Square Feet
- Dimensions: 13x10
Heating
- Central
Cooling
- Central Air
Appliances
- Included: Dishwasher, Disposal, Dryer, Exhaust Fan, Microwave, Range, Refrigerator, Whole House R.O. System
- Laundry: Inside, Laundry Room
Features
- Ceiling Fan(s), Eating Space In Kitchen, High Ceilings, Kitchen/Family Room Combo, Living Room/Dining Room Combo, Open Floorplan, Primary Bedroom Main Floor, Solid Wood Cabinets
- Flooring: Carpet, Tile
- Doors: French Doors
- Has fireplace: No
Interior area
- Total structure area: 4,829
- Total interior livable area: 3,044 sqft
Property
Parking
- Total spaces: 3
- Parking features: Driveway, Electric Vehicle Charging Station(s), Garage Door Opener, Golf Cart Garage
- Attached garage spaces: 3
- Has uncovered spaces: Yes
Features
- Levels: One
- Stories: 1
- Patio & porch: Covered, Rear Porch, Screened
- Exterior features: Irrigation System, Lighting, Sidewalk
- Has view: Yes
- View description: Water, Pond
- Has water view: Yes
- Water view: Water,Pond
- Waterfront features: Lake, Lake Privileges
Lot
- Size: 10,052 Square Feet
- Features: Landscaped, Level, Sidewalk
- Residential vegetation: Mature Landscaping
Details
- Parcel number: 112225101500018300
- Zoning: RES
- Special conditions: None
Construction
Type & style
- Home type: SingleFamily
- Architectural style: Florida
- Property subtype: Single Family Residence
Materials
- Block, Stucco
- Foundation: Slab
- Roof: Shingle
Condition
- New construction: No
- Year built: 2004
Utilities & green energy
- Sewer: Septic Tank
- Water: Public
- Utilities for property: BB/HS Internet Available, Cable Connected, Electricity Connected, Street Lights, Underground Utilities, Water Connected
Community & HOA
Community
- Features: Community Boat Ramp, Lake, Clubhouse, Deed Restrictions, Playground, Pool, Sidewalks, Tennis Court(s)
- Pet fee: $0 monthly
- Subdivision: PALISADES PHASE 2B
HOA
- Has HOA: Yes
- Amenities included: Cable TV, Clubhouse, Pool, Recreation Facilities, Tennis Court(s)
- Services included: Cable TV, Common Area Taxes, Community Pool, Internet, Pool Maintenance, Recreational Facilities
- HOA fee: $155 monthly
- HOA name: Xiomara Raba
- HOA phone: 407-425-4561
Location
- Region: Clermont
Financial & listing details
- Price per square foot: $184/sqft
- Tax assessed value: $466,747
- Annual tax amount: $3,960
- Date on market: 5/8/2026
- Cumulative days on market: 34 days
- Listing terms: Cash,Conventional,FHA,VA Loan
- Ownership: Fee Simple
- Total actual rent: 0
- Electric utility on property: Yes
- Road surface type: Paved
Price history
| Date | Event | Price |
|---|---|---|
| 7/14/2026 | Sold | $560,000-2.6%$184/sqft |
Source:  Stellar MLS #G5112133 Report a problem Stellar MLS #G5112133 Report a problem | ||
| 7/8/2026 | Contingent | $575,000$189/sqft |
Source: Stellar MLS #G5112133 Report a problem | ||
| 6/12/2026 | Pending sale | $575,000$189/sqft |
Source: Stellar MLS #G5112133 Report a problem | ||
| 5/29/2026 | Price change | $575,000-3.4%$189/sqft |
Source: Stellar MLS #G5112133 Report a problem | ||
| 5/9/2026 | Listed for sale | $595,000-5.6%$195/sqft |
Source: Stellar MLS #G5112133 Report a problem | ||
| 1/17/2026 | Listing removed | $630,000$207/sqft |
Source: Stellar MLS #G5103300 Report a problem | ||
| 12/29/2025 | Price change | $630,000-3.1%$207/sqft |
Source: Stellar MLS #G5103300 Report a problem | ||
| 10/17/2025 | Listed for sale | $650,000+202.3%$214/sqft |
Source: Stellar MLS #G5103300 Report a problem | ||
| 10/24/2012 | Sold | $215,000-8.5%$71/sqft |
Source: Public Record Report a problem | ||
| 1/6/2012 | Listing removed | $235,000$77/sqft |
Source: WATSON REALTY CORP #G4663023 Report a problem | ||
| 12/22/2011 | Listed for sale | $235,000$77/sqft |
Source: WATSON REALTY CORP #G4663023 Report a problem | ||
| 6/24/2011 | Listing removed | $235,000$77/sqft |
Source: Watson Realty Corp #MG4663023 Report a problem | ||
| 2/18/2011 | Price change | $235,000+11.9%$77/sqft |
Source: Watson Realty Corp #MG4663023 Report a problem | ||
| 2/12/2011 | Listed for sale | $210,000$69/sqft |
Source: Watson Realty Corp #MG4663023 Report a problem | ||
| 11/4/2010 | Listing removed | $210,000$69/sqft |
Source: Watson Realty Corp #MG4663023 Report a problem | ||
| 11/2/2010 | Listed for sale | $210,000$69/sqft |
Source: Watson Realty Corp #MG4663023 Report a problem | ||
| 9/25/2010 | Listing removed | $210,000-8.3%$69/sqft |
Source: Watson Realty Corp #MG4663023 Report a problem | ||
| 7/10/2010 | Listed for sale | $229,000+1.8%$75/sqft |
Source: Watson Realty Corp #MG4663023 Report a problem | ||
| 12/5/2009 | Listing removed | $224,900$74/sqft |
Source: Watson Realty Corp #MO4646356 Report a problem | ||
| 9/5/2009 | Price change | $224,900-30.8%$74/sqft |
Source: Watson Realty Corp #MO4646356 Report a problem | ||
| 7/19/2009 | Price change | $324,900+44.5%$107/sqft |
Source: Watson Realty Corp #MO4646356 Report a problem | ||
| 3/19/2009 | Price change | $224,900-30.8%$74/sqft |
Source: Watson Realty Corp #MO4646356 Report a problem | ||
| 11/19/2008 | Price change | $324,900-6.9%$107/sqft |
Source: Watson Realty Corp #MG4637359 Report a problem | ||
| 10/18/2008 | Price change | $348,900-4.4%$115/sqft |
Source: Watson Realty Corp #MG4637359 Report a problem | ||
| 9/23/2008 | Price change | $365,000-8.5%$120/sqft |
Source: Watson Realty Corp #MG4637359 Report a problem | ||
| 8/26/2008 | Price change | $399,000-6.1%$131/sqft |
Source: Watson Realty Corp #MG4637359 Report a problem | ||
| 7/6/2008 | Listed for sale | $425,000+34.8%$140/sqft |
Source: Watson Realty Corp #MG4637359 Report a problem | ||
| 8/5/2004 | Sold | $315,300$104/sqft |
Source: Public Record Report a problem | ||
Public tax history
| Year | Property taxes | Tax assessment |
|---|---|---|
| 2025 | $3,960 +2.5% | $281,990 +2.9% |
| 2024 | $3,862 +7.4% | $274,050 +3% |
| 2023 | $3,595 +7.2% | $266,070 +3% |
| 2022 | $3,354 +0.5% | $258,320 +3% |
| 2021 | $3,336 +0.5% | $250,799 +1.4% |
| 2020 | $3,320 -2.4% | $247,337 +2.3% |
| 2019 | $3,403 +4.3% | $241,777 +1.9% |
| 2018 | $3,262 | $237,269 +2.1% |
| 2017 | $3,262 +2.7% | $232,389 |
| 2016 | $3,175 -2.1% | $232,389 +10.7% |
| 2015 | $3,245 -3.9% | $209,959 +8.7% |
| 2014 | $3,375 +21.7% | $193,158 +2.2% |
| 2013 | $2,772 -1.1% | $188,961 |
| 2012 | $2,803 -14.9% | $188,961 -15% |
| 2011 | $3,294 +13.7% | $222,352 -3.1% |
| 2010 | $2,896 -25.2% | $229,447 -22% |
| 2009 | $3,871 -2.7% | $294,300 -2.5% |
| 2008 | $3,980 -1.6% | $301,810 +3% |
| 2007 | $4,047 -5.6% | $293,020 +2.5% |
| 2006 | $4,288 +2.3% | $285,874 +3% |
| 2005 | $4,194 | $277,548 |
Find assessor info on the county website
Neighborhood: 34711
Nearby homes
- $477,2004 bd3 ba2.4k sqft16737 Tall Grass Ln, Clermont, FL 34711Off Market
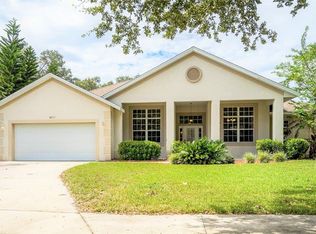
- $881,742 Square Feet16745 Tall Grass Ln, Clermont, FL 34711Off Market
- $554,9003 bd2 ba2k sqft16745 Tall Grass Ln, Clermont, FL 34711Off Market

- $433,7003 bd2 ba2.2k sqft16733 Tall Grass Ln, Clermont, FL 34711Off Market
- $492,8003 bd2 ba2.1k sqft16740 Tall Grass Ln, Clermont, FL 34711Off Market
- $521,2004 bd3 ba2.9k sqft16744 Tall Grass Ln, Clermont, FL 34711Off Market
- $430,9003 bd2 ba2.1k sqft16736 Tall Grass Ln, Clermont, FL 34711Off Market
- $498,4004 bd4 ba2.6k sqft10642 Masters Dr, Clermont, FL 34711Pending
Nearby schools
GreatSchools rating
- 5/10Aurelia Cole AcademyGrades: PK-8Distance: 2.8 mi
- 4/10South Lake High SchoolGrades: 9-12Distance: 2.7 mi
Schools provided by the listing agent
- Elementary: Cypress Ridge Elem
- High: South Lake High
Source: Stellar MLS. This data may not be complete. We recommend contacting the local school district to confirm school assignments for this home.
Get a cash offer in 3 minutes
Find out how much your home could sell for in as little as 3 minutes with a no-obligation cash offer.
Estimated market value
$560,000
Get a cash offer in 3 minutes
Find out how much your home could sell for in as little as 3 minutes with a no-obligation cash offer.
Estimated market value
$560,000
- Florida
- Lake County
- Clermont
- 34711
- 16741 TALL GRASS LANE
Nearby cities
Nearby zip codes
Other Clermont Topics
