Skip main navigation
Sold for $770,000
  • $770,000

    16743 Sanctuary Dr, Winter Garden, FL 34787

    4beds
    2,536sqft
    Single Family Residence
    Built in 2020
    7,738 Square Feet Lot
    $755,400 Zestimate®
    $304/sqft
    $3,631 Estimated rent

    Home value

    $755,400

    $718,000 - $793,000

    $3,631/mo

    Zestimate® history
    Loading
    Loading...

    Owner options

    List your home for rent

    $3,631/mo

    Rent Zestimate®

    Find your next renter with Zillow Rental Manager. Plus, with online applications, you can quickly screen prospective tenants – for free.

    Learn more

    $3,631/mo

    Rent Zestimate®

    Refinance and save

    $5,606/mo

    Est. payment

    Refinancing to a lower rate could help reduce your monthly payments and save thousands over the life of the loan.

    See today's rates

    $5,606/mo

    Est. payment

    Explore your selling options

    Work with a Zillow partner agent

    Leverage their expertise and Zillow's premium Showcase listings to get your home seen by more buyers.

    Get started

    List with your own agent

    Get your home in front of millions of buyers by listing it on Zillow.

    Learn how to do it

    Sell it yourself

    Take full control of how buyers see your home on Zillow by listing For Sale by Owner (FSBO).

    List your home

    What's special

    Natural lightRing door bellStorage spaceGranite countersPavered drivewayGreat roomLarge custom walk-in closet
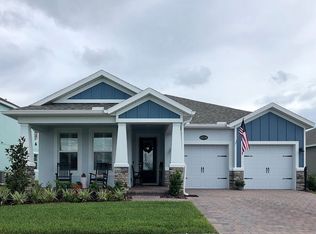
    IMMACULATLY well maintained home, a 3 year young Corina II model by M/I Homes of Orlando situated in the Sanctuary at Twin Waters community, you will notice the beautiful exterior facia complete with stone on the base of the front porch columns and side of garage. Pavered driveway takes you to the front porch with a partial view of Lake Avalon and a dry pond view in the back with a screened lanai and extended 42.5 x 15' pavered patio. Entering the home, you will be impressed by the dedicated office with beautiful wood look Ceramic tile flowing through the entire living space. Open concept kitchen featuring 42” upper cabinets with LED under cabinet lighting, built in convention oven and microwave, stainless appliances, stainless farmhouse sink, NATURAL GAS cooktop with tiled backsplash and waterfall edge granite island with pendant lighting. Great room with windows providing natural light, makes entertaining a breeze. Sliding glass doors take you through to the covered lanai and fenced in yard complete with a built-in gas fire pit for relaxing evenings. The spacious owners suite has a well-appointed en-suite bathroom featuring granite counters, double vanities, frameless shower, garden tub and large custom walk-in closet. Two additional bedrooms with closets share a hall bath, the fourth bedroom with shiplap wall detail is adjacent to the guest bathroom. The laundry room has a sink along with storage space and an Amcrest 8 camera closed circuit security/video system and ring door bell, plus 5 internet drops complete this beautiful home. The perfect floor plan for your growing family! 5 ¼" baseboards throughout and beautiful crown molding in all common areas. Low E windows, core block foam fill and tankless gas water heater for energy efficiency. The community has a private pier to Lake Avalon, playground, fitness trail, and community pool. Located in the heart of Winter Garden, the home is in close proximity to major highways, A+ school district, shopping, restaurants, Winter Garden’s historic downtown district, Cinepolis luxury cinema, Horizon West and the West Orange Trail. We look forward to meeting you as you to tour this STUNNING HOME! <div style="padding:56.25% 0 0 0;position:relative;"><iframe src="https://my.matterport.com/show/?m=TShytREaoz9&mls=1" frameborder="0" allow="autoplay; fullscreen" allowfullscreen style="position:absolute;top:0;left:0;width:100%;height:100%;"></iframe></div>

    Zillow last checked:

    Listing updated:

    Listing Provided by:

    Ellyn Siviglia 407-579-1855,

    THE REAL ESTATE COLLECTION LLC 407-656-7814,

    Veronica Cole 407-924-7022,

    THE REAL ESTATE COLLECTION LLC

    Bought with:

    Amanda De Los Angeles, 3438164

    KELLER WILLIAMS REALTY AT THE PARKS

    Source: Stellar MLS,MLS#: O6123749MLS LogoOriginating MLS: Orlando Regional

    Facts & features

    Interior

    Bedrooms & bathrooms
    • Bedrooms: 4
    • Bathrooms: 3
    • Full bathrooms: 3
    Primary bedroom
    • Description: Room5
    • Features: En Suite Bathroom, Walk-In Closet(s)
    • Level: First
    • Dimensions: 18x14
    Bedroom 2
    • Description: Room7
    • Features: Ceiling Fan(s), Built-in Closet
    • Level: First
    • Dimensions: 12.4x13.1
    Bedroom 3
    • Description: Room8
    • Features: Ceiling Fan(s), Built-in Closet
    • Level: First
    • Dimensions: 12x11
    Bedroom 4
    • Description: Room10
    • Features: Ceiling Fan(s), Built-in Closet
    • Level: First
    • Dimensions: 11.4x11
    Primary bathroom
    • Description: Room6
    • Features: Granite Counters, Split Vanities, Tub with Separate Shower Stall, Water Closet/Priv Toilet, Window/Skylight in Bath
    • Level: First
    • Dimensions: 11x10.7
    Bathroom 2
    • Description: Room9
    • Features: Stone Counters, Tub With Shower
    • Level: First
    Bathroom 3
    • Description: Room11
    • Features: Shower No Tub
    • Level: First
    • Dimensions: 12.4x8
    Balcony porch lanai
    • Description: Room13
    • Level: First
    • Dimensions: 12.4x8
    Balcony porch lanai
    • Level: First
    • Dimensions: 42.5x15
    Dinette
    • Description: Room3
    • Level: First
    • Dimensions: 12.4x9.4
    Great room
    • Description: Room1
    • Features: Ceiling Fan(s)
    • Level: First
    • Dimensions: 18.1x28.5
    Kitchen
    • Description: Room2
    • Features: Breakfast Bar, Pantry
    • Level: First
    • Dimensions: 12.4x14.9
    Office
    • Description: Room4
    • Features: Ceiling Fan(s)
    • Level: First
    • Dimensions: 11.4x14.2
    Heating
    • Central
    Cooling
    • Central Air
    Appliances
    • Included: Oven, Cooktop, Dishwasher, Disposal, Dryer, Exhaust Fan, Ice Maker, Microwave, Range Hood, Refrigerator, Tankless Water Heater, Washer
    • Laundry: Laundry Room
    Features
    • Ceiling Fan(s), Crown Molding, Eating Space In Kitchen, Kitchen/Family Room Combo, Primary Bedroom Main Floor, Open Floorplan, Split Bedroom, Stone Counters, Walk-In Closet(s)
    • Flooring: Carpet, Ceramic Tile
    • Doors: Sliding Doors
    • Windows: Blinds, Window Treatments
    • Has fireplace: No
    Interior area
    • Total structure area: 3,260
    • Total interior livable area: 2,536 sqft

    Property

    Parking
    • Total spaces: 2
    • Parking features: Curb Parking, Driveway, Garage Door Opener, Guest, Off Street, On Street, Open, Parking Pad, Tandem
    • Attached garage spaces: 2
    • Has uncovered spaces: Yes
    • Details: Garage Dimensions: 19x21
    Features
    • Levels: One
    • Stories: 1
    • Patio & porch: Front Porch, Patio, Rear Porch, Screened
    • Exterior features: Irrigation System, Lighting, Rain Gutters, Sidewalk, Sprinkler Metered
    • Fencing: Other,Vinyl,Wire
    • Has view: Yes
    • View description: Pond
    • Has water view: Yes
    • Water view: Pond
    • Waterfront features: Waterfront, Fishing Pier
    • Body of water: DRY POND
    Lot
    • Size: 7,738 sqft
    • Features: City Lot, Landscaped, Level, Sidewalk
    • Residential vegetation: Trees/Landscaped
    Details
    • Parcel number: 272305780101050
    • Zoning: UVPUD
    • Special conditions: None

    Construction

    Type & style
    • Home type: SingleFamily
    • Architectural style: Traditional
    • Property subtype: Single Family Residence
    Materials
    • Block, Stucco
    • Foundation: Block, Concrete Perimeter, Other, Slab
    • Roof: Shingle
    Condition
    • Completed
    • New construction: No
    • Year built: 2020
    Details
    • Builder model: Corina II
    • Builder name: M/I Homes of Orlando, LLC

    Utilities & green energy

    • Sewer: Public Sewer
    • Water: Public
    • Utilities for property: Cable Connected, Electricity Connected, Natural Gas Connected, Public, Sewer Connected, Sprinkler Meter, Street Lights, Water Available, Water Connected
    Green energy
    • Indoor air quality: Air Filters MERV 10+
    • Water conservation: Irrigation-Reclaimed Water

    Community & neighborhood

    Security
    • Security features: Closed Circuit Camera(s), Fire Alarm, Security Fencing/Lighting/Alarms, Security Lights, Security System, Security System Owned, Smoke Detector(s)
    Community
    • Community features: Dock, Waterfront, Community Mailbox, Park, Playground, Pool, Sidewalks
    Location
    • Region: Winter Garden
    • Subdivision: SANCTUARY/TWIN WATERS

    HOA & financial

    HOA
    • Has HOA: Yes
    • HOA fee: $175 monthly
    • Amenities included: Maintenance, Playground, Pool
    • Services included: Common Area Taxes, Community Pool, Maintenance Grounds, Maintenance Repairs, Pool Maintenance
    • Association name: Yari
    • Association phone: 407-656-1081
    Other fees
    • Pet fee: $0 monthly
    Other financial information
    • Total actual rent: 0

    Other

    Other facts
    • Listing terms: Cash,Conventional,VA Loan
    • Ownership: Fee Simple
    • Road surface type: Paved

    Price history

    DateEventPrice
    8/9/2023Sold$770,000-2.5%$304/sqft
    Source: Stellar MLS #O6123749 Report a problem
    7/17/2023Pending sale$789,900$311/sqft
    Source: Stellar MLS #O6123749 Report a problem
    7/6/2023Listed for sale$789,900+82%$311/sqft
    Source: Stellar MLS #O6123749 Report a problem
    2/19/2020Sold$433,900$171/sqft
    Source: Public Record Report a problem

    Public tax history

    YearProperty taxesTax assessment
    2024$9,251 +63.7%$579,924 +46.7%
    2023$5,653 +3%$395,201 +3%
    2022$5,490 +1.4%$383,690 +3%
    2021$5,414 +408%$372,515 +473.1%
    2020$1,066 +10.3%$65,000 +12.1%
    2019$966 $57,979

    Find assessor info on the county website

    Neighborhood: 34787

    Nearby schools

    GreatSchools rating
    Schools provided by the listing agent
    • High: West Orange High

    Source: Stellar MLS. This data may not be complete. We recommend contacting the local school district to confirm school assignments for this home.

    Get a cash offer in 3 minutes
    Find out how much your home could sell for in as little as 3 minutes with a no-obligation cash offer.
    Estimated market value
    $755,400
    Get a cash offer in 3 minutes
    Find out how much your home could sell for in as little as 3 minutes with a no-obligation cash offer.
    Estimated market value
    $755,400