Skip main navigation
Sold for $1,500,000
  • $1,500,000

    16750 SANCTUARY DRIVE, WINTER GARDEN, FL 34787

    5beds
    4,242sqft
    Single Family Residence
    Built in 2020
    0.27 Acres Lot
    $1,530,900 Zestimate®
    $354/sqft
    $5,779 Estimated rent

    Home value

    $1,530,900

    $1.44M - $1.64M

    $5,779/mo

    Zestimate® history
    Loading
    Loading...

    Owner options

    List your home for rent

    $5,779/mo

    Rent Zestimate®

    Find your next renter with Zillow Rental Manager. Plus, with online applications, you can quickly screen prospective tenants – for free.

    Learn more

    $5,779/mo

    Rent Zestimate®

    Refinance and save

    $10,889/mo

    Est. payment

    Refinancing to a lower rate could help reduce your monthly payments and save thousands over the life of the loan.

    See today's rates

    $10,889/mo

    Est. payment

    Explore your selling options

    Work with a Zillow partner agent

    Leverage their expertise and Zillow's premium Showcase listings to get your home seen by more buyers.

    Get started

    List with your own agent

    Get your home in front of millions of buyers by listing it on Zillow.

    Learn how to do it

    Sell it yourself

    Take full control of how buyers see your home on Zillow by listing For Sale by Owner (FSBO).

    List your home

    What's special

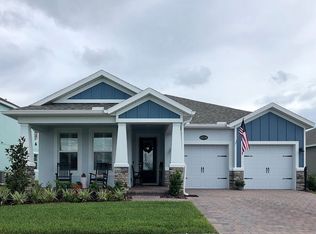
    IMMACULATE AND DISTINCTIVE, Harmony model built by M/I Homes, with SUNSET VIEWS OVERLOOKING LAKE AVALON! As you arrive you will notice the oversized SEALED PAVER driveway with a paved walkway leading to the BACK FENCED LAWN. The curb appeal showcases the lawns landscaped beauty and the homes' STONE FRONTAGE wrapping the front porch. Be ready to be impressed as you set foot into the spacious foyer, with CROWN MOLDING. There are TWO MASTER SUITES, one on each floor, a 20x20 LOFT with upscale built-ins and custom accent wall, along with a SEPARATE OFFICE/BONUS ROOM. This home sets itself apart with HIGH LEVEL FINISHES in nearly every room. The open concept kitchen features upper level ceiling line cabinets with custom lighting detail, UPSCALE APPLIANCE PACKAGE including a GE PROFILE MONOGRAM NATURAL GAS STOVE and CAFE REFRIGERATOR with stunning GOLD HARDWARE that corresponds with the cabinetry, along with the ever so popular APRON SINK. CUSTOM BACKSPLASH with a POT FILLER and large island, along with an amazing custom OVERSIZED WALK-IN PANTRY complete this kitchen made for a chef. As your eyes are drawn to the magnificent dining and living room set up perfectly for entertaining, you can't help but find yourself enjoying the Sandblasted Marble Lanai that encircles the OVERSIZED SALT-WATER SCREENED ENCLOSED POOL AND SPA. The Magnificent LAP POOL has CUSTOM LIGHTING FEATURES that flaunt the most VIBRANT aqua marine GLASS BEAD INTERIOR FINISH. Natural gas allows you to heat the pool and spa, but also supports the outdoor kitchen BBQ grill with separate side burner and refrigerator, as well. This enormous outdoor space OVERLOOKING LAKE AVALON IS ABSOLUTELY GORGEOUS AND IS AN AMAZING EXTENSION OF THE HOME! The FIRST FLOOR MASTER SUITE works beautifully for out-of-town guests or as a PRIVATE IN-LAW SUITE. Another highlight on the first floor features a MUD-ROOM off the oversized 3-CAR GARAGE w/ enhanced EPOXY FLOORING. The SECOND FLOOR MASTER BEDROOM allows the enjoyment of the inviting PRIVATE AND SCREENED 10x40 BALCONY that overlooks Lake Avalon. The upper level master bathroom has SEPARATE VANITIES where HIGH LEVEL FINISHES continue, including the separate FREESTANDING TUB. The OVERSIZED MASTER WALK-IN CLOSET also offers CUSTOM BUILT-INS. Upper level bedrooms #3 and #4 are generously sized and share a full bathroom., while the second floor bedroom #5 has its' own PRIVATE BATHROOM. The laundry room is conveniently located on the second floor. This home truly does offer the most perfect floor plan with plenty of storage. LOW E WINDOWS, CORE BLOCK FOAM INSULATION and TANKLESS WATER HEATER are some of the energy efficient features of the home. SURROUND SOUND SPEAKERS installed throughout the home and lanai. The community offers a POOL AND PLAYGROUND, and is located in close proximity to major highways, shopping, restaurants and the popular West Orange Trail within Winter Gardens historic downtown district. We look forward to meeting you as you to tour this IMMACULATE, one-of-a-kind, STUNNING PROPERTY with LUXURIOUS FINISHES throughout! It's exciting to share that most of this beautiful homes' furnishings are available for purchase! <div style="padding:56.25% 0 0 0;position:relative;"><iframe src="https://my.matterport.com/show/?m=ALt8wgjKWuG&mls=1" frameborder="0" allow="autoplay; fullscreen" allowfullscreen style="position:absolute;top:0;left:0;width:100%;height:100%;"></iframe></div>

    Zillow last checked:

    Listing updated:

    Listed by:

    Ellyn Siviglia 407-579-1855,

    THE REAL ESTATE COLLECTION LLC 407-656-7814,

    Veronica Cole 407-924-7022,

    THE REAL ESTATE COLLECTION LLC

    Bought with:

    Kelly Whitaker, 3183805

    PREMIER SOTHEBYS INT'L REALTY

    April Winters, 3186741

    PREMIER SOTHEBYS INT'L REALTY

    Source: Stellar MLS,MLS#: O6113499MLS LogoOriginating MLS: Orlando Regional

    Facts & features

    Interior

    Bedrooms & bathrooms
    • Bedrooms: 5
    • Bathrooms: 5
    • Full bathrooms: 5
    Rooms
    • Room types: Bonus Room, Den/Library/Office, Utility Room
    Primary bedroom
    • Description: Room6
    • Features: Ceiling Fan(s), Walk-In Closet(s)
    • Level: Second
    • Dimensions: 18x16
    Other
    • Description: Room5
    • Features: Ceiling Fan(s), En Suite Bathroom, Shower No Tub, Built-in Closet
    • Level: First
    • Dimensions: 15.6x12.2
    Bedroom 3
    • Description: Room8
    • Features: Ceiling Fan(s), Built-in Closet
    • Level: Second
    • Dimensions: 15.3x11
    Bedroom 4
    • Description: Room9
    • Features: Ceiling Fan(s), Built-in Closet
    • Level: Second
    • Dimensions: 16x11
    Bedroom 5
    • Description: Room10
    • Features: Ceiling Fan(s), Built-in Closet
    • Level: Second
    • Dimensions: 19x12
    Primary bathroom
    • Description: Room7
    • Features: Claw Foot Tub, Exhaust Fan, Split Vanities, Tub with Separate Shower Stall, Water Closet/Priv Toilet
    • Level: Second
    • Dimensions: 12x16
    Balcony porch lanai
    • Description: Room12
    • Features: Kitchen Island
    • Level: First
    • Dimensions: 40x10
    Bonus room
    • Description: Room11
    • Features: Built-In Shelving
    • Level: Second
    • Dimensions: 20x20
    Dining room
    • Description: Room3
    • Level: First
    • Dimensions: 13x10
    Kitchen
    • Description: Room2
    • Features: Breakfast Bar, Kitchen Island, Pantry
    • Level: First
    • Dimensions: 14.5x20
    Living room
    • Description: Room4
    • Level: First
    • Dimensions: 17.8x21
    Office
    • Description: Room1
    • Level: First
    • Dimensions: 15x13
    Heating
    • Central, Electric, Zoned
    Cooling
    • Central Air, Zoned
    Appliances
    • Included: Bar Fridge, Convection Oven, Cooktop, Dishwasher, Disposal, Dryer, Exhaust Fan, Ice Maker, Microwave, Range, Refrigerator, Tankless Water Heater, Washer
    • Laundry: Inside, Laundry Room, Upper Level
    Features
    • Built-in Features, Ceiling Fan(s), Crown Molding, Eating Space In Kitchen, High Ceilings, Primary Bedroom Main Floor, Open Floorplan, Other, Smart Home, Split Bedroom, Walk-In Closet(s)
    • Flooring: Carpet, Tile, Hardwood
    • Doors: Outdoor Grill, Outdoor Kitchen, Sliding Doors
    • Windows: Blinds, Double Pane Windows, Drapes, Insulated Windows, Low Emissivity Windows, Window Treatments
    • Has fireplace: No
    Interior area
    • Total structure area: 5,738
    • Total interior livable area: 4,242 sqft

    Property

    Parking
    • Total spaces: 3
    • Parking features: Driveway, Ground Level, On Street, Open, Other, Oversized, Parking Pad, Tandem
    • Attached garage spaces: 3
    • Has uncovered spaces: Yes
    • Details: Garage Dimensions: 31x21
    Features
    • Levels: Two
    • Stories: 2
    • Patio & porch: Covered, Deck, Enclosed, Front Porch, Other, Patio, Porch, Rear Porch, Screened
    • Exterior features: Balcony, Irrigation System, Lighting, Other, Outdoor Grill, Outdoor Kitchen, Rain Gutters, Sidewalk, Sprinkler Metered
    • Has private pool: Yes
    • Pool features: Auto Cleaner, Chlorine Free, Deck, Gunite, Heated, In Ground, Lap, Lighting, Other, Salt Water, Screen Enclosure, Self Cleaning
    • Has spa: Yes
    • Spa features: Heated, In Ground, Other
    • Fencing: Fenced
    • Has view: Yes
    • View description: Pool, Water, Lake
    • Has water view: Yes
    • Water view: Water,Lake
    • Waterfront features: Lake
    • Body of water: LAKE AVALON
    Lot
    • Size: 0.27 Acres
    • Features: Landscaped, Sidewalk, Above Flood Plain
    • Residential vegetation: Trees/Landscaped
    Details
    • Additional structures: Outdoor Kitchen
    • Parcel number: 052327780100630
    • Zoning: UVPUD
    • Special conditions: None

    Construction

    Type & style
    • Home type: SingleFamily
    • Architectural style: Contemporary
    • Property subtype: Single Family Residence
    Materials
    • Block, Brick, Concrete, ICFs (Insulated Concrete Forms), Stucco
    • Foundation: Block, Concrete Perimeter, Other, Slab
    • Roof: Shingle
    Condition
    • Completed
    • New construction: No
    • Year built: 2020
    Details
    • Builder model: Harmony
    • Builder name: M/I Homes of Orlando, LLC

    Utilities & green energy

    • Sewer: Public Sewer
    • Water: Public
    • Utilities for property: Electricity Connected, Natural Gas Connected, Public, Sewer Connected, Sprinkler Meter, Street Lights, Underground Utilities, Water Connected
    Green energy
    • Energy efficient items: Windows
    • Water conservation: Fl. Friendly/Native Landscape

    Community & HOA

    Community
    • Features: Lake, Association Recreation - Owned, Community Mailbox, Golf Carts OK, Playground, Pool, Sidewalks, Special Community Restrictions
    • Security: Security System, Security System Owned, Smoke Detector(s)
    • Pet fee: $0 monthly
    • Subdivision: SANCTUARY AT TWIN WATERS
    HOA
    • Has HOA: Yes
    • Amenities included: Maintenance, Playground, Pool, Recreation Facilities
    • Services included: Common Area Taxes, Community Pool, Maintenance Grounds, Manager, Recreational Facilities
    • HOA fee: $166 monthly
    • HOA name: Southwest Property Management of Central Florida
    • HOA phone: 407-656-1081
    Location
    • Region: Winter Garden

    Financial & listing details

    • Price per square foot: $354/sqft
    • Tax assessed value: $1,002,565
    • Annual tax amount: $10,590
    • Date on market: 6/15/2023
    • Cumulative days on market: 43 days
    • Listing terms: Cash,Conventional,VA Loan
    • Ownership: Fee Simple
    • Total actual rent: 0
    • Electric utility on property: Yes
    • Road surface type: Paved

    Price history

    DateEventPrice
    5/14/2025Listing removed$1,699,000$401/sqft
    Source: Stellar MLS #O6269629 Report a problem
    5/5/2025Listed for sale$1,699,000$401/sqft
    Source: Stellar MLS #O6269629 Report a problem
    4/30/2025Pending sale$1,699,000$401/sqft
    Source: Stellar MLS #O6269629 Report a problem
    3/24/2025Price change$1,699,000-5.1%$401/sqft
    Source: Stellar MLS #O6269629 Report a problem
    2/27/2025Listed for sale$1,790,000$422/sqft
    Source: Stellar MLS #O6269629 Report a problem
    2/6/2025Pending sale$1,790,000$422/sqft
    Source: Stellar MLS #O6269629 Report a problem
    1/16/2025Listed for sale$1,790,000+19.3%$422/sqft
    Source: Stellar MLS #O6269629 Report a problem
    9/12/2023Sold$1,500,000-4.7%$354/sqft
    Source: Stellar MLS #O6113499 Report a problem
    8/15/2023Pending sale$1,574,000$371/sqft
    Source: Stellar MLS #O6113499 Report a problem
    7/21/2023Price change$1,574,000-1.6%$371/sqft
    Source: Stellar MLS #O6113499 Report a problem
    7/11/2023Listed for sale$1,599,000$377/sqft
    Source: Stellar MLS #O6113499 Report a problem
    7/2/2023Pending sale$1,599,000$377/sqft
    Source: Stellar MLS #O6113499 Report a problem
    6/26/2023Listed for sale$1,599,000$377/sqft
    Source: Stellar MLS #O6113499 Report a problem
    6/19/2023Pending sale$1,599,000$377/sqft
    Source: Stellar MLS #O6113499 Report a problem
    6/15/2023Listed for sale$1,599,000+85.4%$377/sqft
    Source: Stellar MLS #O6113499 Report a problem
    5/11/2020Sold$862,625$203/sqft
    Source: Public Record Report a problem

    Public tax history

    YearProperty taxesTax assessment
    2024$15,358 +35.4%$1,002,565 +32.3%
    2023$11,342 +2.8%$757,801 +3%
    2022$11,032 +8.9%$735,729 +10.3%
    2021$10,126 +850.2%$667,213 +926.5%
    2020$1,066 +10.3%$65,000 +12.1%
    2019$966 $57,979
    Find assessor info on the county website

    Neighborhood: 34787

    Nearby schools

    GreatSchools rating
    Schools provided by the listing agent
    • High: West Orange High

    Source: Stellar MLS. This data may not be complete. We recommend contacting the local school district to confirm school assignments for this home.

    Get a cash offer in 3 minutes
    Find out how much your home could sell for in as little as 3 minutes with a no-obligation cash offer.
    Estimated market value
    $1,530,900
    Get a cash offer in 3 minutes
    Find out how much your home could sell for in as little as 3 minutes with a no-obligation cash offer.
    Estimated market value
    $1,530,900