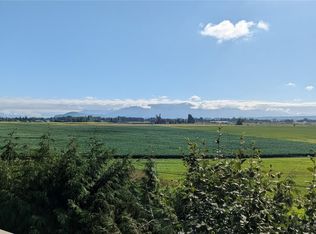
Located in the highly sought-after Burlington Country Club, this well-maintained and clean ground-level condo with no stairs offers stunning valley views and sits just across the street from the Clubhouse—perfect for golf enthusiasts looking to step right onto the course. The open floor plan seamlessly connects the living room, dining area, and kitchen, creating a welcoming space complemented by a cozy gas fireplace. Featuring 2 bedrooms and 1.5 baths, including a private primary bath, this home also boasts a nice private deck overlooking the valley. Additional highlights include a 1-car garage for storage, a recently updated roof, and fresh exterior paint. Don't miss this opportunity—come see it for yourself!
Sold
Listed by: Keller Williams Western Realty • Scott Friedl
Bought with: Brown McMillen Real Estate
$425,000
16746 Country Club Drive, Unit C, Burlington, WA 98233
2beds
1,208sqft
Multi Family, Condominium
Built in 1987
-- sqft lot
$423,700 Zestimate®
$352/sqft
$2,328 Estimated rent
Home value
$423,700
$373,000 - $483,000
$2,328/mo
Zestimate® history
Owner options
List your home for rent
$2,328/mo
Rent Zestimate®
Find your next renter with Zillow Rental Manager. Plus, with online applications, you can quickly screen prospective tenants – for free.
$2,328/mo
Rent Zestimate®
Refinance and save
$2,795/mo
Est. payment
Refinancing to a lower rate could help reduce your monthly payments and save thousands over the life of the loan.
$2,795/mo
Est. payment
Explore your selling options
Work with a Zillow partner agent
Leverage their expertise and Zillow's premium Showcase listings to get your home seen by more buyers.
Get startedList with your own agent
Get your home in front of millions of buyers by listing it on Zillow.
Learn how to do itSell it yourself
Take full control of how buyers see your home on Zillow by listing For Sale by Owner (FSBO).
List your homeWhat's special
Zillow last checked:
Listing updated:
Listed by:
Scott Friedl,
Keller Williams Western Realty
Bought with:
Jodi Dynes, 112355
Brown McMillen Real Estate
Source: NWMLS as distributed by MLS GRID,MLS#: 2342931
Facts & features
Interior
Bedrooms & bathrooms
- Bedrooms: 2
- Bathrooms: 2
- Full bathrooms: 1
- 1/2 bathrooms: 1
- Main level bathrooms: 2
- Main level bedrooms: 2
Primary bedroom
- Level: Main
Bedroom
- Level: Main
Bathroom full
- Level: Main
Other
- Level: Main
Dining room
- Level: Main
Entry hall
- Level: Main
Kitchen with eating space
- Level: Main
Living room
- Level: Main
Heating
- Fireplace, 90%+ High Efficiency, Forced Air, Electric, Natural Gas
Cooling
- None
Appliances
- Included: Dishwasher(s), Refrigerator(s), Stove(s)/Range(s)
Features
- Flooring: Vinyl, Carpet
- Windows: Insulated Windows
- Number of fireplaces: 1
- Fireplace features: Gas, Main Level: 1, Fireplace
Interior area
- Total structure area: 1,208
- Total interior livable area: 1,208 sqft
Property
Parking
- Total spaces: 1
- Parking features: Individual Garage
- Garage spaces: 1
Features
- Levels: Two
- Stories: 2
- Entry location: Main
- Patio & porch: Fireplace
- Has view: Yes
- View description: Territorial
Lot
- Features: Paved
Details
- Parcel number: P83409
- Special conditions: Standard
Construction
Type & style
- Home type: MultiFamily
- Architectural style: Condo (2 Levels)
- Property subtype: Multi Family, Condominium
Materials
- Wood Siding
- Roof: Composition
Condition
- Year built: 1987
Utilities & green energy
- Electric: Company: Puget Sound Energy
- Sewer: Company: City of Burlington
- Water: Company: Skagit PUD
Green energy
- Energy efficient items: Insulated Windows
Community & HOA
Community
- Subdivision: Country Club
HOA
- Services included: Common Area Maintenance, Sewer, Water
- HOA fee: $200 monthly
Location
- Region: Burlington
Financial & listing details
- Price per square foot: $352/sqft
- Tax assessed value: $385,600
- Annual tax amount: $3,382
- Date on market: 5/3/2025
- Cumulative days on market: 445 days
- Listing terms: Conventional,FHA,USDA Loan,VA Loan
- Inclusions: Dishwasher(s), Refrigerator(s), Stove(s)/Range(s)
Price history
| Date | Event | Price |
|---|---|---|
| 4/4/2025 | Sold | $425,000$352/sqft |
Source:  NWMLS as distributed by MLS GRID #2342931 Report a problem NWMLS as distributed by MLS GRID #2342931 Report a problem | ||
| 3/15/2025 | Pending sale | $425,000$352/sqft |
Source: NWMLS as distributed by MLS GRID #2342931 Report a problem | ||
| 3/12/2025 | Listed for sale | $425,000$352/sqft |
Source: NWMLS as distributed by MLS GRID #2342931 Report a problem | ||
| 3/1/2025 | Listing removed | $2,300$2/sqft |
Source: Zillow Rentals Report a problem | ||
| 1/31/2025 | Listed for rent | $2,300$2/sqft |
Source: Zillow Rentals Report a problem | ||
Public tax history
| Year | Property taxes | Tax assessment |
|---|---|---|
| 2024 | $3,382 -0.8% | $385,600 +1.2% |
| 2023 | $3,410 +6.3% | $381,200 +7.4% |
| 2022 | $3,208 | $354,900 +11.7% |
| 2021 | -- | $317,700 +14.8% |
| 2020 | $2,428 +3.8% | $276,700 +25% |
| 2019 | $2,338 -19.9% | $221,300 -1.2% |
| 2018 | $2,918 +16.7% | $224,000 +1.8% |
| 2017 | $2,499 +27.6% | $220,100 +11.2% |
| 2016 | $1,958 -5.1% | $197,900 +19.1% |
| 2015 | $2,064 -1.6% | $166,200 +6.9% |
| 2013 | $2,099 | $155,500 |
| 2012 | $2,099 +5.6% | $155,500 |
| 2011 | $1,988 | $155,500 -13% |
| 2010 | $1,988 +2% | $178,800 -12.9% |
| 2009 | $1,950 -0.7% | $205,300 |
| 2008 | $1,964 | $205,300 |
| 2007 | $1,964 +18.7% | $205,300 +65.3% |
| 2003 | $1,654 -0.7% | $124,200 |
| 2002 | $1,665 +6.3% | $124,200 -3.1% |
| 2001 | $1,566 +8.1% | $128,200 +23.3% |
| 2000 | $1,448 | $104,000 |
Find assessor info on the county website
Neighborhood: 98233
Nearby homes
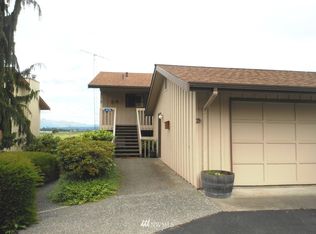
- $459,0002 bd2 ba1.2k sqft16746 Country Club Dr #B, Burlington, WA 98233Sold
- $436,2002 bd2 ba1.2k sqft16746 Country Club Dr, Burlington, WA 98233Off Market
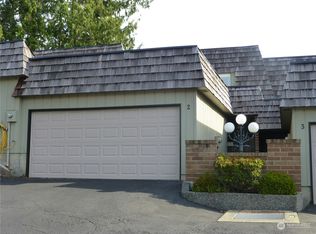
- $575,0006 bd4 ba2.4k sqft16769 Country Club Dr, Burlington, WA 98233Sold
- $400,0002 bd2 ba1.4k sqft12492 Gwen Dr UNIT 2, Burlington, WA 98233Sold
- $390,0001 bd2 ba1.1k sqft12492 Gwen Dr UNIT 8, Burlington, WA 98233Sold
- $820,0004 bd4 ba3.5k sqft12499 Gwen Dr, Burlington, WA 98233Sold
- $459,0002 bd2 ba1.1k sqft12462 Gwen Dr APT 1, Burlington, WA 98233Sold
- $830,0003 bd3 ba2.8k sqft12788 Avon Allen Rd, Burlington, WA 98233Sold
Nearby schools
GreatSchools rating
- 4/10West View Elementary SchoolGrades: K-6Distance: 2.2 mi
- 5/10Bay View Elementary SchoolGrades: K-8Distance: 2.3 mi
- 6/10Burlington Edison High SchoolGrades: 9-12Distance: 2.4 mi
Schools provided by the listing agent
- High: Burlington Edison Hi
Source: NWMLS as distributed by MLS GRID. This data may not be complete. We recommend contacting the local school district to confirm school assignments for this home.


Get pre-qualified for a loan
At Zillow Home Loans, we can pre-qualify you in as little as 5 minutes with no impact to your credit score.An equal housing lender. NMLS #10287.
- Washington
- Skagit County
- Burlington
- 98233
- 16746 Country Club Drive, Unit C
Nearby cities
Nearby zip codes
Other Burlington Topics
