Experience the pinnacle of luxury living in this breathtaking 3559 square foot, four-bedroom, three-and-a-half-bathroom custom-built home, ideally situated in the esteemed community of Rye Wilderness. This exceptional .58-acre oasis welcomes you to a world where elegance meets tranquility, inviting you to unwind and savor every moment. Imagine waking up to the soft shimmer of serene water views that greet you each morning, providing a peaceful backdrop for your daily life. Host unforgettable gatherings with friends and family in your stunning outdoor kitchen, where culinary delights come to life. Picture game days filled with laughter and excitement as you cheer from the comfort of your expansive outdoor living area, complete with a large-screen TV and the cozy warmth of a crackling outdoor fireplace. Dive into your natural rock pool or spa and relax to the sounds of the waterfalls, a picturesque paradise that transforms daily life into a vacation. As you step through the magnificent twenty-foot high-ceiling entryway, you're enveloped in the grandeur that permeates this exquisite home. Retreat to the primary en-suite, a sanctuary on the ground floor that provides an escape where privacy reigns supreme. You will appreciate the two custom closets and the spa-like feel of the adjoining bath. The open-concept chef's kitchen seamlessly flows into the grand great room, where soaring ceilings amplify the expansive space. This area is breathtaking for entertaining or quiet relaxation. The two sets of triple slider doors in the main living area leading to the lanai feature electronic blinds that operate remotely for easy opening and closing. At the top of the stairway overlooking the great room is a loft equipped with a wet bar and an outdoor balcony that offers scenic views of the pool and pond, allowing your guests to relax and enjoy their private space. The separate third-car garage, which is equipped with a mini split air conditioning system and accessed through a breezeway, is currently used as a gym. However, if working out isn’t your preference, you can transform this space for whatever you desire. This remarkable property is more than just a home; it’s a lifestyle. If location is important to you, this home is just fifty-nine miles from Tampa International Airport, twenty miles from the world-renowned beaches of Ana Maria, thirteen miles from The Shoppes at University Town Center, and eleven miles from Lakewood Ranch Main Street. Don’t miss the opportunity to claim this luxurious haven as your own. Contact me today for further details and to discover the myriad of extraordinary features this home offers!
Sold for $1,050,000
$1,050,000
16748 4TH AVENUE NE, BRADENTON, FL 34212
4beds
3,559sqft
Single Family Residence
Built in 2005
0.58 Acres Lot
$1,017,900 Zestimate®
$295/sqft
$5,469 Estimated rent
Home value
$1,017,900
$926,000 - $1.12M
$5,469/mo
Zestimate® history
Owner options
List your home for rent
$5,469/mo
Rent Zestimate®
Find your next renter with Zillow Rental Manager. Plus, with online applications, you can quickly screen prospective tenants – for free.
$5,469/mo
Rent Zestimate®
Refinance and save
$6,960/mo
Est. payment
Refinancing to a lower rate could help reduce your monthly payments and save thousands over the life of the loan.
$6,960/mo
Est. payment
Explore your selling options
Work with a Zillow partner agent
Leverage their expertise and Zillow's premium Showcase listings to get your home seen by more buyers.
Get startedList with your own agent
Get your home in front of millions of buyers by listing it on Zillow.
Learn how to do itSell it yourself
Take full control of how buyers see your home on Zillow by listing For Sale by Owner (FSBO).
List your homeWhat's special
Outdoor fireplaceScenic viewsOutdoor kitchenSpa-like feelNatural rock poolSoaring ceilingsWet bar
Zillow last checked:
Listing updated:
Listed by:
Gayle Scott 941-243-7501,
COLDWELL BANKER REALTY 941-739-6777
Bought with:
Katie Cobb, 3587429
PREFERRED SHORE LLC
Tara Miller, 3187431
PREFERRED SHORE LLC
Source: Stellar MLS,MLS#: A4642770 Originating MLS: Sarasota - Manatee
Originating MLS: Sarasota - Manatee
Facts & features
Interior
Bedrooms & bathrooms
- Bedrooms: 4
- Bathrooms: 4
- Full bathrooms: 3
- 1/2 bathrooms: 1
Rooms
- Room types: Breakfast Room Separate, Den/Library/Office, Family Room, Dining Room, Living Room, Utility Room, Loft
Primary bedroom
- Features: Ceiling Fan(s), Walk-In Closet(s)
- Level: First
- Area: 266 Square Feet
- Dimensions: 19x14
Bedroom 2
- Features: Ceiling Fan(s), Other, Built-in Closet
- Level: First
- Area: 120 Square Feet
- Dimensions: 10x12
Bedroom 3
- Features: Ceiling Fan(s), Built-in Closet
- Level: First
- Area: 143 Square Feet
- Dimensions: 11x13
Bedroom 4
- Features: Ceiling Fan(s), Built-in Closet
- Level: Second
Primary bathroom
- Features: Dual Sinks, En Suite Bathroom, Garden Bath, Granite Counters, Makeup/Vanity Space, Multiple Shower Heads, Split Vanities, Tub with Separate Shower Stall, Water Closet/Priv Toilet
- Level: First
- Area: 182 Square Feet
- Dimensions: 14x13
Dining room
- Level: First
- Area: 130 Square Feet
- Dimensions: 10x13
Family room
- Features: Ceiling Fan(s)
- Level: First
- Area: 306 Square Feet
- Dimensions: 18x17
Gym
- Level: First
- Area: 294 Square Feet
- Dimensions: 14x21
Kitchen
- Features: Breakfast Bar, Exhaust Fan, Stone Counters, Pantry
- Level: First
- Area: 224 Square Feet
- Dimensions: 16x14
Living room
- Features: Ceiling Fan(s)
- Level: First
- Area: 300 Square Feet
- Dimensions: 15x20
Office
- Features: Built-In Shelving, Ceiling Fan(s)
- Level: First
- Area: 143 Square Feet
- Dimensions: 13x11
Heating
- Electric
Cooling
- Central Air, Ductless
Appliances
- Included: Bar Fridge, Oven, Convection Oven, Cooktop, Dishwasher, Disposal, Dryer, Electric Water Heater, Exhaust Fan, Microwave, Refrigerator, Washer
- Laundry: Inside, Laundry Room
Features
- Built-in Features, Ceiling Fan(s), Crown Molding, Eating Space In Kitchen, High Ceilings, Kitchen/Family Room Combo, Living Room/Dining Room Combo, Open Floorplan, Primary Bedroom Main Floor, Solid Surface Counters, Solid Wood Cabinets, Thermostat, Tray Ceiling(s), Walk-In Closet(s)
- Flooring: Brick/Stone, Carpet, Luxury Vinyl, Quarry Tile, Hardwood
- Doors: Outdoor Grill, Outdoor Kitchen, Sliding Doors
- Windows: Blinds, Window Treatments
- Has fireplace: Yes
- Fireplace features: Gas, Outside
Interior area
- Total structure area: 5,386
- Total interior livable area: 3,559 sqft
Property
Parking
- Total spaces: 3
- Parking features: Converted Garage, Covered, Driveway, Garage Door Opener, Garage Faces Rear, Ground Level, Portico
- Attached garage spaces: 3
- Has uncovered spaces: Yes
Features
- Levels: Two
- Stories: 2
- Patio & porch: Covered, Rear Porch, Screened
- Exterior features: Balcony, Irrigation System, Lighting, Outdoor Grill, Outdoor Kitchen, Private Mailbox, Rain Gutters
- Has private pool: Yes
- Pool features: In Ground, Lighting, Outside Bath Access, Screen Enclosure
- Has spa: Yes
- Has view: Yes
- View description: Park/Greenbelt, Pool, Water, Pond
- Has water view: Yes
- Water view: Water,Pond
Lot
- Size: 0.58 Acres
- Features: In County, Landscaped, Oversized Lot, Private, Sidewalk
- Residential vegetation: Mature Landscaping
Details
- Additional structures: Outdoor Kitchen
- Parcel number: 556903959
- Zoning: PDR
- Special conditions: None
Construction
Type & style
- Home type: SingleFamily
- Architectural style: French Provincial
- Property subtype: Single Family Residence
Materials
- Block, Stucco
- Foundation: Block, Stem Wall
- Roof: Tile
Condition
- New construction: No
- Year built: 2005
Utilities & green energy
- Sewer: Public Sewer
- Water: Public
- Utilities for property: BB/HS Internet Available, Cable Connected, Electricity Connected, Fiber Optics, Natural Gas Available, Public, Sprinkler Meter, Street Lights, Underground Utilities, Water Connected
Community & HOA
Community
- Features: Deed Restrictions, Dog Park, Park, Playground, Sidewalks
- Security: Security System, Security System Owned
- Pet fee: $0 monthly
- Subdivision: RYE WILDERNESS ESTATES PH I
HOA
- Has HOA: Yes
- HOA fee: $77 monthly
- HOA name: Progressive Community Management/Justin Patterson
- HOA phone: 941-921-5393
Location
- Region: Bradenton
Financial & listing details
- Price per square foot: $295/sqft
- Tax assessed value: $882,294
- Annual tax amount: $12,950
- Date on market: 3/8/2025
- Cumulative days on market: 18 days
- Listing terms: Cash,Conventional,USDA Loan,VA Loan
- Ownership: Fee Simple
- Total actual rent: 0
- Electric utility on property: Yes
- Road surface type: Paved, Asphalt
Price history
| Date | Event | Price |
|---|---|---|
| 4/25/2025 | Sold | $1,050,000-10.6%$295/sqft |
Source:  Stellar MLS #A4642770 Report a problem Stellar MLS #A4642770 Report a problem | ||
| 3/27/2025 | Pending sale | $1,175,000$330/sqft |
Source: Stellar MLS #A4642770 Report a problem | ||
| 3/8/2025 | Listed for sale | $1,175,000+34.3%$330/sqft |
Source: Stellar MLS #A4642770 Report a problem | ||
| 9/21/2021 | Sold | $875,000+1.7%$246/sqft |
Source: Public Record Report a problem | ||
| 2/13/2006 | Sold | $860,000+26.3%$242/sqft |
Source: Public Record Report a problem | ||
| 12/20/2005 | Sold | $680,700+631.9%$191/sqft |
Source: Public Record Report a problem | ||
| 5/21/2004 | Sold | $93,000$26/sqft |
Source: Public Record Report a problem | ||
Public tax history
| Year | Property taxes | Tax assessment |
|---|---|---|
| 2025 | $12,885 -0.5% | $882,294 -0.3% |
| 2024 | $12,950 +3.9% | $884,656 +8.6% |
| 2023 | $12,459 +11.4% | $814,652 +10% |
| 2022 | $11,188 +111.7% | $740,593 +103.5% |
| 2021 | $5,284 +0.7% | $363,881 +1.4% |
| 2020 | $5,247 +1.3% | $358,857 +2.3% |
| 2019 | $5,181 | $350,789 +1.9% |
| 2018 | $5,181 +0.7% | $344,248 +2.1% |
| 2017 | $5,147 +5.6% | $337,167 +2.1% |
| 2016 | $4,873 | $330,232 +0.7% |
| 2015 | $4,873 | $327,936 +0.8% |
| 2014 | $4,873 +0.2% | $325,333 +1.5% |
| 2013 | $4,861 +486001% | $320,525 +1.7% |
| 2012 | $1 | $315,167 -0.5% |
| 2011 | $1 | $316,667 -1% |
| 2010 | -- | $319,996 -14% |
| 2009 | $5,709 -21% | $372,013 -22.6% |
| 2008 | $7,224 -20% | $480,429 -14.1% |
| 2007 | $9,028 +0.9% | $559,275 +8.7% |
| 2006 | $8,945 +613% | $514,562 +635.1% |
| 2005 | $1,255 +322.2% | $70,000 +328.1% |
| 2004 | $297 | $16,350 |
Find assessor info on the county website
Neighborhood: 34212
Nearby homes
- $827,4003 bd3 ba3.3k sqft16744 4th Ave NE, Bradenton, FL 34212Off Market

- $813,7004 bd3 ba2.9k sqft403 169th Ct NE, Bradenton, FL 34212Off Market
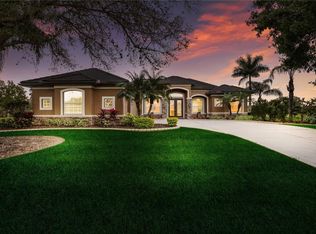
- $759,5004 bd3 ba2.4k sqft407 169th Ct NE, Bradenton, FL 34212Off Market

- $915,8006 bd3 ba3.9k sqft402 169th Ct NE, Bradenton, FL 34212Off Market

- $992,5004 bd5 ba3.7k sqft16743 4th Ave NE, Bradenton, FL 34212Off Market
- $745,0004 bd3 ba2.7k sqft16736 4th Ave NE, Bradenton, FL 34212Sold
- $798,6003 bd3 ba2.9k sqft411 169th Ct NE, Bradenton, FL 34212Off Market
- $791,3003 bd3 ba2.8k sqft406 169th Ct NE, Bradenton, FL 34212Off Market
Nearby schools
GreatSchools rating
- 8/10Gene Witt Elementary SchoolGrades: PK-5Distance: 1.1 mi
- 8/10Carlos E. Haile Middle SchoolGrades: 6-8Distance: 4.9 mi
- 5/10Parrish Community High SchoolGrades: 9-12Distance: 7 mi
Schools provided by the listing agent
- Elementary: Gene Witt Elementary
- Middle: Carlos E. Haile Middle
- High: Parrish Community High
Source: Stellar MLS. This data may not be complete. We recommend contacting the local school district to confirm school assignments for this home.
Get a cash offer in 3 minutes
Find out how much your home could sell for in as little as 3 minutes with a no-obligation cash offer.
Estimated market value
$1,017,900
Get a cash offer in 3 minutes
Find out how much your home could sell for in as little as 3 minutes with a no-obligation cash offer.
Estimated market value
$1,017,900
- Florida
- Manatee County
- Bradenton
- 34212
- 16748 4TH AVENUE NE
Nearby cities
Nearby neighborhoods
Nearby zip codes
Other Bradenton Topics
