Skip main navigation
Off market
  • $1,572,900

    1675 Camberwell Pl, Westlake Village, CA 91361

    4beds
    2,336sqft
    Single Family Residence
    Built in 1968
    6,534 Square Feet Lot
    $1,572,900 Zestimate®
    $673/sqft
    $7,164 Estimated rent

    Home value

    $1,572,900

    $1.45M - $1.75M

    $7,164/mo

    Zestimate® history
    Loading
    Loading...

    Owner options

    List your home for rent

    $7,164/mo

    Rent Zestimate®

    Find your next renter with Zillow Rental Manager. Plus, with online applications, you can quickly screen prospective tenants – for free.

    Learn more

    $7,164/mo

    Rent Zestimate®

    Refinance and save

    $10,155/mo

    Est. payment

    Refinancing to a lower rate could help reduce your monthly payments and save thousands over the life of the loan.

    See today's rates

    $10,155/mo

    Est. payment

    Explore your selling options

    Work with a Zillow partner agent

    Leverage their expertise and Zillow's premium Showcase listings to get your home seen by more buyers.

    Get started

    List with your own agent

    Get your home in front of millions of buyers by listing it on Zillow.

    Learn how to do it

    Sell it yourself

    Take full control of how buyers see your home on Zillow by listing For Sale by Owner (FSBO).

    List your home

    What's special

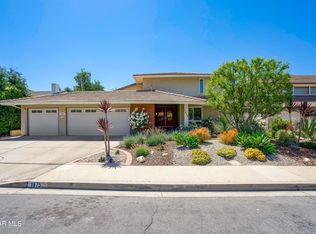
    Customized home in Foxmoor. Ready to move in and enjoy. 4 bedrooms (one down), 3 remodeled baths, Beautiful large gourmet kitchen with granite, Island w/additional sink and garbage disposal, Walk in Pantry, shelve lift for baking, GE Monogram built in refrigerator and exhaust. Kitchen Aid microwave, warming drawer, convection oven and large capacity dishwasher. DCS Six burner gas range, pull out spice drawer, and garden window. Large great room with vaulted Ceilings, and fireplace w/switch to ignite. Large master bedroom with two closets (one walk in). Good size secondary bedrooms, office area on landing. Dual pane windows and sliders throughout, Custom staircase, smooth ceilings, ceiling fans throughout, attic fan, central Air, newer Hvac and insulation, wood like flooring, lots of storage and alarm system. Private yard with custom hardscape. Room for pool. Drought tolerant landscaping front and back. Three car attached garage with 220 and additional sub panel. Cul de sac and greenbelts. Second owner in 53 years. Walking distant to California Distinguish Westlake Elementary School.

    This property is not currently displayed as for sale or rent on Zillow. This may be different from what's on other websites or public sources.

    Zillow last checked:

    Listing updated:

    Listed by:

    Kimberly Gill DRE #01120797,

    Berkshire Hathaway HomeServices California Realty

    Bought with:

    Stefanie Becker

    Source: CSMAOR,MLS#: 221002555MLS Logo

    Facts & features

    Interior

    Bedrooms & bathrooms
    • Bedrooms: 4
    • Bathrooms: 3
    • Full bathrooms: 3
    Heating
    • Central Furnace, Forced Air
    Cooling
    • Central Air
    Appliances
    • Included: Dishwasher, Gas Dryer Hookup, Refrigerator
    • Laundry: In Garage
    Features
    • Walk-In Closet(s), High Ceilings, Recessed Lighting, Granite Counters, Pantry, Kitchen Island
    • Flooring: Carpet, Ceramic Tile, Wood/Wood Like
    • Doors: Double Door Entry
    • Windows: Double Pane Windows, Garden Window(s)
    • Has fireplace: Yes
    • Fireplace features: Decorative, Great Room, Gas, Gas Starter
    Interior area
    • Total structure area: 2,336
    • Total interior livable area: 2,336 sqft

    Property

    Parking
    • Total spaces: 6
    • Parking features: Garage Attached, Driveway, Concrete, Garage - 3 Doors
    • Attached garage spaces: 3
    • Carport spaces: 3
    • Has uncovered spaces: Yes
    Features
    • Levels: Two
    • Stories: 2
    • Entry location: Ground Level w/Steps
    • Patio & porch: Patio Open
    • Exterior features: Sidewalks
    • Fencing: Fenced
    Lot
    • Size: 6,534 Square Feet
    • Features: Back Yard, Front Yard, Landscaped, Room for a Pool, Cul-De-Sac, Greenbelt
    Details
    • Parcel number: 6960021075
    • Special conditions: Standard

    Construction

    Type & style
    • Home type: SingleFamily
    • Architectural style: Traditional
    • Property subtype: Single Family Residence
    Materials
    • Stone, Stucco, Wood
    • Foundation: Concrete Slab
    • Roof: Concrete Tile
    Condition
    • Updated/Remodeled,Turnkey
    • New construction: No
    • Year built: 1968

    Utilities & green energy

    • Sewer: In Street Paid
    • Water: District/Public
    Green energy
    • Energy generation: Solar

    Community & HOA

    Community
    • Features: None
    • Security: Carbon Monoxide Detector(s), Smoke Detector(s)
    • Subdivision: Foxmoor-706
    HOA
    • Has HOA: Yes
    • Amenities included: Park
    • HOA fee: $172 quarterly
    Location
    • Region: Westlake Village

    Financial & listing details

    • Price per square foot: $673/sqft
    • Date on market: 5/13/2021
    • Cumulative days on market: 32 days
    • Listing terms: Take Property As Is,Cash to Existing Loan
    • Road surface type: Paved

    Price history

    DateEventPrice
    6/16/2021Sold$1,211,775$519/sqft
    Source: CSMAOR #221002555 Report a problem

    Public tax history

    Tax history is unavailable.

    Neighborhood: 91361

    Nearby schools

    GreatSchools rating
    Get a cash offer in 3 minutes
    Find out how much your home could sell for in as little as 3 minutes with a no-obligation cash offer.
    Estimated market value
    $1,572,900
    Get a cash offer in 3 minutes
    Find out how much your home could sell for in as little as 3 minutes with a no-obligation cash offer.
    Estimated market value
    $1,572,900