Skip main navigation
Sold for $1,596,970
  • Listed by: Compass • Catherine Scully • Contact: 818-261-0122
    Bought with: JZ REALTY
    $1,596,970

    1683 Camberwell Pl, Westlake Village, CA 91361

    4beds
    2,305sqft
    Single Family Residence
    Built in 1968
    6,969 Square Feet Lot
    $1,616,400 Zestimate®
    $693/sqft
    $7,100 Estimated rent

    Home value

    $1,616,400

    Estimated sales range

    Not available

    $7,100/mo

    Zestimate® history
    Loading
    Loading...

    Owner options

    List your home for rent

    $7,100/mo

    Rent Zestimate®

    Find your next renter with Zillow Rental Manager. Plus, with online applications, you can quickly screen prospective tenants – for free.

    Learn more

    $7,100/mo

    Rent Zestimate®

    Refinance and save

    $10,370/mo

    Est. payment

    Refinancing to a lower rate could help reduce your monthly payments and save thousands over the life of the loan.

    See today's rates

    $10,370/mo

    Est. payment

    Explore your selling options

    Work with a Zillow partner agent

    Leverage their expertise and Zillow's premium Showcase listings to get your home seen by more buyers.

    Get started

    List with your own agent

    Get your home in front of millions of buyers by listing it on Zillow.

    Learn how to do it

    Sell it yourself

    Take full control of how buyers see your home on Zillow by listing For Sale by Owner (FSBO).

    List your home

    What's special

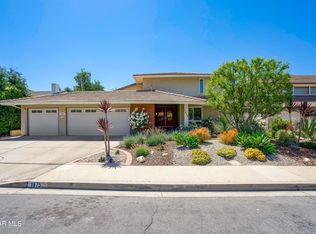
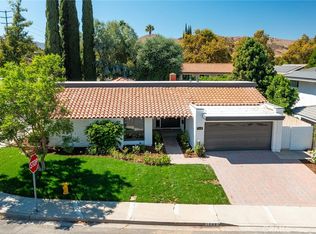
    Don't miss this charming traditional Westlake Village home! Located on a cul de sac street, this winsome and inviting four bedroom two bath home offers nothing but potential, a blank palette to make it your own. Tastefully updated with traditional wainscot paneling and crown moldings, this home features a formal step down living room with fireplace that looks to the private lush front garden area through its large front window. Large step down dining room also is embellished with wainscoting and a large window allowing the backyard flowers to accent the dining space. Recently updated gleaming white kitchen has large center island equipped with large drawer storage, granite countertops, white subway tile backsplash, stainless steel appliances and double door pantry. Separate family room is flooded with natural light from the beautiful open paned french doors letting views of the green garden pour in. This floor plan is versatile with options for either an upstairs or downstairs primary bedroom. Downstairs bedroom has an attached crisp white updated bath and large wardrobe closet offering both privacy and comfort. Upstairs features three spacious bedrooms and large updated hall bath. Freshly painted, newer recessed lighting throughout, newer windows and doors. Newer roof, newer Solar System owned outright and three car garage. Nearby greenbelt, club house and swimmers pool, spa are perfect for summer entertaining. Conejo Valley Schools! This home is turnkey, but also has so much additional potential and it's just waiting to become yours!

    Zillow last checked:

    Listing updated:

    Listed by:

    Catherine Scully DRE #01434342 818-261-0122,

    Compass,

    Melissa Bladow DRE #01825131,

    Compass

    Bought with:

    Gina Denger, DRE #02024078

    JZ REALTY

    Source: CRMLS,MLS#: SR25162566MLS LogoOriginating MLS: California Regional MLS

    Facts & features

    Interior

    Bedrooms & bathrooms
    • Bedrooms: 4
    • Bathrooms: 2
    • Full bathrooms: 2
    • Main level bathrooms: 1
    • Main level bedrooms: 1
    Rooms
    • Room types: Bedroom, Family Room, Living Room, Primary Bedroom, Dining Room
    Primary bedroom
    • Features: Main Level Primary
    Bedroom
    • Features: Multi-Level Bedroom
    Bathroom
    • Features: Separate Shower, Upgraded
    Family room
    • Features: Separate Family Room
    Kitchen
    • Features: Granite Counters, Pots & Pan Drawers, Remodeled, Updated Kitchen
    Heating
    • Forced Air
    Cooling
    • Central Air
    Appliances
    • Included: 6 Burner Stove, Built-In Range, Double Oven, Dishwasher, Disposal, Gas Oven, Gas Range, Range Hood, Water Heater
    • Laundry: Electric Dryer Hookup, Gas Dryer Hookup, Inside
    Features
    • Breakfast Area, Separate/Formal Dining Room, Pantry, Paneling/Wainscoting, Main Level Primary
    • Flooring: Laminate, Tile
    • Has fireplace: Yes
    • Fireplace features: Living Room
    • Common walls with other units/homes: No Common Walls
    Interior area
    • Total interior livable area: 2,305 sqft

    Property

    Parking
    • Total spaces: 3
    • Parking features: Driveway, Driveway Up Slope From Street, Garage Faces Front, Garage, Paved, Side By Side
    • Attached garage spaces: 3
    Features
    • Levels: Two
    • Stories: 2
    • Entry location: step up
    • Patio & porch: Covered
    • Pool features: In Ground, Association
    • Has spa: Yes
    • Spa features: Association, In Ground
    • Fencing: Brick,Wood
    • Has view: Yes
    • View description: Neighborhood
    Lot
    • Size: 6,969 Square Feet
    • Features: 0-1 Unit/Acre, Back Yard, Close to Clubhouse, Cul-De-Sac, Drip Irrigation/Bubblers, Front Yard, Greenbelt, Landscaped, Sloped Up, Yard
    Details
    • Parcel number: 6960021085
    • Zoning: RPD4.5
    • Special conditions: Standard

    Construction

    Type & style
    • Home type: SingleFamily
    • Architectural style: Traditional
    • Property subtype: Single Family Residence
    Materials
    • Stucco
    • Roof: Tile
    Condition
    • Updated/Remodeled
    • New construction: No
    • Year built: 1968

    Utilities & green energy

    • Electric: Electricity - On Property, Photovoltaics Seller Owned
    • Sewer: Public Sewer
    • Water: Public
    • Utilities for property: Electricity Connected, Natural Gas Connected, Sewer Connected, Water Connected

    Community & HOA

    Community
    • Features: Suburban, Sidewalks
    • Subdivision: Foxmoor (706)
    HOA
    • Has HOA: Yes
    • Amenities included: Clubhouse, Pool, Spa/Hot Tub
    • HOA fee: $240 quarterly
    • HOA name: Powerstone
    • HOA phone: 805-413-1170
    Location
    • Region: Westlake Village

    Financial & listing details

    • Price per square foot: $693/sqft
    • Date on market: 7/19/2025
    • Cumulative days on market: 67 days
    • Listing terms: Cash to New Loan
    • Road surface type: Paved

    Price history

    DateEventPrice
    8/26/2025Sold$1,596,970$693/sqft
    Source: CRMLS #SR25162566 Report a problem
    8/23/2025Pending sale$1,596,970$693/sqft
    Source: CRMLS #SR25162566 Report a problem
    8/3/2025Contingent$1,596,970$693/sqft
    Source: CRMLS #SR25162566 Report a problem
    7/20/2025Price change$1,596,970-9.5%$693/sqft
    Source: CRMLS #SR25162566 Report a problem
    6/30/2025Listed for sale$1,765,000$766/sqft
    Source: SDMLS #SR25107741 Report a problem

    Public tax history

    Tax history is unavailable.

    Neighborhood: 91361

    Nearby schools

    GreatSchools rating
    Get a cash offer in 3 minutes
    Find out how much your home could sell for in as little as 3 minutes with a no-obligation cash offer.
    Estimated market value
    $1,616,400
    Get a cash offer in 3 minutes
    Find out how much your home could sell for in as little as 3 minutes with a no-obligation cash offer.
    Estimated market value
    $1,616,400