Skip main navigation
Sold for $1,550,000
  • Listed by: Pinnacle Estate Properties • Carl Torres • Contact: 818-635-2275
    Bought with: Equity Union Real Estate
    $1,550,000

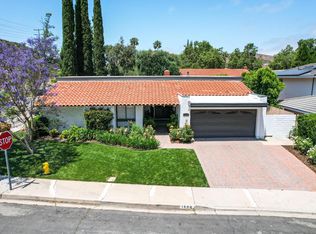
    1690 Camberwell Pl, Westlake Village, CA 91361

    4beds
    1,879sqft
    Single Family Residence
    Built in 1968
    7,776 Square Feet Lot
    $1,623,900 Zestimate®
    $825/sqft
    $6,477 Estimated rent

    Home value

    $1,623,900

    $1.51M - $1.75M

    $6,477/mo

    Zestimate® history
    Loading
    Loading...

    Owner options

    List your home for rent

    $6,477/mo

    Rent Zestimate®

    Find your next renter with Zillow Rental Manager. Plus, with online applications, you can quickly screen prospective tenants – for free.

    Learn more

    $6,477/mo

    Rent Zestimate®

    Refinance and save

    $10,033/mo

    Est. payment

    Refinancing to a lower rate could help reduce your monthly payments and save thousands over the life of the loan.

    See today's rates

    $10,033/mo

    Est. payment

    Explore your selling options

    Work with a Zillow partner agent

    Leverage their expertise and Zillow's premium Showcase listings to get your home seen by more buyers.

    Get started

    List with your own agent

    Get your home in front of millions of buyers by listing it on Zillow.

    Learn how to do it

    Sell it yourself

    Take full control of how buyers see your home on Zillow by listing For Sale by Owner (FSBO).

    List your home

    What's special

    Nestled within the Prestigious Foxmoor Neighborhood, This Exquisitely Remodeled Four Bedroom, Two Bathroom Pool Home is a Wonderful Blend of Modern Elegance and Functional Design. As You Approach, You'll Be Greeted by Impeccable Curb Appeal That Sets The Tone For What Lies Beyond the Front Door. Upon Entering, The Spacious Open Floor Plan Unfolds, Ideally Suited For Upscale Contemporary Living and Seamless Entertaining. The Private Primary Suite Serves as a Tranquil Oasis, Complemented by Three Additional Generously Sized Bedrooms That Provide Ample Space for Family or Guests. Central to the Home's Charm are the Thoughtfully Updated Kitchen and Bathrooms, Featuring New Fixtures and Finishes that Epitomize a Sophisticated Style. The Home's Light & Bright Ambiance is Further Enriched by Custom Moldings, New Doors, Recessed Lighting, New Flooring, New Cabinetry, Ceiling Fans and Central Air For Year Round Comfort. The Large Living Room is Highlighted With a Stone Fireplace & French Doors That Gracefully Lead to an Expansive Private Backyard Retreat Equipped With a Sparkling Remodeled Pool, a Perfect Venue for Leisure and Entertainment. Every Detail in this Foxmoor Residence Has Been Meticulously Crafted to Offer a Luxurious and Comfortable Lifestyle. Located in Close Proximity to Award Winning Elementary School, Parks, Shopping and Entertainment.

    Zillow last checked:

    Listing updated:

    Listed by:

    Carl Torres DRE #01208201 818-635-2275,

    Pinnacle Estate Properties,

    Mark Goldstein DRE #02185198 805-443-5545,

    Pinnacle Estate Properties

    Bought with:

    Kelly Himovitz, DRE #02233300

    Equity Union Real Estate

    Source: CRMLS,MLS#: SR24189293MLS LogoOriginating MLS: California Regional MLS

    Facts & features

    Interior

    Bedrooms & bathrooms
    • Bedrooms: 4
    • Bathrooms: 2
    • Full bathrooms: 1
    • 3/4 bathrooms: 1
    • Main level bathrooms: 2
    • Main level bedrooms: 4
    Rooms
    • Room types: Bedroom, Family Room, Living Room, Primary Bedroom
    Bedroom
    • Features: All Bedrooms Down
    Bathroom
    • Features: Bathroom Exhaust Fan, Dual Sinks, Granite Counters, Separate Shower
    Kitchen
    • Features: Granite Counters, Kitchen/Family Room Combo
    Heating
    • Forced Air
    Cooling
    • Central Air
    Appliances
    • Included: Dishwasher, Gas Oven, Gas Range, Gas Water Heater, Refrigerator, Range Hood, Vented Exhaust Fan, Water Heater
    • Laundry: Washer Hookup, Gas Dryer Hookup, Inside
    Features
    • Ceiling Fan(s), Granite Counters, High Ceilings, Open Floorplan, Recessed Lighting, All Bedrooms Down
    • Flooring: Laminate, Vinyl
    • Has fireplace: Yes
    • Fireplace features: Gas, Living Room
    • Common walls with other units/homes: No Common Walls
    Interior area
    • Total interior livable area: 1,879 sqft

    Property

    Parking
    • Total spaces: 2
    • Parking features: Garage Faces Front, Garage
    • Attached garage spaces: 2
    Features
    • Levels: One
    • Stories: 1
    • Entry location: Front
    • Patio & porch: Concrete, Front Porch, Patio
    • Has private pool: Yes
    • Pool features: Gunite, In Ground, Private, Association
    • Spa features: None
    • Has view: Yes
    • View description: Neighborhood, None
    Lot
    • Size: 7,776 Square Feet
    • Features: Back Yard, Corner Lot, Front Yard, Garden, Sprinklers In Rear, Sprinklers In Front, Lawn, Rectangular Lot, Sprinklers Timer, Sprinkler System
    Details
    • Parcel number: 6960021095
    • Zoning: RPD4.5
    • Special conditions: Standard

    Construction

    Type & style
    • Home type: SingleFamily
    • Architectural style: Traditional
    • Property subtype: Single Family Residence
    Materials
    • Copper Plumbing
    Condition
    • Turnkey
    • New construction: No
    • Year built: 1968

    Utilities & green energy

    • Sewer: Public Sewer
    • Water: Public
    • Utilities for property: Cable Available, Electricity Connected, Natural Gas Connected, Sewer Connected

    Community & HOA

    Community
    • Features: Suburban
    • Subdivision: Foxmoor (706)
    HOA
    • Has HOA: Yes
    • Amenities included: Clubhouse, Pool
    • HOA fee: $240 quarterly
    • HOA name: The Emmons Co
    • HOA phone: 805-413-1170
    Location
    • Region: Westlake Village

    Financial & listing details

    • Price per square foot: $825/sqft
    • Date on market: 9/13/2024
    • Cumulative days on market: 17 days
    • Listing terms: Cash,Cash to New Loan

    Price history

    DateEventPrice
    8/6/2025Listing removed$1,599,999$852/sqft
    Source: CSMAOR #225002865 Report a problem
    7/10/2025Price change$1,599,999-1.5%$852/sqft
    Source: CSMAOR #225002865 Report a problem
    6/28/2025Price change$1,625,000-3%$865/sqft
    Source: CSMAOR #225002865 Report a problem
    6/13/2025Listed for sale$1,675,000+8.1%$891/sqft
    Source: CSMAOR #225002865 Report a problem
    11/4/2024Sold$1,550,000-1.3%$825/sqft
    Source: CRMLS #SR24189293 Report a problem
    10/22/2024Pending sale$1,569,950$836/sqft
    Source: CRMLS #SR24189293 Report a problem
    9/30/2024Contingent$1,569,950$836/sqft
    Source: CRMLS #SR24189293 Report a problem
    9/13/2024Listed for sale$1,569,950$836/sqft
    Source: CRMLS #SR24189293 Report a problem

    Public tax history

    Tax history is unavailable.

    Neighborhood: 91361

    Nearby schools

    GreatSchools rating
    Schools provided by the listing agent
    • Elementary: Westlake
    • Middle: Colina
    • High: Westlake

    Source: CRMLS. This data may not be complete. We recommend contacting the local school district to confirm school assignments for this home.

    Get a cash offer in 3 minutes
    Find out how much your home could sell for in as little as 3 minutes with a no-obligation cash offer.
    Estimated market value
    $1,623,900
    Get a cash offer in 3 minutes
    Find out how much your home could sell for in as little as 3 minutes with a no-obligation cash offer.
    Estimated market value
    $1,623,900