Welcome to your perfect home in the highly sought-after North Canton City School District and located within city limits. This charming, beautifully maintained property offers the ideal blend of convenience and comfort, just a short walk or drive to grocery stores, shopping, and popular dining spots. From the moment you arrive, you’ll be captivated by the adorable, pristine curb appeal and meticulously maintained landscaping in both the front and private backyard. A relaxing oversized deck provides the perfect space to unwind or entertain. Inside, the home has been thoughtfully updated throughout. The stunning kitchen, updated in 2020, is a true centerpiece, featuring leathered granite countertops, custom cabinetry, and quality finishes that will impress! The first floor also offers the convenience of a laundry room and mudroom, along with a welcoming family room with a gas fireplace, a bright living room, a formal dining room, and a half bath. Upstairs, the spacious primary suite includes a walk-in closet and a beautifully updated en-suite bath. Three additional generously sized bedrooms provide plenty of space for family, guests, or a home office. Many rooms feature newer flooring completed in 2023, adding a fresh, modern touch. The oversized unfinished basement offers endless possibilities—perfect for storage, a play area, or ready to be finished to suit your needs. Major mechanical updates, including the furnace, hot water tank, and air conditioning, have all been completed in recent years, giving peace of mind to the next owner. With its unbeatable location, beautiful updates, and exceptional curb appeal, this lovely and well-loved home truly has it all. Schedule your showing today! This incredible listing won't last long.
Closed
$365,000
1675 Chatham Ave NE, North Canton, OH 44720
4beds
2,128sqft
Single Family Residence
Built in 1986
0.28 Acres Lot
$367,300 Zestimate®
$172/sqft
$2,277 Estimated rent
Home value
$367,300
$320,000 - $419,000
$2,277/mo
Zestimate® history
Owner options
List your home for rent
$2,277/mo
Rent Zestimate®
Find your next renter with Zillow Rental Manager. Plus, with online applications, you can quickly screen prospective tenants – for free.
$2,277/mo
Rent Zestimate®
Refinance and save
$2,381/mo
Est. payment
Refinancing to a lower rate could help reduce your monthly payments and save thousands over the life of the loan.
$2,381/mo
Est. payment
Explore your selling options
Work with a Zillow partner agent
Leverage their expertise and Zillow's premium Showcase listings to get your home seen by more buyers.
Get startedList with your own agent
Get your home in front of millions of buyers by listing it on Zillow.
Learn how to do itSell it yourself
Take full control of how buyers see your home on Zillow by listing For Sale by Owner (FSBO).
List your homeWhat's special
Relaxing oversized deckAdorable pristine curb appealExceptional curb appealStunning kitchenOversized unfinished basementSpacious primary suiteCustom cabinetry
Zillow last checked:
Listing updated:
Listed by:
Amanda Shafer 330-324-7454 realtoramandashafer@gmail.com,
RE/MAX Trends Realty
Bought with:
Todd M Hurd, 2015001430
EXP Realty, LLC.
Source: MLS Now,MLS#: 5207011 Originating MLS: Akron Cleveland Association of REALTORS
Originating MLS: Akron Cleveland Association of REALTORSFacts & features
Interior
Bedrooms & bathrooms
- Bedrooms: 4
- Bathrooms: 3
- Full bathrooms: 2
- 1/2 bathrooms: 1
- Main level bathrooms: 1
Primary bedroom
- Description: Flooring: Luxury Vinyl Tile
- Level: Second
- Dimensions: 17 x 12
Bedroom
- Description: Flooring: Carpet
- Level: Second
- Dimensions: 13 x 12
Bedroom
- Description: Flooring: Luxury Vinyl Tile
- Level: Second
- Dimensions: 15 x 13
Bedroom
- Description: Flooring: Luxury Vinyl Tile
- Level: Second
- Dimensions: 11 x 10
Primary bathroom
- Description: Flooring: Tile
- Level: Second
- Dimensions: 10 x 6
Bathroom
- Description: Flooring: Tile
- Level: Second
- Dimensions: 11 x 9
Dining room
- Description: Flooring: Luxury Vinyl Tile
- Features: Chandelier
- Level: First
- Dimensions: 11 x 11
Eat in kitchen
- Description: Flooring: Tile
- Features: Breakfast Bar, Built-in Features, Granite Counters, Stone Counters, Bar, Natural Woodwork
- Level: First
- Dimensions: 21 x 11
Entry foyer
- Description: Flooring: Tile
- Features: Chandelier
- Level: First
- Dimensions: 15 x 12
Family room
- Description: Flooring: Carpet
- Features: Fireplace, Natural Woodwork
- Level: First
- Dimensions: 18 x 15
Laundry
- Description: Flooring: Tile
- Features: Natural Woodwork
- Level: First
- Dimensions: 8 x 7
Living room
- Description: Flooring: Carpet
- Level: First
- Dimensions: 15 x 12
Heating
- Forced Air, Fireplace(s), Gas
Cooling
- Central Air, Ceiling Fan(s)
Appliances
- Included: Dishwasher, Disposal, Range, Refrigerator
- Laundry: Main Level, Laundry Room
Features
- Breakfast Bar, Built-in Features, Ceiling Fan(s), Chandelier, Entrance Foyer, Eat-in Kitchen, Granite Counters, Pantry, Stone Counters, Bar, Natural Woodwork, Walk-In Closet(s)
- Windows: Blinds, Double Pane Windows, Screens, Window Treatments
- Basement: Daylight,Concrete,Storage Space,Unfinished
- Number of fireplaces: 1
- Fireplace features: Circulating, Family Room, Glass Doors, Gas Log, Gas
Interior area
- Total structure area: 2,128
- Total interior livable area: 2,128 sqft
- Finished area above ground: 2,128
- Finished area below ground: 0
Property
Parking
- Total spaces: 2
- Parking features: Attached, Concrete, Garage Faces Front, Garage, Garage Door Opener, Inside Entrance, Kitchen Level
- Attached garage spaces: 2
Features
- Levels: Two
- Stories: 2
- Patio & porch: Covered, Deck, Front Porch
- Exterior features: Private Yard
- Fencing: None
- Has view: Yes
- View description: Neighborhood
Lot
- Size: 0.28 Acres
- Features: Back Yard, Flat, Landscaped, Level, Few Trees
Details
- Parcel number: 09206794
- Special conditions: Standard
Construction
Type & style
- Home type: SingleFamily
- Architectural style: Colonial,Conventional,Traditional
- Property subtype: Single Family Residence
Materials
- Concrete, Vinyl Siding
- Foundation: Block
- Roof: Asphalt,Fiberglass
Condition
- Updated/Remodeled
- Year built: 1986
Utilities & green energy
- Sewer: Public Sewer
- Water: Public
Community & HOA
Community
- Security: Security System
- Subdivision: North Canton
HOA
- Has HOA: No
Location
- Region: North Canton
Financial & listing details
- Price per square foot: $172/sqft
- Tax assessed value: $251,000
- Annual tax amount: $3,652
- Date on market: 5/5/2026
- Cumulative days on market: 5 days
- Listing terms: Cash,Conventional,FHA,VA Loan
Price history
| Date | Event | Price |
|---|---|---|
| 6/9/2026 | Sold | $365,000+1.4%$172/sqft |
Source:  MLS Now #5207011 Report a problem MLS Now #5207011 Report a problem | ||
| 5/10/2026 | Pending sale | $359,900$169/sqft |
Source: MLS Now #5207011 Report a problem | ||
| 5/5/2026 | Listed for sale | $359,900+100.1%$169/sqft |
Source: MLS Now #5207011 Report a problem | ||
| 4/30/2002 | Sold | $179,900$85/sqft |
Source: Public Record Report a problem | ||
Public tax history
| Year | Property taxes | Tax assessment |
|---|---|---|
| 2024 | $3,812 +9.2% | $87,860 +34.6% |
| 2023 | $3,491 +4.1% | $65,280 |
| 2022 | $3,355 +3.7% | $65,280 |
| 2021 | $3,236 +4.2% | $65,280 +12.3% |
| 2020 | $3,106 | $58,140 |
| 2019 | $3,106 | $58,140 |
| 2018 | $3,106 +8.6% | $58,140 +3.4% |
| 2017 | $2,861 -0.4% | $56,250 |
| 2016 | $2,872 -0.4% | $56,250 |
| 2015 | $2,882 | $56,250 +12.6% |
| 2014 | $2,882 +109.6% | $49,950 |
| 2013 | $1,375 | $49,950 |
| 2012 | -- | $49,950 -10% |
| 2011 | -- | $55,520 -0.1% |
| 2010 | -- | $55,550 |
| 2009 | $2,410 +1.9% | -- |
| 2008 | $2,366 -1.4% | -- |
| 2007 | $2,400 | -- |
Find assessor info on the county website
Neighborhood: 44720
Nearby homes
- $330,0004 bd3 ba2.1k sqft1683 Chatham Ave NE, North Canton, OH 44720Sold
- $312,9004 bd3 ba1.9k sqft1667 Chatham Ave NE, North Canton, OH 44720Off Market
- $140,5002 bd1 ba1k sqft1854 Beechwood Ave NE, North Canton, OH 44720Off Market
- $158,9002 bd2 ba1.1k sqft1852 Beechwood Ave NE, North Canton, OH 44720Off Market
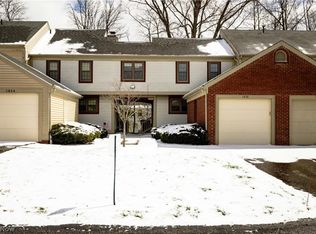
- $146,8002 bd1 ba1.2k sqft1850 Beechwood Ave NE, North Canton, OH 44720Off Market
- $169,9002 bd2 ba1.4k sqft1856 Beechwood Ave NE, North Canton, OH 44720For Sale
- $155,0002 bd2 ba1.4k sqft1860 Beechwood Ave NE, North Canton, OH 44720Sold
- $159,6002 bd1 ba1.1k sqft1848 Beechwood Ave NE, North Canton, OH 44720Off Market
Nearby schools
GreatSchools rating
- NANorth Canton Primary SchoolGrades: PK-2Distance: 1.3 mi
- 8/10North Canton Middle SchoolGrades: 6-8Distance: 1.7 mi
- 9/10North Canton Hoover High SchoolGrades: 9-12Distance: 0.9 mi
Schools provided by the listing agent
- District: North Canton CSD - 7611
Source: MLS Now. This data may not be complete. We recommend contacting the local school district to confirm school assignments for this home.
Get a cash offer in 3 minutes
Find out how much your home could sell for in as little as 3 minutes with a no-obligation cash offer.
Estimated market value
$367,300
Get a cash offer in 3 minutes
Find out how much your home could sell for in as little as 3 minutes with a no-obligation cash offer.
Estimated market value
$367,300
- Ohio
- Stark County
- North Canton
- 44720
- 1675 Chatham Ave NE
Nearby cities
Nearby zip codes
Other North Canton Topics
