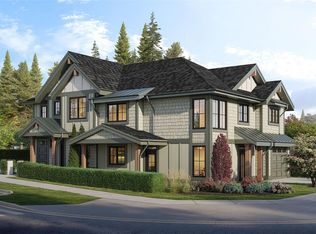
Welcome to The Rise in Crown Isle! AMAZING DUPLEX built by CROWN ISLE HOMES. This stunning corner-lot duplex offers high-end finishing throughout, designed with care to appeal to all ages. Featuring 3 bedrooms and 3 bathrooms, this home boasts an open-concept layout with a modern kitchen, stainless steel appliances, and elegant European oak floors. The spacious living area flows seamlessly to the dining and kitchen spaces, perfect for entertaining or family living. Upstairs, a beautifully appointed primary suite awaits with a luxurious ensuite. A garage provides convenience and storage. Ideally located close to the new hospital, CFB Comox, Mount Washington, Crown Isle Golf Resort, schools, North Island College, shopping, and recreation centres—this home truly has it all. Experience comfort, style, and convenience in one of the Valley’s most sought-after communities.
New construction
C$829,900
1675 Crown Isle Blvd, Courtenay, BC V9N 9W1
3beds
3baths
1,616sqft
Half Duplex
Built in 2026
-- sqft lot
$-- Zestimate®
C$514/sqft
C$-- HOA
What's special
Corner-lot duplexHigh-end finishing throughoutOpen-concept layoutModern kitchenStainless steel appliancesElegant european oak floorsBeautifully appointed primary suite
- 95 days |
- 20 |
- 1 |
Zillow last checked:
Listing updated:
Listed by:
Gregg Hart,
Royal LePage-Comox Valley (CV)
Source: VIVA,MLS®#: 1033258
Facts & features
Interior
Bedrooms & bathrooms
- Bedrooms: 3
- Bathrooms: 3
- Main level bathrooms: 1
Kitchen
- Level: Main
Heating
- Forced Air, Heat Pump
Cooling
- HVAC
Appliances
- Included: Dishwasher, Dryer, Microwave, Oven/Range Gas, Range Hood, Refrigerator, Washer
- Laundry: Inside
Features
- Closet Organizer, Dining/Living Combo
- Flooring: Hardwood, Tile
- Windows: Blinds, Insulated Windows, Screens, Vinyl Frames
- Basement: Crawl Space
- Number of fireplaces: 1
- Fireplace features: Other
Interior area
- Total structure area: 1,616
- Total interior livable area: 1,616 sqft
Property
Parking
- Total spaces: 2
- Parking features: Driveway, Garage, Garage Door Opener
- Garage spaces: 1
- Has uncovered spaces: Yes
Accessibility
- Accessibility features: Ground Level Main Floor
Features
- Levels: 1
- Entry location: Main Level
- Exterior features: Sprinkler System
- Fencing: Fenced,Partial
Lot
- Features: Corner Lot, Irrigation Sprinkler(s), Landscaped, Near Golf Course, Recreation Nearby, Serviced, Shopping Nearby
Details
- Parcel number: 032065361
- Zoning: CD1-A
- Zoning description: Residential
Construction
Type & style
- Home type: SingleFamily
- Architectural style: Post & Beam,West Coast
- Property subtype: Half Duplex
- Attached to another structure: Yes
Materials
- Cement Fibre, Frame Wood, Insulation All
- Foundation: Concrete Perimeter
- Roof: Asphalt Shingle,Metal
Condition
- New Construction
- New construction: Yes
- Year built: 2026
Details
- Warranty included: Yes
Utilities & green energy
- Water: Municipal
- Utilities for property: Cable Available, Electricity Connected, Natural Gas Connected, Phone Available, Underground Utilities
Community & HOA
Community
- Features: Sidewalks
- Security: Fire Alarm, Fire Sprinkler System
Location
- Region: Courtenay
Financial & listing details
- Price per square foot: C$514/sqft
- Tax assessed value: C$402,000
- Annual tax amount: C$2,371
- Date on market: 4/23/2026
- Ownership: Freehold/Strata
- Electric utility on property: Yes
- Road surface type: Paved
Gregg Hart
Gregg Hart
(250) 334-3124
By pressing Contact Agent, you agree that the real estate professional identified above may call/text you about your search, which may involve use of automated means and pre-recorded/artificial voices. You don't need to consent as a condition of buying any property, goods, or services. Message/data rates may apply. You also agree to our Terms of Use. Zillow does not endorse any real estate professionals. We may share information about your recent and future site activity with your agent to help them understand what you're looking for in a home.
Price history
| Date | Event | Price |
|---|---|---|
| 4/23/2026 | Listed for sale | C$829,900C$514/sqft |
Source: VIVA #1033258 Report a problem | ||
Public tax history
Tax history is unavailable.
Climate risks
Neighborhood: V9N
Nearby schools
GreatSchools rating
No schools nearby
We couldn't find any schools near this home.
- C$1,289,0005 bd4 ba3k sqft1661 Crown Isle Blvd, Courtenay, BC V9N9W1New Construction

- C$819,9003 bd3 ba1.5k sqft695 Westminster Blvd, Courtenay, BC V9N0E1New Construction

- C$819,9003 bd3 ba1.5k sqft692 Westminster Blvd, Courtenay, BC V9N9X5New Construction
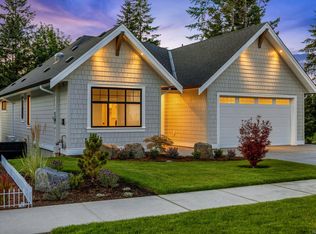
- C$--3 bd3 ba-- sqft1634 Crown Isle Blvd, Courtenay, BC V9N9W1Off Market
- C$1,275,0004 bd3 ba2.7k sqft1725 Crown Isle Blvd, Courtenay, BC V9N0G3New Construction
- C$399,9995,227.2 Square Feet1629 Crown Isle Blvd, Courtenay, BC V9N9W1Lot/Land
- C$1,325,0004 bd3 ba3.1k sqft1716 Crown Isle Blvd, Courtenay, BC V9N9W1New Construction
- C$1,275,0005 bd4 ba3k sqft1601 Crown Isle Blvd, Courtenay, BC V9N9W1New Construction
Similar homes
- C$819,9003 bd3 ba1.5k sqft692 Westminster Blvd, Courtenay, BC V9N 9X5New ConstructionMLS ID #1033244, Gregg Hart, Royal LePage-Comox Valley (CV). VIVA
- C$925,0003 bd3 ba1.4k sqft1764 Anderton Rd, Comox, BC V9M 2J1For Sale
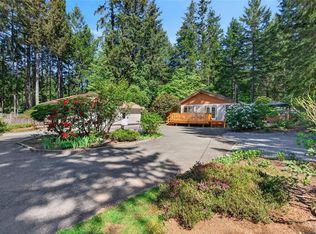 MLS ID #1044093, Marc Villanueva, REMAX Ocean Pacific (CX). VIVA
 - C$799,0002 bd2 ba1.6k sqft3666 Royal Vista Way #134, Courtenay, BC V9N 9X8For Sale
 MLS ID #1043963, Katherine Mccamy, RE/MAX Generation (CH). VIVA
 - C$829,9004 bd3 ba2k sqft2203 Tamarack Dr, Courtenay, BC V9N 9C1For Sale
 MLS ID #1036448, Kimberly King Personal Real Estate Corporation, Engel & Volkers Vancouver Island North. VIVA
 - C$819,9003 bd3 ba1.5k sqft695 Westminster Blvd, Courtenay, BC V9N 0E1New ConstructionMLS ID #1015534, Gregg Hart, Royal LePage-Comox Valley (CV). VIVA
- C$869,0003 bd2 ba1.7k sqft4722 Cruickshank Pl, Courtenay, BC V9N 4B6For SaleMLS ID #1040841, Ryan Williams Personal Real Estate Corporation, REMAX Ocean Pacific (CX). VIVA
- C$859,0004 bd3 ba1.8k sqft4644 Macintyre Ave, Courtenay, BC V9N 6R2For SaleMLS ID #1037875, Robert Nixon Personal Real Estate Corporation, eXp Realty (NA). VIVA
- C$835,0003 bd3 ba2k sqft3399 Crown Isle Dr #382, Courtenay, BC V9N 9X7For SaleMLS ID #1039918, Jane Denham Personal Real Estate Corporation, REMAX Ocean Pacific (CX). VIVA
- C$799,9003 bd3 ba1.5k sqft829 Tracker Pl, Comox, BC V9M 4E8For SaleMLS ID #1043113, Kristin Wheatley, 2.5% Just Real Estate Inc.. VIVA
- C$799,9004 bd3 ba2.2k sqft1456 Hurford Ave, Courtenay, BC V9N 6X3For SaleMLS ID #1037728, Hailey Brontide, Royal LePage Nanaimo Realty (NanIsHwyN). VIVA
- C$798,0002 bd2 ba1.6k sqft3399 Crown Isle Dr #237, Courtenay, BC V9N 9X7For SaleMLS ID #1040276, Karen Trimmer, Royal LePage-Comox Valley (CV). VIVA
- C$799,9002 bd2 ba1.7k sqft3666 Royal Vista Way #224, Courtenay, BC V9N 9X8For SaleMLS ID #1030913, Carla Arnold, Royal LePage-Comox Valley (CV). VIVA
- C$825,0003 bd3 ba2k sqft2001 Blue Jay Pl #94, Courtenay, BC V9N 4A8For SaleMLS ID #1040984, Janice Leffler, Royal LePage-Comox Valley (CV). VIVA
- C$980,0004 bd3 ba2k sqft2126 Cypress Rd, Comox, BC V9M 3Z5For SaleMLS ID #1037104, Bryce Hansen Personal Real Estate Corporation, eXp Realty (CT). VIVA
- C$788,0004 bd3 ba1.9k sqft97 Mitchell Rd, Courtenay, BC V9N 6H1For SaleMLS ID #1033041, Trever Kudryk, REMAX Ocean Pacific (Crtny). VIVA
- C$799,9003 bd2 ba2k sqft3800 Laurel Dr, Comox Valley, BC V0R 2V0For SaleMLS ID #1040502, Mason Walker Personal Real Estate Corporation, REMAX Ocean Pacific (CX). VIVA
- C$899,9003 bd3 ba2.1k sqft303 Arden Rd #201, Courtenay, BC V9N 0A8For SaleMLS ID #1041311, Debbie Zigay, REMAX Ocean Pacific (Crtny). VIVA
- C$744,9003 bd3 ba1.4k sqft875 Grumman Pl #F, Comox, BC V9M 4H9New ConstructionMLS ID #1039572, Jamie Edwards Personal Real Estate Corporation, Royal LePage-Comox Valley (CV). VIVA
- C$638,9003 bd3 ba1.5k sqft2800 Arden Rd #2B, Courtenay, BC V9N 9J9For SaleMLS ID #1036457, Christiaan Horsfall Personal Real Estate Corporation, REMAX Ocean Pacific (CX). VIVA
- C$745,0002 bd3 ba1.6k sqft2727 Bristol Way #23, Courtenay, BC V9N 3R4For SaleMLS ID #1032882, Bert Jaeger Personal Real Estate Corporation, Engel & Volkers Vancouver Island North. VIVA
