With 3,070 sq ft of thoughtfully designed living space, this 5-bed 4-bath, Integra-built home offers the perfect blend of style, comfort & functionality. From the open-concept layout to the high-end finishes throughout, every detail has been carefully considered to meet the needs of modern family living. Whether you're hosting guests, working from home, or just relaxing with loved ones, this spacious and versatile floor plan adapts effortlessly to your lifestyle. Enjoy engineered hardwood, quartz counters, custom soft-close cabinetry, chef's delight kitchen with s/s appliances, vaulted ceiling in Great Room, floating shelves on either side of the tiled gas fireplace as well as hot water on demand for added convenience & efficiency. Good-sized primary with a beautiful 5-piece ensuite. Downstairs could easily be converted to have a fully operational 2-bedroom suite. It's currently a spacious rec room with 2 additional bedrooms, 2 bathrooms, a family room & laundry room. GST applicable
New construction
C$1,275,000
1601 Crown Isle Blvd, Courtenay, BC V9N 9W1
5beds
4baths
3,070sqft
Single Family Residence
Built in 2025
5,662 Square Feet Lot
$-- Zestimate®
C$415/sqft
C$-- HOA
What's special
Open-concept layoutHigh-end finishes throughoutEngineered hardwoodQuartz countersCustom soft-close cabinetryTiled gas fireplaceSpacious rec room
- 78 days |
- 13 |
- 0 |
Zillow last checked:
Listing updated:
Listed by:
Bert Jaeger Personal Real Estate Corporation,
Engel & Volkers Vancouver Island North
Source: VIVA,MLS®#: 1036407
Facts & features
Interior
Bedrooms & bathrooms
- Bedrooms: 5
- Bathrooms: 4
- Main level bathrooms: 2
- Main level bedrooms: 3
Kitchen
- Level: Main
Heating
- Baseboard, Heat Pump, Natural Gas
Cooling
- Air Conditioning
Appliances
- Included: Dryer, F/S/W/D, Microwave, Oven/Range Electric, Range Hood, Refrigerator, Washer
- Laundry: Inside
Features
- Closet Organizer, Dining/Living Combo, Vaulted Ceiling(s), Central Vacuum Roughed-In
- Flooring: Hardwood, Tile
- Windows: Insulated Windows
- Basement: Finished
- Number of fireplaces: 1
- Fireplace features: Gas
Interior area
- Total structure area: 3,070
- Total interior livable area: 3,070 sqft
Video & virtual tour
Property
Parking
- Total spaces: 2
- Parking features: Garage Double
- Garage spaces: 2
Accessibility
- Accessibility features: Accessible Entrance
Features
- Levels: 2
- Entry location: Ground Level
- Exterior features: Sprinkler System
- Has view: Yes
- View description: Mountain(s)
Lot
- Size: 5,662 Square Feet
- Features: Easy Access, Near Golf Course, On Golf Course, Recreation Nearby, Shopping Nearby
Details
- Parcel number: 032065426
- Zoning: CD-1A
- Zoning description: Residential
Construction
Type & style
- Home type: SingleFamily
- Property subtype: Single Family Residence
Materials
- Cement Fibre, Insulation: Ceiling, Insulation: Walls
- Foundation: Concrete Perimeter
- Roof: Fibreglass Shingle
Condition
- New Construction
- New construction: Yes
- Year built: 2025
Details
- Warranty included: Yes
Utilities & green energy
- Water: Municipal
- Utilities for property: Electricity Connected, Natural Gas Connected, Underground Utilities, Sewer Connected
Community & HOA
Community
- Security: Fire Sprinkler System
- Subdivision: The Rise
Location
- Region: Courtenay
Financial & listing details
- Price per square foot: C$415/sqft
- Tax assessed value: C$1,209,000
- Annual tax amount: C$5,206
- Date on market: 5/13/2026
- Ownership: Freehold
- Electric utility on property: Yes
- Road surface type: Paved
Bert Jaeger Personal Real Estate Corporation
Bert Jaeger Personal Real Estate Corporation
(250) 898-9128
By pressing Contact Agent, you agree that the real estate professional identified above may call/text you about your search, which may involve use of automated means and pre-recorded/artificial voices. You don't need to consent as a condition of buying any property, goods, or services. Message/data rates may apply. You also agree to our Terms of Use. Zillow does not endorse any real estate professionals. We may share information about your recent and future site activity with your agent to help them understand what you're looking for in a home.
Price history
| Date | Event | Price |
|---|---|---|
| 7/23/2026 | Price change | C$1,275,000-1.5%C$415/sqft |
Source: VIVA #1036407 Report a problem | ||
| 5/13/2026 | Listed for sale | C$1,295,000-2.3%C$422/sqft |
Source: VIVA #1036407 Report a problem | ||
| 8/6/2025 | Listing removed | C$1,325,000C$432/sqft |
Source:  Engel & Volkers #1003484 Report a problem Engel & Volkers #1003484 Report a problem | ||
| 6/16/2025 | Listed for sale | C$1,325,000+2.3%C$432/sqft |
Source: Engel & Volkers #1003484 Report a problem | ||
| 5/29/2025 | Listing removed | C$1,295,000C$422/sqft |
Source: Engel & Volkers #988496 Report a problem | ||
| 3/28/2025 | Listed for sale | C$1,295,000C$422/sqft |
Source: Engel & Volkers #988496 Report a problem | ||
Public tax history
Tax history is unavailable.
Climate risks
Neighborhood: V9N
Nearby schools
GreatSchools rating
No schools nearby
We couldn't find any schools near this home.
- C$---- bd-- ba-- sqft1653 Crown Isle Blvd, Courtenay, BC V9N9W1Off Market
- C$---- bd-- ba-- sqft1507 Crown Isle Blvd, Courtenay, BC V9N0G3Off Market
- C$--3 bd3 ba-- sqft1634 Crown Isle Blvd, Courtenay, BC V9N9W1Off Market
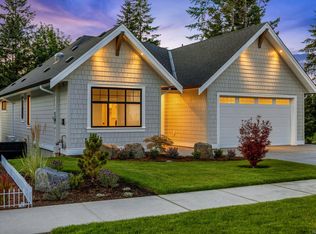
- C$1,289,0005 bd4 ba3k sqft1661 Crown Isle Blvd, Courtenay, BC V9N9W1New Construction

- C$829,9003 bd3 ba1.6k sqft1675 Crown Isle Blvd, Courtenay, BC V9N9W1New Construction
- C$819,9003 bd3 ba1.5k sqft692 Westminster Blvd, Courtenay, BC V9N9X5New Construction
- C$---- bd-- ba-- sqft1547 Crown Isle Blvd, Courtenay, BC V9N9W1Off Market
- C$---- bd-- ba-- sqft1520 Crown Isle Blvd, Courtenay, BC V9N9W1Off Market
Similar homes
- C$1,289,0005 bd4 ba3k sqft1661 Crown Isle Blvd, Courtenay, BC V9N 9W1New ConstructionMLS ID #1041118, Karen Trimmer, Royal LePage-Comox Valley (CV). VIVA
- C$1,275,0003 bd3 ba2.5k sqft1842 Crown Isle Blvd, Courtenay, BC V9N 9W1New Construction
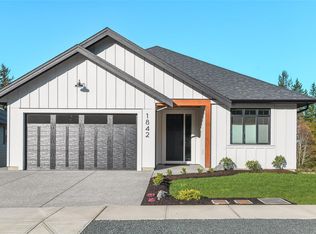 MLS ID #1027100, Tracy Fogtmann Personal Real Estate Corporation, REMAX Ocean Pacific (CX). VIVA
 - C$1,189,0005 bd3 ba3k sqft2129 Blue Jay Pl, Courtenay, BC V9N 3Z6For Sale
 MLS ID #1044521, Meta Wood Personal Real Estate Corporation, REMAX Ocean Pacific (Crtny). VIVA
 - C$1,249,9003 bd2 ba1.9k sqft905 Prestwick Pl, Courtenay, BC V9N 0E1For Sale
 MLS ID #1042674, Raymond Francis, Royal LePage-Comox Valley (CV). VIVA
 - C$1,395,0006 bd5 ba3.9k sqft3236 Klanawa Cres, Courtenay, BC V9N 3Z9New ConstructionMLS ID #1033934, Christopher Andrews, PG Direct Realty Ltd.. VIVA
- C$1,099,0004 bd3 ba2.3k sqft729 Crown Isle Dr, Courtenay, BC V9N 8R5For SaleMLS ID #1043599, Fang Wu, REMAX Ocean Pacific (Crtny). VIVA
- C$1,395,0006 bd5 ba3.8k sqft3240 Klanawa Cres, Courtenay, BC V9N 3Z9New ConstructionMLS ID #1033926, Christopher Andrews, PG Direct Realty Ltd.. VIVA
- C$1,295,0004 bd3 ba2.2k sqft2854 Farm View Rd, Courtenay, BC V9N 9C7For SaleMLS ID #1038938, Tessa Procter Personal Real Estate Corporation, REMAX Ocean Pacific (Crtny). VIVA
- C$1,149,0003 bd3 ba2.5k sqft3151 Klanawa Cres, Courtenay, BC V9N 3Z9For SaleMLS ID #1040753, Derek Costantino, Royal LePage-Comox Valley (CV). VIVA
- C$1,375,0004 bd3 ba2.9k sqft1674 Trumpeter Cres, Courtenay, BC V9N 8W6For SaleMLS ID #1027139, Erika Holmes, Engel & Volkers Vancouver Island North. VIVA
- C$1,485,0004 bd3 ba3.2k sqft3018 Kensington Cres, Courtenay, BC V9N 8Z8For SaleMLS ID #1040440, Tessa Procter Personal Real Estate Corporation, REMAX Ocean Pacific (Crtny). VIVA
- C$1,499,9004 bd3 ba2.8k sqft1477 Crown Isle Dr, Courtenay, BC V9N 4B2For SaleMLS ID #1040118, Henry Salmon, Royal LePage-Comox Valley (CV). VIVA
- C$1,095,0006 bd3 ba2.5k sqft2563 Brookfield Dr, Courtenay, BC V9N 9J7For SaleMLS ID #1042411, Karin Usipuik Personal Real Estate Corporation, REMAX Ocean Pacific (CX). VIVA
- C$949,0005 bd3 ba2.1k sqft1019 Arrowsmith Ave, Courtenay, BC V9N 8P7For SaleMLS ID #1043666, Greg Machin Personal Real Estate Corporation, 2.5% Just Real Estate Inc.. VIVA
- C$1,199,0005 bd3 ba2.2k sqft2901 Swanson St, Courtenay, BC V9N 0C9For SaleMLS ID #1039086, Ryan Williams Personal Real Estate Corporation, REMAX Ocean Pacific (CX). VIVA
- C$1,125,0005 bd3 ba3.2k sqft1716 Tofino Pl, Comox, BC V9M 1B8For SaleMLS ID #1042709, Marc Villanueva, REMAX Ocean Pacific (CX). VIVA
- C$1,374,9005 bd4 ba3.5k sqft4651 Montrose Dr, Comox Valley, BC V9N 9S8For SaleMLS ID #1032345, Jeff Crisp Personal Real Estate Corporation, Royal LePage-Comox Valley (CV). VIVA
- C$1,030,0004 bd4 ba2.5k sqft232 2nd St, Courtenay, BC V9N 1B7For SaleMLS ID #1039505, Heather Clifford, eXp Realty (CR). VIVA
- C$1,449,0004 bd3 ba2.4k sqft2052 Beaufort Ave, Comox, BC V9M 1V9For SaleMLS ID #1041679, Leah Reichelt, REMAX Ocean Pacific (CX). VIVA
- C$1,495,0003 bd2 ba1.9k sqft4721 Island Hwy N, Courtenay, BC V9N 5Y5For SaleMLS ID #1033790, Todd Woods Personal Real Estate Corporation, Engel & Volkers Vancouver Island North. VIVA
