LUXURY FAMILY HOME with a 2-Bedroom Suite! This 3-level, 3,900 sqft home offers premium finishes, including engineered hardwood, quartz countertops, vaulted ceilings, a floor-to-ceiling fireplace. The main floor features a stunning kitchen with a quartz waterfall island, solid wood cabinets, and stainless steel appliances. The spacious living room has 11-foot ceilings and a rock fireplace. The primary bedroom is a private retreat with a spa-like ensuite, double sinks, and a walk-in closet. There's also an office/guest room, 4pc bath, laundry, and access to the epoxied double garage. Upstairs are two large bedrooms with walk-in closets and a luxurious bathroom. The lower level includes a family room, theatre, 2pc bath, and utility room. The 2-bedroom suite has a modern kitchen, living/dining area, 4pc bath, and in-suite laundry. Enjoy two patios overlooking ALR land and trails, with easy access to schools, shopping, and parks. GST applicable.
New construction
C$1,395,000
3240 Klanawa Cres, Courtenay, BC V9N 3Z9
6beds
5baths
3,874sqft
Single Family Residence
Built in 2023
6,969 Square Feet Lot
$-- Zestimate®
C$360/sqft
C$-- HOA
What's special
Engineered hardwoodQuartz countertopsVaulted ceilingsFloor-to-ceiling fireplaceStunning kitchenQuartz waterfall islandSolid wood cabinets
- 103 days |
- 13 |
- 0 |
Zillow last checked:
Listing updated:
Listed by:
Christopher Andrews,
PG Direct Realty Ltd.
Source: VIVA,MLS®#: 1033926
Facts & features
Interior
Bedrooms & bathrooms
- Bedrooms: 6
- Bathrooms: 5
- Main level bathrooms: 2
- Main level bedrooms: 2
Kitchen
- Level: Main,Lower
Heating
- Heat Pump
Cooling
- Central Air, HVAC
Appliances
- Included: Dishwasher, Dryer, Microwave, Oven/Range Electric, Refrigerator, Washer
- Laundry: Inside
Features
- Dining/Living Combo, Soaker Tub, Storage, Vaulted Ceiling(s), Central Vacuum Roughed-In
- Flooring: Hardwood, Laminate
- Windows: Insulated Windows
- Basement: Finished,Full
- Number of fireplaces: 1
- Fireplace features: Gas
Interior area
- Total structure area: 3,874
- Total interior livable area: 3,874 sqft
Property
Parking
- Total spaces: 4
- Parking features: Driveway, Garage Double, RV Access/Parking
- Garage spaces: 2
- Has uncovered spaces: Yes
Accessibility
- Accessibility features: Accessible Entrance
Features
- Entry location: Main Level
- Patio & porch: Balcony/Deck, Balcony/Patio
- Exterior features: Low Maintenance Yard
- Has view: Yes
- View description: Valley
Lot
- Size: 6,969 Square Feet
- Features: Family-Oriented Neighbourhood, Landscaped, Quiet Area, Recreation Nearby, Shopping Nearby
Details
- Parcel number: 031341837
- Zoning: R-1B
- Zoning description: Residential
Construction
Type & style
- Home type: SingleFamily
- Property subtype: Single Family Residence
Materials
- Cement Fibre, Frame Wood, Insulation All
- Foundation: Concrete Perimeter
- Roof: Asphalt Shingle
Condition
- New Construction
- New construction: Yes
- Year built: 2023
Utilities & green energy
- Water: Municipal
- Utilities for property: Natural Gas Connected
Community & HOA
Community
- Features: Family-Oriented Neighbourhood
Location
- Region: Courtenay
Financial & listing details
- Price per square foot: C$360/sqft
- Tax assessed value: C$1,206,000
- Annual tax amount: C$8,903
- Date on market: 4/29/2026
- Ownership: Freehold
Price history
| Date | Event | Price |
|---|---|---|
| 4/29/2026 | Listed for sale | C$1,395,000C$360/sqft |
Source: VIVA #1033926 Report a problem | ||
Public tax history
Tax history is unavailable.
Climate risks
Neighborhood: V9N
Nearby schools
GreatSchools rating
No schools nearby
We couldn't find any schools near this home.
- C$1,395,0006 bd5 ba3.9k sqft3236 Klanawa Cres, Courtenay, BC V9N3Z9New Construction

- C$---- bd-- ba-- sqft3258 Klanawa Cres, Courtenay, BC V9N3Z9Off Market
- C$---- bd-- ba-- sqft3311 Klanawa Cres, Courtenay, BC V9N3Z9Off Market
- C$--4 bd3 ba-- sqft3282 Klanawa Cres, Courtenay, BC V9N3Z9Off Market
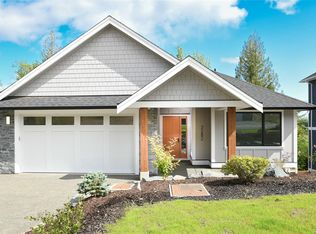
- C$---- bd-- ba-- sqft3221 Klanawa Cres, Courtenay, BC V9N3Z9Off Market
- C$---- bd-- ba-- sqft3220 Klanawa Cres, Courtenay, BC V9N3Z9Off Market
- C$---- bd-- ba-- sqft3231 Klanawa Cres, Courtenay, BC V9N3Z9Off Market
- C$---- bd-- ba-- sqft3289 Klanawa Cres, Courtenay, BC V9N3Z9Off Market
Similar homes
- C$1,395,0006 bd5 ba3.9k sqft3236 Klanawa Cres, Courtenay, BC V9N 3Z9New ConstructionMLS ID #1033934, Christopher Andrews, PG Direct Realty Ltd.. VIVA
- C$1,449,9997 bd4 ba3.7k sqft1564 Trumpeter Cres SW, Courtenay, BC V9N 8W6For Sale
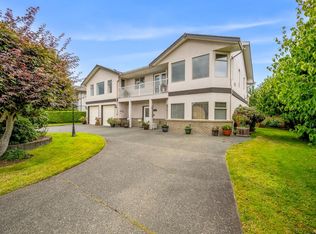 MLS ID #1043613, Randy Loo, Coldwell Banker Oceanside Real Estate. VIVA
 - C$1,249,9003 bd2 ba1.9k sqft905 Prestwick Pl, Courtenay, BC V9N 0E1For Sale
 MLS ID #1042674, Raymond Francis, Royal LePage-Comox Valley (CV). VIVA
 - C$1,289,0005 bd4 ba3k sqft1661 Crown Isle Blvd, Courtenay, BC V9N 9W1New Construction
 MLS ID #1041118, Karen Trimmer, Royal LePage-Comox Valley (CV). VIVA
 - C$1,275,0005 bd4 ba3k sqft1601 Crown Isle Blvd, Courtenay, BC V9N 9W1New ConstructionMLS ID #1036407, Bert Jaeger Personal Real Estate Corporation, Engel & Volkers Vancouver Island North. VIVA
- C$1,375,0004 bd3 ba2.9k sqft1674 Trumpeter Cres, Courtenay, BC V9N 8W6For SaleMLS ID #1027139, Erika Holmes, Engel & Volkers Vancouver Island North. VIVA
- C$1,485,0004 bd3 ba3.2k sqft3018 Kensington Cres, Courtenay, BC V9N 8Z8For SaleMLS ID #1040440, Tessa Procter Personal Real Estate Corporation, REMAX Ocean Pacific (Crtny). VIVA
- C$1,599,0003 bd2 ba1.9k sqft1290 Crown Isle Dr #229, Courtenay, BC V9N 0B8For SaleMLS ID #1032830, Andrea Halfkenny, Royal LePage-Comox Valley (CV). VIVA
- C$1,399,0004 bd3 ba2.4k sqft2052 Beaufort Ave, Comox, BC V9M 1V9For SaleMLS ID #1041679, Leah Reichelt, REMAX Ocean Pacific (CX). VIVA
- C$1,499,9005 bd5 ba3.3k sqft5763 Island Hwy S, Comox Valley, BC V0R 3B0For SaleMLS ID #1040516, Siya Herman, Oakwyn Realty Ltd. (NA). VIVA
- C$1,374,9005 bd4 ba3.5k sqft4651 Montrose Dr, Comox Valley, BC V9N 9S8For SaleMLS ID #1032345, Jeff Crisp Personal Real Estate Corporation, Royal LePage-Comox Valley (CV). VIVA
- C$1,039,0006 bd3 ba2.8k sqft1059 Thorpe Ave, Courtenay, BC V9N 7K7For SaleMLS ID #1044355, Marc Villanueva, REMAX Ocean Pacific (CX). VIVA
- C$1,850,0003 bd4 ba3.1k sqft3232 Majestic Dr, Courtenay, BC V9N 9X4For SaleMLS ID #1044783, Jane Denham Personal Real Estate Corporation, REMAX Ocean Pacific (CX). VIVA
- C$1,275,0003 bd3 ba2.5k sqft1842 Crown Isle Blvd, Courtenay, BC V9N 9W1New ConstructionMLS ID #1027100, Tracy Fogtmann Personal Real Estate Corporation, REMAX Ocean Pacific (CX). VIVA
- C$1,295,0004 bd3 ba2.2k sqft2854 Farm View Rd, Courtenay, BC V9N 9C7For SaleMLS ID #1038938, Tessa Procter Personal Real Estate Corporation, REMAX Ocean Pacific (Crtny). VIVA
- C$1,275,0004 bd3 ba2.5k sqft2187 May Rd, Comox Valley, BC V9J 1X7For SaleMLS ID #1037375, Dean Thompson Personal Real Estate Corporation, REMAX Ocean Pacific (CX). VIVA
- C$1,199,0005 bd3 ba2.2k sqft2901 Swanson St, Courtenay, BC V9N 0C9For SaleMLS ID #1039086, Ryan Williams Personal Real Estate Corporation, REMAX Ocean Pacific (CX). VIVA
- C$999,8883 bd4 ba3.7k sqft1418 Valley View Dr, Courtenay, BC V9N 8T3For SaleMLS ID #1042875, Tina Vincent Personal Real Estate Corporation, Royal LePage-Comox Valley (CV). VIVA
- C$---- bd-- ba-- sqft1019 Arrowsmith Ave, Courtenay, BC V9N 8P7Off Market
- C$1,089,9006 bd3 ba2.5k sqft2563 Brookfield Dr, Courtenay, BC V9N 9J7For SaleMLS ID #1042411, Karin Usipuik Personal Real Estate Corporation, REMAX Ocean Pacific (CX). VIVA
