Exquisite Crown Isle rancher located on the highly desirable Majestic Dr., backing onto the 8th fairway with views of the 7th fairway across the street. Custom designed and built by Integra in 2020, a luxury residence with 3 BD/ 4 BA and 3,103 sf of exceptional living. Light, bright and spacious with an open concept perfect for entertaining, the kitchen is a chef’s dream with Bosch appliances, an island cooktop with hidden downdraft ventilation, wall oven, wine fridge, pantry cabinets, and a fantastic Butler’s pantry. The Great room showcases 11’ ceilings, transom windows, engineered oak plank flooring, grand gas fireplace, and large windows overlooking the covered patio and gorgeous gardens with Western exposure. With the den conveniently located by the front entry, primary and guest bedrooms are on the main level, both with luxurious ensuites, and upstairs the 3rd bedroom/bonus room also offers an ensuite. Heat Pump, H/W on demand, 6’ crawlspace, fire suppression system, tile roof.
For sale
C$1,850,000
3232 Majestic Dr, Courtenay, BC V9N 9X4
3beds
4baths
3,103sqft
Single Family Residence
Built in 2020
9,583 Square Feet Lot
$-- Zestimate®
C$596/sqft
C$-- HOA
What's special
Bosch appliancesWall ovenWine fridgePantry cabinetsTransom windowsEngineered oak plank flooringGrand gas fireplace
- 18 days |
- 52 |
- 2 |
Zillow last checked:
Listing updated:
Listed by:
Jane Denham Personal Real Estate Corporation,
REMAX Ocean Pacific (CX),
Grace Denham-Clare,
REMAX Ocean Pacific (CX)
Source: VIVA,MLS®#: 1044783
Facts & features
Interior
Bedrooms & bathrooms
- Bedrooms: 3
- Bathrooms: 4
- Main level bathrooms: 3
- Main level bedrooms: 2
Kitchen
- Level: Main
Heating
- Forced Air, Natural Gas
Cooling
- Air Conditioning
Appliances
- Included: Built-In Range, Dishwasher, Dryer, Microwave, Oven Built-In, Refrigerator, Washer
- Laundry: Inside
Features
- Central Vacuum
- Flooring: Tile, Wood
- Windows: Insulated Windows
- Basement: Crawl Space
- Number of fireplaces: 1
- Fireplace features: Gas
Interior area
- Total structure area: 3,103
- Total interior livable area: 3,103 sqft
Video & virtual tour
Property
Parking
- Total spaces: 2
- Parking features: Garage Double, Garage Door Opener
- Garage spaces: 2
Accessibility
- Accessibility features: Accessible Entrance, Ground Level Main Floor, Customized Wheelchair Accessible, Exterior Wheelchair Access
Features
- Entry location: Main Level
- Patio & porch: Balcony/Deck
- Exterior features: Awning(s), Garden
- Fencing: Fenced
Lot
- Size: 9,583 Square Feet
- Features: Central Location, Easy Access, Landscaped, Marina Nearby, On Golf Course, Recreation Nearby, Shopping Nearby, Southern Exposure
Details
- Parcel number: 030129087
- Zoning: CD-1
- Zoning description: Residential
Construction
Type & style
- Home type: SingleFamily
- Property subtype: Single Family Residence
Materials
- Cement Fibre
- Foundation: Concrete Perimeter
- Roof: Tile
Condition
- Resale
- New construction: No
- Year built: 2020
Details
- Warranty included: Yes
Utilities & green energy
- Water: Municipal
- Utilities for property: Natural Gas Connected, Underground Utilities
Community & HOA
Location
- Region: Courtenay
Financial & listing details
- Price per square foot: C$596/sqft
- Tax assessed value: C$1,834,000
- Annual tax amount: C$10,091
- Date on market: 8/1/2026
- Ownership: Freehold
- Road surface type: Paved
Price history
| Date | Event | Price |
|---|---|---|
| 8/1/2026 | Listed for sale | C$1,850,000C$596/sqft |
Source: VIVA #1044783 Report a problem | ||
Public tax history
Tax history is unavailable.
Climate risks
Neighborhood: V9N
Nearby schools
GreatSchools rating
No schools nearby
We couldn't find any schools near this home.
- C$--3 bd2 ba-- sqft3382 Royal Vista Way, Courtenay, BC V9N9X6Off Market

- C$1,575,0005 bd5 ba4.6k sqft3331 Royal Vista Way, Courtenay, BC V9N9X6For Sale
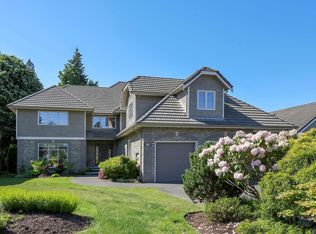
- C$710,000-- bd-- ba-- sqft3092 Royal Vista Way, Courtenay, BC V9N9X3Off Market
- C$---- bd-- ba-- sqft3399 Crown Isle Dr #396, Courtenay, BC V9N9X7Off Market
- C$---- bd-- ba-- sqft3399 Crown Isle Dr #261, Courtenay, BC V9N9X7Off Market
- C$---- bd-- ba-- sqft3399 Crown Isle Dr #175, Courtenay, BC V9N9X7Off Market
- C$799,0002 bd2 ba1.6k sqft3666 Royal Vista Way #134, Courtenay, BC V9N9X8For Sale
- C$--3 bd3 ba2k sqft3093 Royal Vista Way, Courtenay, BC V9N9X3Off Market
Similar homes
- C$1,449,9003 bd2 ba1.9k sqft2933 Royal Vista Way, Courtenay, BC V9N 9X3For Sale
 MLS ID #1046805, Kirk Williams, Royal LePage-Comox Valley (CV). VIVA
 - C$1,999,9003 bd3 ba2.3k sqft2042 Stevedor Rd, Comox Valley, BC V9J 1Y4For Sale
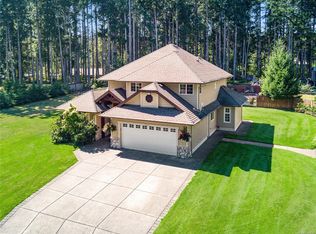 MLS ID #1047236, Travis Nelson Personal Real Estate Corporation, Royal LePage-Comox Valley (CV). VIVA
 - C$1,575,0005 bd5 ba4.6k sqft3331 Royal Vista Way, Courtenay, BC V9N 9X6For SaleMLS ID #1039404, Jane Denham Personal Real Estate Corporation, REMAX Ocean Pacific (CX). VIVA
- C$1,485,0004 bd3 ba3.2k sqft3018 Kensington Cres, Courtenay, BC V9N 8Z8For Sale
 MLS ID #1040440, Tessa Procter Personal Real Estate Corporation, REMAX Ocean Pacific (Crtny). VIVA
 - C$1,449,9004 bd3 ba2.8k sqft1477 Crown Isle Dr, Courtenay, BC V9N 4B2For SaleMLS ID #1040118, Henry Salmon, Royal LePage-Comox Valley (CV). VIVA
- C$1,799,9005 bd4 ba3.3k sqft325 Harmston Ave, Courtenay, BC V9N 2X1For SaleMLS ID #1031960, Rick Gibson, Royal LePage-Comox Valley (CV). VIVA
- C$2,125,0004 bd3 ba3.2k sqft485 Southwind Rd, Comox Valley, BC V9M 3T9For SaleMLS ID #1046756, Jane Denham Personal Real Estate Corporation, REMAX Ocean Pacific (CX). VIVA
- C$1,690,0003 bd2 ba2.2k sqft657 Sierra Pines Rd, Comox Valley, BC V9M 3W8For SaleMLS ID #1046788, Justin Parkin, Royal LePage-Comox Valley (CV). VIVA
- C$1,595,0002 bd3 ba3.3k sqft3666 Royal Vista Way #241, Courtenay, BC V9N 9X8For SaleMLS ID #1040206, Kirk Williams, Royal LePage-Comox Valley (CV). VIVA
- C$1,149,0003 bd3 ba2.5k sqft3151 Klanawa Cres, Courtenay, BC V9N 3Z9For SaleMLS ID #1040753, Derek Costantino, Royal LePage-Comox Valley (CV). VIVA
- C$1,799,0004 bd4 ba3.1k sqft650 Lazo Rd, Comox Valley, BC V9M 3V4For SaleMLS ID #1039419, Kelsey Savage Personal Real Estate Corporation, Engel & Volkers Vancouver Island North. VIVA
- C$1,325,0003 bd3 ba3.1k sqft1886 Crown Isle Blvd, Courtenay, BC V9N 0G3New ConstructionMLS ID #1046988, Brandon Guile Personal Real Estate Corporation, REMAX Ocean Pacific (Crtny). VIVA
- C$1,249,9003 bd2 ba1.9k sqft905 Prestwick Pl, Courtenay, BC V9N 0E1For SaleMLS ID #1042674, Raymond Francis, Royal LePage-Comox Valley (CV). VIVA
- C$1,790,0005 bd4 ba3.8k sqft2138 Left Rd, Strathcona, BC V9J 1T9For SaleMLS ID #1046541, Abel O'brennan Personal Real Estate Corporation, Engel & Volkers Vancouver Island North. VIVA
- C$1,349,0005 bd5 ba3.8k sqft1302 Ocean View Ave, Comox, BC V9M 3R2For SaleMLS ID #1046811, Mason Walker Personal Real Estate Corporation, REMAX Ocean Pacific (CX). VIVA
- C$1,375,0004 bd3 ba2.9k sqft1674 Trumpeter Cres, Courtenay, BC V9N 8W6For SaleMLS ID #1027139, Erika Holmes, Engel & Volkers Vancouver Island North. VIVA
- C$1,900,0005 bd3 ba4.2k sqft4777 Forbidden Plateau Rd, Comox Valley, BC V9J 1R3For SaleMLS ID #1044468, Brendon Renkema Personal Real Estate Corporation, REMAX Ocean Pacific (CR). VIVA
- C$1,495,0003 bd2 ba1.9k sqft4721 Island Hwy N, Courtenay, BC V9N 5Y5For SaleMLS ID #1033790, Todd Woods Personal Real Estate Corporation, Engel & Volkers Vancouver Island North. VIVA
- C$1,189,0005 bd3 ba3k sqft2129 Blue Jay Pl, Courtenay, BC V9N 3Z6For SaleMLS ID #1044521, Meta Wood Personal Real Estate Corporation, REMAX Ocean Pacific (Crtny). VIVA
- C$999,0003 bd2 ba1.7k sqft2331 Suffolk Cres, Courtenay, BC V9N 3Z4For SaleMLS ID #1044329, Leah Reichelt, REMAX Ocean Pacific (CX). VIVA
