The Hamilton Brothers are building on Crown Isle! These Executive Homes are expertly finished using only the best building practices, focusing on giving you a timeless home that is beautiful, one of a kind, functional, efficient, & ready for you to build a life of great memories in. The gorgeous interior design details are forefront exuding character and style. Homes are crafted with the best building materials & come fully finished with; Forced Air Furnace / Heat Pump / AC / Climate Control / HRV System Chef’s Luxury Kitchen, Walk in Butler Pantry’s & Appliances or allowance package Lavish Ensuites w rain showers / deep soaker tubs / Stunning tile work Heated tile floors / Floating cabinets / Undercounter lighting Fully Fenced / Irrigation system / Landscaped Engineered hardwood Flooring / Large Windows /Gas Fireplace All that's left to do is move in. If you’re considering a move or build on Vancouver Island, make sure to include the Hamilton Brothers as a must see. Under Construction
New construction
C$1,325,000
1886 Crown Isle Blvd, Courtenay, BC V9N 0G3
3beds
3baths
3,141sqft
Single Family Residence
Built in 2027
5,227 Square Feet Lot
$-- Zestimate®
C$422/sqft
C$-- HOA
What's special
Stunning tile workHeated tile floorsFloating cabinetsUndercounter lightingIrrigation systemEngineered hardwood flooringLarge windows
- 5 days |
- 21 |
- 0 |
Zillow last checked:
Listing updated:
Listed by:
Brandon Guile Personal Real Estate Corporation,
REMAX Ocean Pacific (Crtny)
Source: VIVA,MLS®#: 1046988
Facts & features
Interior
Bedrooms & bathrooms
- Bedrooms: 3
- Bathrooms: 3
- Main level bathrooms: 2
- Main level bedrooms: 2
Kitchen
- Level: Main
Heating
- Forced Air, Natural Gas
Cooling
- Air Conditioning, Central Air, HVAC
Appliances
- Included: Dishwasher, Dryer, Oven/Range Gas, Range Hood, Refrigerator, Washer
- Laundry: Inside
Features
- Dining/Living Combo
- Flooring: Mixed
- Windows: Insulated Windows, Screens, Vinyl Frames
- Basement: Finished,Walk-Out Access,With Windows
- Number of fireplaces: 1
- Fireplace features: Gas
Interior area
- Total structure area: 3,629
- Total interior livable area: 3,141 sqft
Property
Parking
- Total spaces: 4
- Parking features: Driveway, Garage Double, On Street, Garage Door Opener
- Garage spaces: 2
- Has uncovered spaces: Yes
Accessibility
- Accessibility features: Accessible Entrance, Ground Level Main Floor
Features
- Entry location: Main Level
- Patio & porch: Balcony/Deck
- Exterior features: Low Maintenance Yard, Sprinkler System
- Fencing: Fenced,Full
- Has view: Yes
- View description: Mountain(s), Valley
Lot
- Size: 5,227 Square Feet
- Features: Central Location, Curb & Gutter, Easy Access, Family-Oriented Neighbourhood, Irrigation Sprinkler(s), Landscaped, Near Golf Course, Quiet Area, Recreation Nearby, Rectangular Lot, Serviced, Shopping Nearby, Southern Exposure
Details
- Parcel number: 032065183
- Zoning: CD-1
- Zoning description: Residential
Construction
Type & style
- Home type: SingleFamily
- Architectural style: Contemporary
- Property subtype: Single Family Residence
Materials
- Cement Fibre, Insulation All
- Foundation: Concrete Perimeter
- Roof: Asphalt Shingle
Condition
- New Construction
- New construction: Yes
- Year built: 2027
Details
- Warranty included: Yes
Utilities & green energy
- Water: Municipal
- Utilities for property: Cable Available, Electricity Connected, Garbage, Natural Gas Connected, Phone Available, Recycling, Underground Utilities
Community & HOA
Community
- Features: Family-Oriented Neighbourhood, Sidewalks
- Security: Fire Sprinkler System
Location
- Region: Courtenay
Financial & listing details
- Price per square foot: C$422/sqft
- Tax assessed value: C$402,000
- Annual tax amount: C$2,508
- Date on market: 8/15/2026
- Listing terms: Must Be Paid Off
- Ownership: Freehold
- Electric utility on property: Yes
- Road surface type: Paved
Price history
| Date | Event | Price |
|---|---|---|
| 8/15/2026 | Listed for sale | C$1,325,000C$422/sqft |
Source: VIVA #1046988 Report a problem | ||
Public tax history
Tax history is unavailable.
Climate risks
Neighborhood: V9N
Nearby schools
GreatSchools rating
No schools nearby
We couldn't find any schools near this home.
- C$---- bd-- ba-- sqft1756 Crown Isle Blvd, Courtenay, BC V9N9W1Off Market
- C$---- bd-- ba-- sqft1716 Crown Isle Blvd, Courtenay, BC V9N9W1Off Market
- C$1,275,0004 bd3 ba2.7k sqft1725 Crown Isle Blvd, Courtenay, BC V9N0G3New Construction

- C$399,9995,227 sqft1629 Crown Isle Blvd, Courtenay, BC V9N9W1Lot/Land

- C$829,9003 bd3 ba1.6k sqft1675 Crown Isle Blvd, Courtenay, BC V9N9W1New Construction
- C$1,289,0005 bd4 ba3k sqft1661 Crown Isle Blvd, Courtenay, BC V9N9W1New Construction
- C$--3 bd3 ba-- sqft1634 Crown Isle Blvd, Courtenay, BC V9N9W1Off Market
- C$399,999435 sqft1871 Crown Isle Blvd, Courtenay, BC V9N9W1Lot/Land
Similar homes
- C$1,449,9003 bd2 ba1.9k sqft2933 Royal Vista Way, Courtenay, BC V9N 9X3For Sale
 MLS ID #1046805, Kirk Williams, Royal LePage-Comox Valley (CV). VIVA
 - C$1,289,0005 bd4 ba3k sqft1661 Crown Isle Blvd, Courtenay, BC V9N 9W1New Construction
 MLS ID #1041118, Karen Trimmer, Royal LePage-Comox Valley (CV). VIVA
 - C$1,249,9003 bd2 ba1.9k sqft905 Prestwick Pl, Courtenay, BC V9N 0E1For Sale
 MLS ID #1042674, Raymond Francis, Royal LePage-Comox Valley (CV). VIVA
 - C$1,275,0003 bd3 ba2.5k sqft1842 Crown Isle Blvd, Courtenay, BC V9N 9W1New Construction
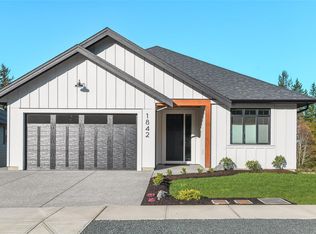 MLS ID #1027100, Tracy Fogtmann Personal Real Estate Corporation, REMAX Ocean Pacific (CX). VIVA
 - C$1,349,0005 bd5 ba3.8k sqft1302 Ocean View Ave, Comox, BC V9M 3R2For SaleMLS ID #1046811, Mason Walker Personal Real Estate Corporation, REMAX Ocean Pacific (CX). VIVA
- C$1,485,0004 bd3 ba3.2k sqft3018 Kensington Cres, Courtenay, BC V9N 8Z8For SaleMLS ID #1040440, Tessa Procter Personal Real Estate Corporation, REMAX Ocean Pacific (Crtny). VIVA
- C$1,375,0004 bd3 ba2.9k sqft1674 Trumpeter Cres, Courtenay, BC V9N 8W6For SaleMLS ID #1027139, Erika Holmes, Engel & Volkers Vancouver Island North. VIVA
- C$1,449,9004 bd3 ba2.8k sqft1477 Crown Isle Dr, Courtenay, BC V9N 4B2For SaleMLS ID #1040118, Henry Salmon, Royal LePage-Comox Valley (CV). VIVA
- C$1,189,0005 bd3 ba3k sqft2129 Blue Jay Pl, Courtenay, BC V9N 3Z6For SaleMLS ID #1044521, Meta Wood Personal Real Estate Corporation, REMAX Ocean Pacific (Crtny). VIVA
- C$1,395,0006 bd5 ba3.9k sqft3236 Klanawa Cres, Courtenay, BC V9N 3Z9New ConstructionMLS ID #1033934, Christopher Andrews, PG Direct Realty Ltd.. VIVA
- C$1,495,0003 bd2 ba1.9k sqft4721 Island Hwy N, Courtenay, BC V9N 5Y5For SaleMLS ID #1033790, Todd Woods Personal Real Estate Corporation, Engel & Volkers Vancouver Island North. VIVA
- C$1,395,0006 bd5 ba3.8k sqft3240 Klanawa Cres, Courtenay, BC V9N 3Z9New ConstructionMLS ID #1033926, Christopher Andrews, PG Direct Realty Ltd.. VIVA
- C$1,850,0003 bd4 ba3.1k sqft3232 Majestic Dr, Courtenay, BC V9N 9X4For SaleMLS ID #1044783, Jane Denham Personal Real Estate Corporation, REMAX Ocean Pacific (CX). VIVA
- C$1,295,0004 bd3 ba2.2k sqft2854 Farm View Rd, Courtenay, BC V9N 9C7For SaleMLS ID #1038938, Tessa Procter Personal Real Estate Corporation, REMAX Ocean Pacific (Crtny). VIVA
- C$1,310,0003 bd3 ba2.4k sqft3550 Cumberland Rd, Cumberland, BC V0R 1S0For SaleMLS ID #1036262, Ronni Lister Personal Real Estate Corporation, REMAX Ocean Pacific (Crtny). VIVA
- C$1,399,0004 bd3 ba2.4k sqft2052 Beaufort Ave, Comox, BC V9M 1V9For SaleMLS ID #1041679, Leah Reichelt, REMAX Ocean Pacific (CX). VIVA
- C$1,575,0005 bd5 ba4.6k sqft3331 Royal Vista Way, Courtenay, BC V9N 9X6For SaleMLS ID #1039404, Jane Denham Personal Real Estate Corporation, REMAX Ocean Pacific (CX). VIVA
- C$799,9004 bd3 ba2.2k sqft1456 Hurford Ave, Courtenay, BC V9N 6X3For SaleMLS ID #1047180, John Sheehan Personal Real Estate Corporation, REMAX Ocean Pacific (Crtny). VIVA
- C$1,135,0003 bd3 ba3.4k sqft920 Eastwicke Cres, Comox, BC V9M 1B2For SaleMLS ID #1039071, Cathy Evans, Engel & Volkers Vancouver Island North. VIVA
- C$1,019,0006 bd3 ba2.8k sqft1059 Thorpe Ave, Courtenay, BC V9N 7K7For SaleMLS ID #1044355, Marc Villanueva, REMAX Ocean Pacific (CX). VIVA
