Welcome to resort-style living in the heart of Crown Isle. Backing onto the 13th fairway and tucked away on a quiet crescent, this beautifully maintained 4-bedroom home offers privacy, sunshine, and stunning golf course views. Soaring ceilings, expansive windows, a grand 18-foot foyer, and a striking brick gas fireplace create a warm and inviting atmosphere. The bright kitchen features a large island, newer stainless steel appliances, and a sunny eating area, while the main-floor primary suite provides comfort and convenience. Extensive updates include a 50-year roof, HardiPlank siding, stone façade, vinyl windows, doors, skylights, gutters, soffits, updated bathrooms, all new PEX plumbing, and a brand-new gas hot water tank. Enjoy radiant in-floor heating, three mini-split heat pumps with air conditioning, a covered timber-frame patio, and a rare 7'4" basement offering exceptional storage and workshop space. An outstanding Crown Isle lifestyle awaits.
For sale
C$1,485,000
3018 Kensington Cres, Courtenay, BC V9N 8Z8
4beds
3baths
3,247sqft
Single Family Residence
Built in 1995
8,276 Square Feet Lot
$-- Zestimate®
C$457/sqft
C$-- HOA
What's special
Quiet crescentStunning golf course viewsSoaring ceilingsExpansive windowsStriking brick gas fireplaceBright kitchenLarge island
- 65 days |
- 47 |
- 3 |
Zillow last checked:
Listing updated:
Listed by:
Tessa Procter Personal Real Estate Corporation,
REMAX Ocean Pacific (Crtny),
Glenn Procter Personal Real Estate Corporation,
REMAX Ocean Pacific (CX)
Source: VIVA,MLS®#: 1040440
Facts & features
Interior
Bedrooms & bathrooms
- Bedrooms: 4
- Bathrooms: 3
- Main level bathrooms: 2
- Main level bedrooms: 1
Kitchen
- Level: Main
Heating
- Heat Pump, Radiant Floor
Cooling
- Air Conditioning
Appliances
- Included: Built-In Range, Dishwasher, Dryer, Microwave, Oven Built-In, Range Hood, Refrigerator, Washer
- Laundry: Inside
Features
- Breakfast Nook, Cathedral Entry, Closet Organizer, Dining Room, French Doors, Storage, Vaulted Ceiling(s), Winding Staircase, Workshop, Central Vacuum
- Flooring: Concrete, Hardwood, Linoleum, Tile, Vinyl, Wood
- Windows: Bay Window(s), Blinds, Insulated Windows, Screens, Skylight(s), Vinyl Frames, Window Coverings
- Basement: Partial,Unfinished,Basement Slab
- Number of fireplaces: 1
- Fireplace features: Gas
Interior area
- Total structure area: 4,114
- Total interior livable area: 3,247 sqft
Video & virtual tour
Property
Parking
- Total spaces: 4
- Parking features: Attached, Driveway, Garage Double, On Street, Garage Door Opener
- Attached garage spaces: 2
- Has uncovered spaces: Yes
Accessibility
- Accessibility features: Ground Level Main Floor
Features
- Entry location: Main Level
- Patio & porch: Balcony/Patio
- Exterior features: Garden, Low Maintenance Yard, Sprinkler System
- Has spa: Yes
- Spa features: Hot Tub
- Has view: Yes
- View description: Mountain(s)
Lot
- Size: 8,276 Square Feet
- Features: Adult-Oriented Neighbourhood, Curb & Gutter, Family-Oriented Neighbourhood, Irrigation Sprinkler(s), Landscaped, Level, Marina Nearby, On Golf Course, Park Setting, Quiet Area, Recreation Nearby, Rectangular Lot, Serviced, Shopping Nearby, Southern Exposure
Details
- Parcel number: 018344674
- Zoning: CD-1B
- Zoning description: Residential
Construction
Type & style
- Home type: SingleFamily
- Architectural style: West Coast
- Property subtype: Single Family Residence
Materials
- Frame Wood
- Foundation: Concrete Perimeter
- Roof: Shake
Condition
- Resale
- New construction: No
- Year built: 1995
Utilities & green energy
- Water: Municipal
Community & HOA
Community
- Features: Adult-Oriented Neighbourhood, Family-Oriented Neighbourhood, Sidewalks
- Security: Security System
- Senior community: Yes
Location
- Region: Courtenay
Financial & listing details
- Price per square foot: C$457/sqft
- Tax assessed value: C$1,269,000
- Annual tax amount: C$8,050
- Date on market: 6/15/2026
- Listing terms: Must Be Paid Off
- Ownership: Freehold
- Road surface type: Paved
Price history
| Date | Event | Price |
|---|---|---|
| 6/15/2026 | Listed for sale | C$1,485,000C$457/sqft |
Source: VIVA #1040440 Report a problem | ||
Public tax history
Tax history is unavailable.
Climate risks
Neighborhood: V9N
Nearby schools
GreatSchools rating
No schools nearby
We couldn't find any schools near this home.
- C$---- bd-- ba-- sqft2643 Crown Isle Dr, Courtenay, BC V9N0E4Off Market
- C$--3 bd4 ba-- sqft2624 Sheffield Cres, Courtenay, BC V9N0E4Off Market

- C$---- bd-- ba-- sqft2836 Sheffield Cres, Courtenay, BC V9N0E4Off Market
- C$--3 bd3 ba2.7k sqft2441 Crown Isle Dr, Courtenay, BC V9N0E4Off Market

- C$---- bd-- ba-- sqft3100 Kensington Cres #27, Courtenay, BC V9N8Z9Off Market
- C$---- bd-- ba-- sqft3100 Kensington Cres #11, Courtenay, BC V9N8Z9Off Market
- C$1,575,0005 bd5 ba4.6k sqft3331 Royal Vista Way, Courtenay, BC V9N9X6For Sale
- C$--4 bd3 ba-- sqft1444 Crown Isle Dr #146, Courtenay, BC V9N0B8Off Market
Similar homes
- C$1,449,9004 bd3 ba2.8k sqft1477 Crown Isle Dr, Courtenay, BC V9N 4B2For Sale
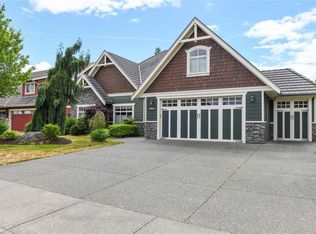 MLS ID #1040118, Henry Salmon, Royal LePage-Comox Valley (CV). VIVA
 - C$1,449,9003 bd2 ba1.9k sqft2933 Royal Vista Way, Courtenay, BC V9N 9X3For Sale
 MLS ID #1046805, Kirk Williams, Royal LePage-Comox Valley (CV). VIVA
 - C$1,575,0005 bd5 ba4.6k sqft3331 Royal Vista Way, Courtenay, BC V9N 9X6For Sale
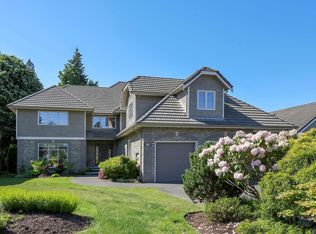 MLS ID #1039404, Jane Denham Personal Real Estate Corporation, REMAX Ocean Pacific (CX). VIVA
 - C$1,449,9997 bd4 ba3.7k sqft1564 Trumpeter Cres SW, Courtenay, BC V9N 8W6For Sale
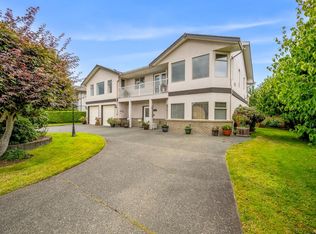 MLS ID #1043613, Randy Loo, Coldwell Banker Oceanside Real Estate. VIVA
 - C$1,375,0004 bd3 ba2.9k sqft1674 Trumpeter Cres, Courtenay, BC V9N 8W6For SaleMLS ID #1027139, Erika Holmes, Engel & Volkers Vancouver Island North. VIVA
- C$1,850,0003 bd4 ba3.1k sqft3232 Majestic Dr, Courtenay, BC V9N 9X4For SaleMLS ID #1044783, Jane Denham Personal Real Estate Corporation, REMAX Ocean Pacific (CX). VIVA
- C$1,349,0005 bd5 ba3.8k sqft1302 Ocean View Ave, Comox, BC V9M 3R2For SaleMLS ID #1046811, Mason Walker Personal Real Estate Corporation, REMAX Ocean Pacific (CX). VIVA
- C$1,399,0004 bd3 ba2.4k sqft2052 Beaufort Ave, Comox, BC V9M 1V9For SaleMLS ID #1041679, Leah Reichelt, REMAX Ocean Pacific (CX). VIVA
- C$1,295,0004 bd3 ba2.2k sqft2854 Farm View Rd, Courtenay, BC V9N 9C7For SaleMLS ID #1038938, Tessa Procter Personal Real Estate Corporation, REMAX Ocean Pacific (Crtny). VIVA
- C$1,690,0003 bd2 ba2.2k sqft657 Sierra Pines Rd, Comox Valley, BC V9M 3W8For SaleMLS ID #1046788, Justin Parkin, Royal LePage-Comox Valley (CV). VIVA
- C$1,999,9003 bd3 ba2.3k sqft2042 Stevedor Rd, Comox Valley, BC V9J 1Y4For SaleMLS ID #1047236, Travis Nelson Personal Real Estate Corporation, Royal LePage-Comox Valley (CV). VIVA
- C$1,595,0002 bd3 ba3.3k sqft3666 Royal Vista Way #241, Courtenay, BC V9N 9X8For SaleMLS ID #1040206, Kirk Williams, Royal LePage-Comox Valley (CV). VIVA
- C$1,189,0005 bd3 ba3k sqft2129 Blue Jay Pl, Courtenay, BC V9N 3Z6For SaleMLS ID #1044521, Meta Wood Personal Real Estate Corporation, REMAX Ocean Pacific (Crtny). VIVA
- C$799,9004 bd3 ba2.2k sqft1456 Hurford Ave, Courtenay, BC V9N 6X3For SaleMLS ID #1047180, John Sheehan Personal Real Estate Corporation, REMAX Ocean Pacific (Crtny). VIVA
- C$1,149,0003 bd3 ba2.5k sqft3151 Klanawa Cres, Courtenay, BC V9N 3Z9For SaleMLS ID #1040753, Derek Costantino, Royal LePage-Comox Valley (CV). VIVA
- C$1,275,0004 bd3 ba2.5k sqft2187 May Rd, Comox Valley, BC V9J 1X7For SaleMLS ID #1037375, Dean Thompson Personal Real Estate Corporation, REMAX Ocean Pacific (CX). VIVA
- C$1,250,0004 bd3 ba2.6k sqft2343 Tutor Dr, Comox, BC V9M 0A7For SaleMLS ID #1044081, Dean Thompson Personal Real Estate Corporation, REMAX Ocean Pacific (CX). VIVA
- C$1,019,0006 bd3 ba2.8k sqft1059 Thorpe Ave, Courtenay, BC V9N 7K7For SaleMLS ID #1044355, Marc Villanueva, REMAX Ocean Pacific (CX). VIVA
- C$1,499,9005 bd5 ba3.3k sqft5763 Island Hwy S, Comox Valley, BC V0R 3B0For SaleMLS ID #1040516, Siya Herman, Oakwyn Realty Ltd. (NA). VIVA
- C$959,0004 bd3 ba3.2k sqft2133 Perth Pl, Courtenay, BC V9N 9X9For SaleMLS ID #1036258, Bryce Hansen Personal Real Estate Corporation, eXp Realty (CT). VIVA
