Spectacular custom-designed penthouse in Crown Isle's Corinthia Estates. Offering nearly 3,400 sq. ft. of luxurious living space, this one-of-a-kind residence showcases breathtaking views across multiple fairways of the golf course. Nearly 1157 sq. ft. of private terraces create the ultimate setting for outdoor living. Inside, dramatic floor-to-ceiling plate-glass windows frame the vistas and flood the home with light. Two generously sized, well-separated primary suites feature walk-in closets and spa-inspired ensuites with heated floors and jetted soaker tubs. A three-sided gas fireplace anchors the living and formal dining rooms, complemented by soaring 11-foot ceilings and skylights. Two additional fireplaces warm the primary suite and family room, complete with custom built-in cabinetry. Rich hardwood flooring and granite tile throughout. The chef's kitchen offers granite countertops, stainless steel appliances, and more spectacular views. A premier property in the Comox Valley.
For sale
C$1,595,000
3666 Royal Vista Way #241, Courtenay, BC V9N 9X8
2beds
3baths
3,391sqft
Condominium, Apartment
Built in 2004
-- sqft lot
$-- Zestimate®
C$470/sqft
C$1,343/mo HOA
What's special
Dramatic floor-to-ceiling plate-glass windowsWalk-in closetsCustom built-in cabinetryMore spectacular views
- 78 days
- 27
- 0
Zillow last checked:
Listing updated:
Listed by:
Kirk Williams,
Royal LePage-Comox Valley (CV),
Karen Trimmer,
Royal LePage-Comox Valley (CV)
Source: VIVA,MLS®#: 1040206
Facts & features
Interior
Bedrooms & bathrooms
- Bedrooms: 2
- Bathrooms: 3
- Main level bathrooms: 3
- Main level bedrooms: 2
Kitchen
- Level: Main
Heating
- Baseboard, Heat Pump, Natural Gas, Radiant Floor
Cooling
- Central Air
Appliances
- Included: Dishwasher, Dryer, Disposal, Microwave, Oven Built-In, Range Hood, Refrigerator, Washer
- Laundry: In Unit
Features
- Bar, Ceiling Fan(s), Closet Organizer, Controlled Entry, Dining Room, Eating Area, Elevator, French Doors, Soaker Tub, Storage, Vaulted Ceiling(s), Wine Storage, Central Vacuum
- Flooring: Hardwood, Tile
- Windows: Bay Window(s), Blinds, Insulated Windows, Screens, Skylight(s), Stained/Leaded Glass, Vinyl Frames, Window Coverings
- Basement: Other
- Number of fireplaces: 3
- Fireplace features: Family Room, Gas, Living Room
Interior area
- Total structure area: 3,391
- Total interior livable area: 3,391 sqft
Property
Parking
- Total spaces: 40
- Parking features: Underground, Garage Door Opener
Features
- Levels: 1
- Entry location: Main Level
- Patio & porch: Balcony/Deck, Balcony/Patio
- Has spa: Yes
- Spa features: Bath, Jetted Tub
- Has view: Yes
- View description: Mountain(s)
Lot
- Size: 3,049 Square Feet
- Features: Cul-De-Sac, Curb & Gutter, Easy Access, Landscaped, Marina Nearby, On Golf Course, Park Setting, Quiet Area, Recreation Nearby, Serviced, Shopping Nearby, Southern Exposure
Details
- Parcel number: 026146703
- Zoning: CD 1
- Zoning description: Residential
Construction
Type & style
- Home type: Condo
- Architectural style: West Coast
- Property subtype: Condominium, Apartment
- Attached to another structure: Yes
Materials
- Cement Fibre, Concrete, Frame Wood, Glass, Insulation All, Shingle-Other, Wood Siding
- Foundation: Concrete Perimeter
- Roof: Asphalt Shingle
Condition
- Resale
- New construction: No
- Year built: 2004
Utilities & green energy
- Water: Municipal
- Utilities for property: Cable Connected, Compost, Electricity Connected, Garbage, Natural Gas Connected, Phone Connected, Recycling, Underground Utilities
Community & HOA
Community
- Features: Sidewalks
- Security: Fire Alarm, Fire Sprinkler System, Security System
- Subdivision: Ccorinthia Estates
HOA
- Has HOA: Yes
- Amenities included: Secured Entry, Street Lighting
- Services included: Trash, Insurance, Maintenance Grounds, Maintenance Structure, Pest Control, Property Management, Recycling
- HOA fee: C$1,343 monthly
Location
- Region: Courtenay
Financial & listing details
- Price per square foot: C$470/sqft
- Tax assessed value: C$1,221,000
- Annual tax amount: C$6,281
- Date on market: 6/12/2026
- Listing terms: Must Be Paid Off
- Ownership: Freehold/Strata
- Electric utility on property: Yes
- Road surface type: Paved
Price history
| Date | Event | Price |
|---|---|---|
| 6/12/2026 | Listed for sale | C$1,595,000C$470/sqft |
Source: VIVA #1040206 Report a problem | ||
Public tax history
Tax history is unavailable.
Climate risks
Neighborhood: V9N
Nearby schools
GreatSchools rating
No schools nearby
We couldn't find any schools near this home.
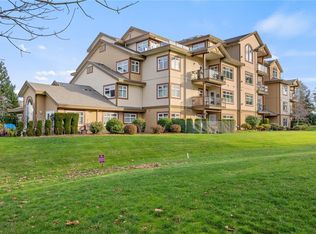
- C$--2 bd2 ba1.4k sqft3666 Royal Vista Way #132, Courtenay, BC V9N9X8Off Market
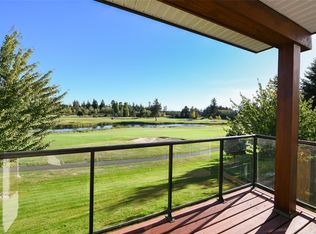
- C$799,9002 bd2 ba1.7k sqft3666 Royal Vista Way #224, Courtenay, BC V9N9X8For Sale
- C$---- bd-- ba-- sqft3666 Royal Vista Way #212, Courtenay, BC V9N9X8Off Market
- C$---- bd-- ba-- sqft3666 Royal Vista Way #234, Courtenay, BC V9N9X8Off Market
Similar homes
- C$1,625,0003 bd3 ba2.8k sqft3172 Royal Vista Way, Courtenay, BC V9N 9X3For Sale
 MLS ID #1048071, Bryce Hansen Personal Real Estate Corporation, eXp Realty (CT). VIVA
 - C$1,575,0005 bd5 ba4.6k sqft3331 Royal Vista Way, Courtenay, BC V9N 9X6For Sale
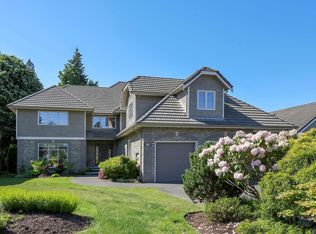 MLS ID #1039404, Jane Denham Personal Real Estate Corporation, REMAX Ocean Pacific (CX). VIVA
 - C$1,435,0004 bd3 ba2.8k sqft619 Crown Isle Dr, Courtenay, BC V9N 8R5For Sale
 MLS ID #1047824, Amanda Racine, Royal LePage-Comox Valley (CV). VIVA
 - C$1,449,9004 bd3 ba2.8k sqft1477 Crown Isle Dr, Courtenay, BC V9N 4B2For Sale
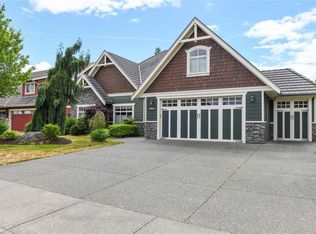 MLS ID #1040118, Henry Salmon, Royal LePage-Comox Valley (CV). VIVA
