Spectacular location on the 11th fairway, .31 acre showcasing low maintenance mature landscaping and a southern exposure level yard. Traditional styling meets West Coast craftsmanship with solid fir doors, wood trim, pristine millwork, oak hardwood flooring, charming bay windows, large picture windows with small panes create a classic aesthetic. Abundant natural light from dawn to dusk, this spacious floor plan of 4,628 sf, 5 bedrooms, all w/ walk-in closets, den, & 5 bathrooms, one with steam shower. With 9’ ceilings on the main floor, a feeling of open space yet intimate, cozy rooms, gas fireplace in the living room, wood insert fireplace in the family room, dining room access to covered deck, fabulous kitchen/ breakfast rooms, Thermador gas cooktop, Subzero fridge, ideal for entertaining. Upstairs 5 bedrooms, 3 open onto the full width deck - rebuilt in 2022, heat pump for A/C, gas H/W tank 2023, HRV – 2023, plumbed for Hot tub, Poly B removed to the street. Full crawl space 6’8”.
For sale
C$1,575,000
3331 Royal Vista Way, Courtenay, BC V9N 9X6
5beds
5baths
4,628sqft
Single Family Residence
Built in 1996
0.31 Acres Lot
$-- Zestimate®
C$340/sqft
C$-- HOA
What's special
Southern exposure level yardSolid fir doorsWood trimPristine millworkOak hardwood flooringCharming bay windowsCovered deck
- 79 days |
- 20 |
- 2 |
Zillow last checked:
Listing updated:
Listed by:
Jane Denham Personal Real Estate Corporation,
REMAX Ocean Pacific (CX),
Grace Denham-Clare,
REMAX Ocean Pacific (CX)
Source: VIVA,MLS®#: 1039404
Facts & features
Interior
Bedrooms & bathrooms
- Bedrooms: 5
- Bathrooms: 5
- Main level bathrooms: 2
Kitchen
- Level: Main
Heating
- Forced Air, Natural Gas
Cooling
- Air Conditioning
Appliances
- Included: Dishwasher, Dryer, Microwave, Oven/Range Gas, Refrigerator, Washer
- Laundry: Inside
Features
- Central Vacuum Roughed-In
- Flooring: Carpet, Tile, Vinyl, Wood
- Windows: Skylight(s)
- Basement: Crawl Space
- Number of fireplaces: 2
- Fireplace features: Gas, Wood Burning
Interior area
- Total structure area: 4,628
- Total interior livable area: 4,628 sqft
Property
Parking
- Total spaces: 3
- Parking features: Garage Triple
- Garage spaces: 3
Accessibility
- Accessibility features: Ground Level Main Floor
Features
- Entry location: Main Level
- Patio & porch: Balcony/Patio
- Exterior features: Low Maintenance Yard, Sprinkler System
- Has view: Yes
- View description: Mountain(s)
Lot
- Size: 0.31 Acres
- Features: Central Location, On Golf Course, Recreation Nearby, Shopping Nearby, Southern Exposure
Details
- Parcel number: 018104312
- Zoning: CD-1
- Zoning description: Residential
Construction
Type & style
- Home type: SingleFamily
- Property subtype: Single Family Residence
Materials
- Brick & Siding, Frame Wood, Insulation All
- Foundation: Concrete Perimeter
- Roof: Tile
Condition
- Resale
- New construction: No
- Year built: 1996
Utilities & green energy
- Water: Municipal
Community & HOA
Community
- Security: Security System
- Subdivision: Crown Isle
Location
- Region: Courtenay
Financial & listing details
- Price per square foot: C$340/sqft
- Tax assessed value: C$1,576,000
- Annual tax amount: C$9,890
- Date on market: 6/5/2026
- Ownership: Freehold
Price history
| Date | Event | Price |
|---|---|---|
| 6/5/2026 | Listed for sale | C$1,575,000C$340/sqft |
Source: VIVA #1039404 Report a problem | ||
Public tax history
Tax history is unavailable.
Climate risks
Neighborhood: V9N
Nearby schools
GreatSchools rating
No schools nearby
We couldn't find any schools near this home.
- C$--3 bd2 ba-- sqft3382 Royal Vista Way, Courtenay, BC V9N9X6Off Market

- C$1,150,0003 bd4 ba2.1k sqft3165 Royal Vista Way, Courtenay, BC V9N9X3For Sale

- C$1,850,0003 bd4 ba3.1k sqft3232 Majestic Dr, Courtenay, BC V9N9X4For Sale

- C$---- bd-- ba-- sqft3399 Crown Isle Dr #396, Courtenay, BC V9N9X7Off Market
- C$---- bd-- ba-- sqft3100 Kensington Cres #20, Courtenay, BC V9N8Z9Off Market
- C$---- bd-- ba-- sqft3399 Crown Isle Dr #175, Courtenay, BC V9N9X7Off Market
- C$710,000-- bd-- ba-- sqft3092 Royal Vista Way, Courtenay, BC V9N9X3Off Market
- C$---- bd-- ba-- sqft3100 Kensington Cres #27, Courtenay, BC V9N8Z9Off Market
Similar homes
- C$1,485,0004 bd3 ba3.2k sqft3018 Kensington Cres, Courtenay, BC V9N 8Z8For Sale
 MLS ID #1040440, Tessa Procter Personal Real Estate Corporation, REMAX Ocean Pacific (Crtny). VIVA
 - C$1,449,9004 bd3 ba2.8k sqft1477 Crown Isle Dr, Courtenay, BC V9N 4B2For Sale
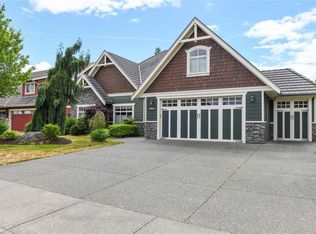 MLS ID #1040118, Henry Salmon, Royal LePage-Comox Valley (CV). VIVA
 - C$1,449,9997 bd4 ba3.7k sqft1564 Trumpeter Cres SW, Courtenay, BC V9N 8W6For Sale
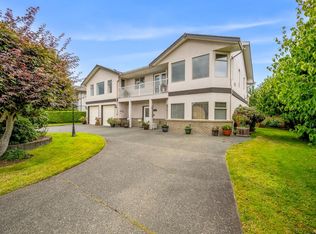 MLS ID #1043613, Randy Loo, Coldwell Banker Oceanside Real Estate. VIVA
 - C$1,850,0003 bd4 ba3.1k sqft3232 Majestic Dr, Courtenay, BC V9N 9X4For SaleMLS ID #1044783, Jane Denham Personal Real Estate Corporation, REMAX Ocean Pacific (CX). VIVA
- C$1,595,0002 bd3 ba3.3k sqft3666 Royal Vista Way #241, Courtenay, BC V9N 9X8For SaleMLS ID #1040206, Kirk Williams, Royal LePage-Comox Valley (CV). VIVA
- C$1,349,0005 bd5 ba3.8k sqft1302 Ocean View Ave, Comox, BC V9M 3R2For SaleMLS ID #1046811, Mason Walker Personal Real Estate Corporation, REMAX Ocean Pacific (CX). VIVA
- C$1,799,9005 bd4 ba3.3k sqft325 Harmston Ave, Courtenay, BC V9N 2X1For SaleMLS ID #1031960, Rick Gibson, Royal LePage-Comox Valley (CV). VIVA
- C$1,685,0007 bd5 ba4.8k sqft321 Wireless Rd, Comox Valley, BC V9M 3T6For SaleMLS ID #1032753, Darya Pfund, Easy List Realty. VIVA
- C$1,999,9003 bd3 ba2.3k sqft2042 Stevedor Rd, Comox Valley, BC V9J 1Y4For SaleMLS ID #1047236, Travis Nelson Personal Real Estate Corporation, Royal LePage-Comox Valley (CV). VIVA
- C$1,375,0004 bd3 ba2.9k sqft1674 Trumpeter Cres, Courtenay, BC V9N 8W6For SaleMLS ID #1027139, Erika Holmes, Engel & Volkers Vancouver Island North. VIVA
- C$1,790,0005 bd4 ba3.8k sqft2138 Left Rd, Strathcona, BC V9J 1T9For SaleMLS ID #1046541, Abel O'brennan Personal Real Estate Corporation, Engel & Volkers Vancouver Island North. VIVA
- C$1,374,9005 bd4 ba3.5k sqft4651 Montrose Dr, Comox Valley, BC V9N 9S8For SaleMLS ID #1032345, Jeff Crisp Personal Real Estate Corporation, Royal LePage-Comox Valley (CV). VIVA
- C$1,499,0004 bd5 ba2.3k sqft6104 Ledingham Rd, Comox Valley, BC V9J 1M5For SaleMLS ID #1042567, Karin Usipuik Personal Real Estate Corporation, REMAX Ocean Pacific (CX). VIVA
- C$1,275,0004 bd3 ba2.5k sqft2187 May Rd, Comox Valley, BC V9J 1X7For SaleMLS ID #1037375, Dean Thompson Personal Real Estate Corporation, REMAX Ocean Pacific (CX). VIVA
- C$1,399,0004 bd3 ba2.4k sqft2052 Beaufort Ave, Comox, BC V9M 1V9For SaleMLS ID #1041679, Leah Reichelt, REMAX Ocean Pacific (CX). VIVA
- C$1,149,0003 bd3 ba2.5k sqft3151 Klanawa Cres, Courtenay, BC V9N 3Z9For SaleMLS ID #1040753, Derek Costantino, Royal LePage-Comox Valley (CV). VIVA
- C$1,250,0004 bd3 ba2.6k sqft2343 Tutor Dr, Comox, BC V9M 0A7For SaleMLS ID #1044081, Dean Thompson Personal Real Estate Corporation, REMAX Ocean Pacific (CX). VIVA
- C$1,189,0005 bd3 ba3k sqft2129 Blue Jay Pl, Courtenay, BC V9N 3Z6For SaleMLS ID #1044521, Meta Wood Personal Real Estate Corporation, REMAX Ocean Pacific (Crtny). VIVA
- C$1,395,0006 bd5 ba3.9k sqft3236 Klanawa Cres, Courtenay, BC V9N 3Z9New ConstructionMLS ID #1033934, Christopher Andrews, PG Direct Realty Ltd.. VIVA
- C$2,125,0004 bd3 ba3.2k sqft485 Southwind Rd, Comox Valley, BC V9M 3T9For SaleMLS ID #1046756, Jane Denham Personal Real Estate Corporation, REMAX Ocean Pacific (CX). VIVA
