This vintage cottage blends original character with updates like a new roof (AUG 2026), vinyl windows, A/C & refreshed kitchen appliances. The main floor features original hardwood floors & a cozy fireplace. The built-in hutch & small niche in the dining area are for storage or display. Two bedrooms on the main floor have built-ins: a dresser in one & a desk & shelves in the other-potential for a home office. A 3rd bedroom & 2nd newer bathroom is in the basement waiting to be styled. W/D area is indoors.
For sale
Listed by: Paramount Real Estate Services • JOHN AND SANDY VAN DYK • Contact: Cell: 503-932-3283
Price cut: $10K (10/15)
$339,000
1675 Jefferson St NE, Salem, OR 97301
3beds
1,561sqft
Single Family Residence
Built in 1927
4,778 Square Feet Lot
$339,200 Zestimate®
$217/sqft
$-- HOA
What's special
Cozy fireplaceBuilt-in hutchVinyl windowsOriginal hardwood floorsRefreshed kitchen appliancesNew roofOriginal character
- 30 days
- 2,090
- 343
Zillow last checked:
Listing updated:
Listed by:
JOHN AND SANDY VAN DYK Cell:503-932-3283,
Paramount Real Estate Services
Source: WVMLS,MLS#: 845820
Facts & features
Interior
Bedrooms & bathrooms
- Bedrooms: 3
- Bathrooms: 2
- Full bathrooms: 2
- Main level bathrooms: 1
Primary bedroom
- Level: Main
- Area: 116.63
- Dimensions: 10.7 x 10.9
Bedroom 2
- Level: Main
- Area: 92.07
- Dimensions: 9.3 x 9.9
Bedroom 3
- Level: Lower
Dining room
- Features: Area (Combination)
- Level: Main
- Area: 104.19
- Dimensions: 6.9 x 15.1
Kitchen
- Level: Main
- Area: 78.11
- Dimensions: 7.3 x 10.7
Living room
- Level: Main
- Area: 219.96
- Dimensions: 14.1 x 15.6
Heating
- Natural Gas, Wood, Forced Air
Cooling
- Central Air
Appliances
- Included: Dishwasher, Disposal, Gas Range, Microwave, Range Included, Gas Water Heater
Features
- Other(Refer to Remarks)
- Flooring: Carpet, Vinyl, Wood
- Basement: Full,Unfinished
- Has fireplace: Yes
- Fireplace features: Living Room, Wood Burning
Interior area
- Total structure area: 1,561
- Total interior livable area: 1,561 sqft
Video & virtual tour
Property
Parking
- Total spaces: 1
- Parking features: Detached
- Garage spaces: 1
Features
- Levels: One
- Stories: 1
- Patio & porch: Patio, Covered Patio
- Exterior features: White
- Fencing: Fenced
- Has view: Yes
- View description: Territorial
Lot
- Size: 4,778 Square Feet
- Features: Dimension Above, Landscaped
Details
- Parcel number: 588158
- Zoning: RS
Construction
Type & style
- Home type: SingleFamily
- Property subtype: Single Family Residence
Materials
- Composite, Lap Siding
- Foundation: Continuous
- Roof: Composition
Condition
- New construction: No
- Year built: 1927
Utilities & green energy
- Sewer: Public Sewer
- Water: Public
- Utilities for property: Water Connected
Community & HOA
Community
- Subdivision: Rosedale Add
HOA
- Has HOA: No
Location
- Region: Salem
Financial & listing details
- Price per square foot: $217/sqft
- Tax assessed value: $314,080
- Annual tax amount: $2,628
- Price range: $339K - $339K
- Date on market: 9/18/2026
- Listing agreement: Exclusive Right To Sell
- Listing terms: Cash,ODVA,FHA,Conventional
- Inclusions: Frig, range, microwave
Estimated market value
$339,200
$322,000 - $356,000
$2,487/mo
Price history
| Date | Event | Price |
|---|---|---|
| 10/15/2026 | Price change | $339,000-2.9%$217/sqft |
Source:  WVMLS #845820 Report a problem | ||
| 9/18/2026 | Listed for sale | $349,000+111.5%$224/sqft |
Source: WVMLS #845820 Report a problem | ||
| 6/27/2026 | Listing removed | $2,350$2/sqft |
Source: Zillow Rentals Report a problem | ||
| 5/30/2026 | Listed for rent | $2,350$2/sqft |
Source: Zillow Rentals Report a problem | ||
| 6/3/2016 | Sold | $165,000$106/sqft |
Source: Public Record Report a problem | ||
| 3/28/2016 | Listed for sale | $165,000+15.1%$106/sqft |
Source: JOHN L. SCOTT-SALEM #702029 Report a problem | ||
| 12/14/2006 | Sold | $143,350$92/sqft |
Source: Public Record Report a problem | ||
Public tax history
| Year | Property taxes | Tax assessment |
|---|---|---|
| 2025 | $2,629 +7.8% | $127,950 +3% |
| 2024 | $2,439 +3% | $124,230 +6.1% |
| 2023 | $2,367 +2.9% | $117,110 |
| 2022 | $2,301 +2.9% | $117,110 +3% |
| 2021 | $2,235 +3% | $113,700 +6.1% |
| 2020 | $2,170 +3.6% | $107,180 |
| 2019 | $2,094 +1.3% | -- |
| 2018 | $2,067 | -- |
| 2017 | $2,067 +16.3% | -- |
| 2016 | $1,777 | -- |
| 2015 | $1,777 -0.8% | -- |
| 2014 | $1,791 +8.1% | -- |
| 2013 | $1,656 | -- |
| 2012 | $1,656 +4.5% | -- |
| 2011 | $1,585 +4.2% | $84,640 +6.1% |
| 2010 | $1,521 +1.1% | $79,790 |
| 2009 | $1,504 +6% | $79,790 +3% |
| 2008 | $1,419 +3.3% | $77,470 |
| 2007 | $1,374 +1.7% | -- |
| 2006 | $1,352 +2% | -- |
| 2005 | $1,325 -0.4% | -- |
| 2004 | $1,331 +4.9% | -- |
| 2003 | $1,269 +2.5% | -- |
| 2002 | $1,239 +3.1% | -- |
| 2001 | $1,201 +3.2% | -- |
| 2000 | $1,164 | -- |
Find assessor info on the county website
Monthly payment
Est. payment
Payment breakdown
Explore the cost of this home by adjusting the details. Changes won't be saved.Climate risks
Neighborhood: Northeast Neighbors
Nearby schools
Schools provided by the listing agent
- Elementary: Englewood
- Middle: Parrish
- High: North Salem
Source: WVMLS. This data may not be complete. We recommend contacting the local school district to confirm school assignments for this home.

Similar homes
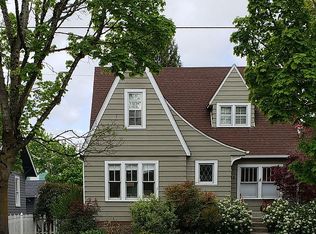
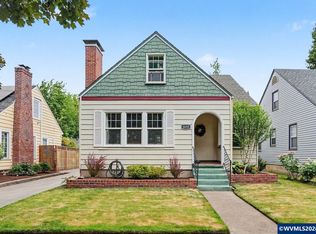
- $335,0004 bd2 ba1.5k sqft1760 Norway St NE, Salem, OR 97301For Sale
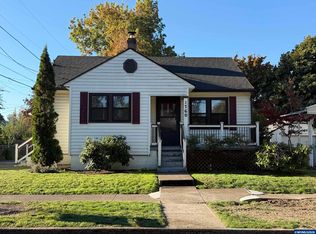
 MLS ID #846482, BRENDA SCHAMP, Northwest Investor Realty. WVMLS
- $349,9003 bd2 ba1.1k sqft2085 Evergreen Ave NE, Salem, OR 97301For Sale
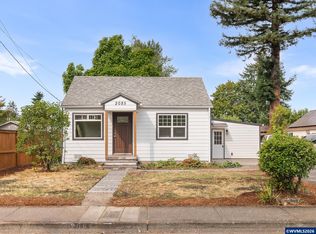 MLS ID #844985, DARRYL BODLE II, Keller Williams Realty Portland Premiere. WVMLS
- $339,9002 bd1 ba1.2k sqft1775 Grant St NE, Salem, OR 97301For Sale
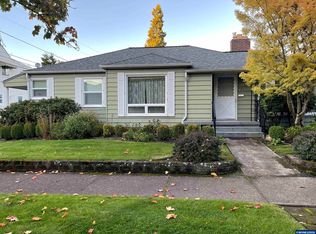 MLS ID #846694, JOELLE CAMILLO, Sundance Realty Llc. WVMLS
- $349,9903 bd2 ba1.9k sqft1460 Evergreen Ave NE, Salem, OR 97301For Sale
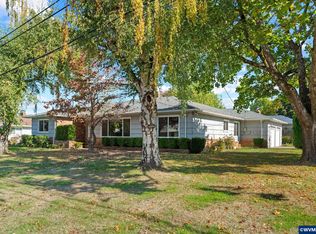 MLS ID #846640, MARK CHARLESWORTH, Keller Williams Portland Central. WVMLS
- $349,9003 bd2 ba2.2k sqft1875 20th St NE, Salem, OR 97301For SaleMLS ID #845333, LEVI WILSON, Ned Baker Real Estate. WVMLS
- $340,0003 bd1 ba1.2k sqft955 17th St NE, Salem, OR 97301For SaleMLS ID #845791, LILLIAN KAY, Fcre Home. WVMLS
- $319,9994 bd2 ba1.5k sqft1050 Norway St NE, Salem, OR 97301For SaleMLS ID #845743, DAVID WIGGERS, Homesmart Realty Group. WVMLS
- $350,0003 bd2 ba864 sqft954 Norway St NE, Salem, OR 97301Active
 MLS ID #561952548, Blake Nelson, Brantley Christianson Real Estate. RMLS (OR)
- $334,8503 bd1 ba1.1k sqft985 Madison St NE, Salem, OR 97301For SaleMLS ID #841645, DENISE BUSCH, Paramount Real Estate Services. WVMLS
- $345,0003 bd1 ba1.6k sqft1329 Baker St NE, Salem, OR 97301For SaleMLS ID #843489, NEREYDA AGUIRRE, Exp Realty, Llc. WVMLS
- $345,0002 bd3 ba1.3k sqft1965 Breyman St NE, Salem, OR 97301For SaleMLS ID #846110, ALEXANDRA AGUIAR, Knipe Realty Era Powered. WVMLS
- $315,0003 bd2 ba974 sqft1748 Bellevue St SE, Salem, OR 97301For SaleMLS ID #846501, JOSE GONZALEZ, Tu Casa Corporation. WVMLS
- $359,0004 bd1 ba1.3k sqft940 Columbia St NE, Salem, OR 97301For SaleMLS ID #845826, ALEX MCCARTHY, John L. Scott-Salem. WVMLS
- $317,4004 bd2 ba1.6k sqft981 15th St NE, Salem, OR 97301For SaleMLS ID #841888, RICK MAURMANN, Realty One Group Willamette Valley. WVMLS
- $320,0002 bd1 ba1.5k sqft757 South St NE, Salem, OR 97301ActiveMLS ID #398087069, Nancy Carnahan, Ventures Realty Group. RMLS (OR)
- $315,0002 bd2 ba1.2k sqft2090 4th St NE, Salem, OR 97301For SaleMLS ID #846419, JUSTIN SIMNITT, Resi Real Estate Llc. WVMLS
- $354,0003 bd1 ba1.3k sqft1725 Grant St NE, Salem, OR 97301For SaleMLS ID #838835, EDDIE ZAPIEN, Works Real Estate. WVMLS
- $372,0003 bd2 ba1.6k sqft440 17th St NE, Salem, OR 97301For SaleMLS ID #842305, SYDNEY PURDY, Exp Realty, Llc. WVMLS
