Blending classic 1939 design with carefully chosen modern updates, this 4-bedroom, 2-bath home offers the kind of warmth you feel the moment you walk through the door. Rich hardwood floors carry you through a light-filled main level, creating a sense of continuity and comfort. The living spaces feel both cozy and open - perfect for slow mornings, lively evenings, and everything in between. The kitchen is equipped with stainless steel appliances and flows easily into the heart of the home,
Pending
Listed by: Realtynet • GREG MESSICK • Contact: Agent: 503-300-6330
Price cut: $21K (8/28)
$412,000
1660 Madison St NE, Salem, OR 97301
4beds
1,648sqft
Single Family Residence
Built in 1939
4,792 Square Feet Lot
$411,000 Zestimate®
$250/sqft
$-- HOA
What's special
Durable hardie plank sidingRich hardwood floorsLight-filled main levelVinyl windows
- 95 days
- 59
- 7
Zillow last checked:
Listing updated:
Listed by:
GREG MESSICK Agent:503-300-6330,
Realtynet
Source: WVMLS,MLS#: 843447
Facts & features
Interior
Bedrooms & bathrooms
- Bedrooms: 4
- Bathrooms: 2
- Full bathrooms: 2
Primary bedroom
- Level: Upper
Bedroom 2
- Level: Upper
Bedroom 3
- Level: Main
Bedroom 4
- Level: Main
Dining room
- Features: Formal
- Level: Main
Kitchen
- Level: Main
Living room
- Level: Main
Heating
- Electric, Heat Pump
Cooling
- Central Air
Appliances
- Included: Dishwasher, Disposal, Electric Range, Electric Water Heater
- Laundry: Lower Level
Features
- Flooring: Wood
- Basement: Full
- Has fireplace: Yes
- Fireplace features: Living Room, Wood Burning
Interior area
- Total structure area: 1,648
- Total interior livable area: 1,648 sqft
Property
Parking
- Total spaces: 1
- Parking features: Detached
- Garage spaces: 1
Features
- Levels: Two
- Stories: 2
- Patio & porch: Patio
- Fencing: Partial
- Has view: Yes
- View description: Territorial
Lot
- Size: 4,792 Square Feet
- Features: Landscaped
Details
- Parcel number: 588151
- Zoning: RS
Construction
Type & style
- Home type: SingleFamily
- Property subtype: Single Family Residence
Materials
- Fiber Cement
- Foundation: Continuous
- Roof: Composition
Condition
- New construction: No
- Year built: 1939
Utilities & green energy
- Electric: Lower/Basement
- Sewer: Public Sewer
- Water: Public
Community & HOA
Community
- Subdivision: ROSEDALE ADDITION TO SALE
HOA
- Has HOA: No
Location
- Region: Salem
Financial & listing details
- Price per square foot: $250/sqft
- Tax assessed value: $489,030
- Annual tax amount: $3,933
- Price range: $412K - $412K
- Date on market: 7/15/2026
- Listing agreement: Exclusive Agency
- Listing terms: Cash,Conventional,VA Loan,FHA
Estimated market value
$411,000
$390,000 - $432,000
$2,483/mo
Price history
| Date | Event | Price |
|---|---|---|
| 9/23/2026 | Pending sale | $412,000$250/sqft |
Source:  WVMLS #843447 Report a problem WVMLS #843447 Report a problem | ||
| 8/28/2026 | Price change | $412,000-4.8%$250/sqft |
Source: WVMLS #843447 Report a problem | ||
| 7/15/2026 | Listed for sale | $433,000+31.6%$263/sqft |
Source: WVMLS #843447 Report a problem | ||
| 8/18/2020 | Sold | $329,000$200/sqft |
Source: Public Record Report a problem | ||
| 7/13/2020 | Price change | $329,000+4.4%$200/sqft |
Source: John L Scott Real Estate #765924 Report a problem | ||
| 7/8/2020 | Listed for sale | $315,000+16.7%$191/sqft |
Source: JOHN L. SCOTT WSL #765924 Report a problem | ||
| 8/7/2017 | Sold | $270,000$164/sqft |
Source:  RMLS (OR) #17379906 Report a problem RMLS (OR) #17379906 Report a problem | ||
| 8/7/2017 | Listed for sale | $270,000$164/sqft |
Source: THE SALEM REAL ESTATE GROUP INC #719615 Report a problem | ||
| 6/27/2017 | Pending sale | $270,000$164/sqft |
Source: The Salem Real Estate Group #17379906 Report a problem | ||
| 6/9/2017 | Listed for sale | $270,000+68.9%$164/sqft |
Source: THE SALEM REAL ESTATE GROUP INC #719615 Report a problem | ||
| 3/27/2015 | Sold | $159,900$97/sqft |
Source: Public Record Report a problem | ||
| 2/25/2015 | Pending sale | $159,900$97/sqft |
Source: Real Estate Professionals Salem #684847 Report a problem | ||
| 2/8/2015 | Price change | $159,900+6.7%$97/sqft |
Source: Real Estate Professionals Salem #684847 Report a problem | ||
| 1/27/2015 | Pending sale | $149,900$91/sqft |
Source: Real Estate Professionals Salem #684847 Report a problem | ||
| 1/3/2015 | Listed for sale | $149,900$91/sqft |
Source: Prudential Real Estate Professionals #684847 Report a problem | ||
Public tax history
| Year | Property taxes | Tax assessment |
|---|---|---|
| 2025 | $3,933 +7.8% | $191,430 +3% |
| 2024 | $3,649 +3% | $185,860 +6.1% |
| 2023 | $3,542 +2.9% | $175,200 |
| 2022 | $3,443 +2.9% | $175,200 +3% |
| 2021 | $3,344 +3% | $170,100 +6.1% |
| 2020 | $3,247 +3.6% | $160,340 |
| 2019 | $3,133 +1.3% | -- |
| 2018 | $3,092 | -- |
| 2017 | $3,092 +16.3% | -- |
| 2016 | $2,659 | -- |
| 2015 | $2,659 -0.7% | -- |
| 2014 | $2,679 +12.2% | -- |
| 2013 | $2,388 | -- |
| 2012 | $2,388 -3.4% | -- |
| 2011 | $2,471 +4.2% | $131,940 +6.1% |
| 2010 | $2,370 +1.1% | $124,370 |
| 2009 | $2,344 +6% | $124,370 +3% |
| 2008 | $2,211 +3.3% | $120,750 |
| 2007 | $2,142 +1.7% | -- |
| 2006 | $2,107 +2% | -- |
| 2005 | $2,065 -0.4% | -- |
| 2004 | $2,074 +4.9% | -- |
| 2003 | $1,978 +2.5% | -- |
| 2002 | $1,930 +3.1% | -- |
| 2001 | $1,872 +3.2% | -- |
| 2000 | $1,814 | -- |
Find assessor info on the county website
Monthly payment
Est. payment
Payment breakdown
Explore the cost of this home by adjusting the details. Changes won't be saved.Climate risks
Neighborhood: Northeast Neighbors
Nearby schools
Schools provided by the listing agent
- Elementary: Englewood
- Middle: Parrish
- High: North Salem
Source: WVMLS. This data may not be complete. We recommend contacting the local school district to confirm school assignments for this home.

Similar homes
- $398,0004 bd3 ba1.3k sqft1875 23rd St NE, Salem, OR 97301For Sale
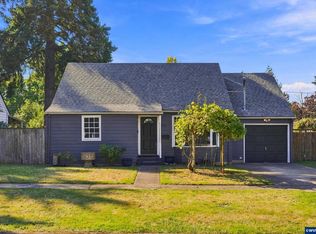
 MLS ID #844490, ALEX MCCARTHY, John L. Scott-Salem. WVMLS
 - $--3 bd2 ba1.4k sqft1935 24th St NE, Salem, OR 97301Auction
 Auction.com 2
 - $335,0004 bd2 ba1.5k sqft1760 Norway St NE, Salem, OR 97301For Sale
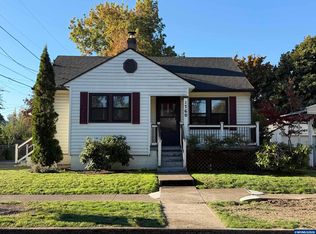 MLS ID #846482, BRENDA SCHAMP, Northwest Investor Realty. WVMLS
 - $414,0004 bd2 ba2.1k sqft2275 Center St NE, Salem, OR 97301For Sale
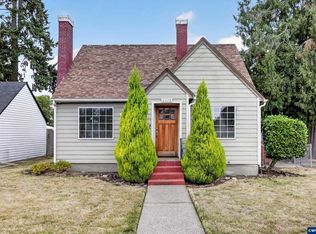 MLS ID #845357, TOM STUBBS, Re/Max Equity Group. WVMLS
 - $429,9003 bd3 ba2.1k sqft1750 Madison St NE, Salem, OR 97301For SaleMLS ID #844060, DANA and ALAN BURK, Keller Williams Capital City. WVMLS
- $459,9004 bd2 ba2.1k sqft1335 19th St NE, Salem, OR 97301For SaleMLS ID #845633, CARALEE SLOWIK, Slowik Real Estate Llc. WVMLS
- $399,0003 bd2 ba1.8k sqft2030 21st St NE, Salem, OR 97301For SaleMLS ID #844677, DAVID CALE, Homesmart Realty Group. WVMLS
- $349,9003 bd2 ba1.1k sqft2085 Evergreen Ave NE, Salem, OR 97301For SaleMLS ID #844985, DARRYL BODLE II, Keller Williams Realty Portland Premiere. WVMLS
- $349,9903 bd2 ba1.9k sqft1460 Evergreen Ave NE, Salem, OR 97301For SaleMLS ID #846640, MARK CHARLESWORTH, Keller Williams Portland Central. WVMLS
- $389,9004 bd2 ba1.8k sqft1885 4th St NE, Salem, OR 97301For SaleMLS ID #846410, DANA and ALAN BURK, Keller Williams Capital City. WVMLS
- $450,0003 bd2 ba2k sqft1415 Jefferson St NE, Salem, OR 97301For SaleMLS ID #842973, KATHLEEN DEWOINA, Berkshire Hathaway Homeservices R E Prof. WVMLS
- $386,0004 bd3 ba1.8k sqft263 Laurine St NE, Salem, OR 97301For SaleMLS ID #846282, JULENE WYNN, Coldwell Banker Mountain West Real Estate, Inc.. WVMLS
- $339,9002 bd1 ba1.2k sqft1775 Grant St NE, Salem, OR 97301For SaleMLS ID #846694, JOELLE CAMILLO, Sundance Realty Llc. WVMLS
- $414,9004 bd3 ba1.9k sqft2183 Laurine Ct, Salem, OR 97301For SaleMLS ID #844597, CHRISTINE FOLZ, Real Broker. WVMLS
- $429,0003 bd2 ba1.8k sqft1550 East Ave NE, Salem, OR 97301For SaleMLS ID #841411, SAVANNAH WATERS, Paramount Real Estate Services. WVMLS
- $375,0003 bd2 ba1k sqft1915 23rd St NE, Salem, OR 97301For SaleMLS ID #843544, JAMES MARTINSON, Redfin. WVMLS
- $339,0003 bd2 ba1.5k sqft1675 Jefferson St NE, Salem, OR 97301For SaleMLS ID #845820, JOHN AND SANDY VAN DYK, Paramount Real Estate Services. WVMLS
- $469,9003 bd3 ba2.3k sqft1635 Jefferson St NE, Salem, OR 97301For SaleMLS ID #844285, USMAN AHMAD, Exp Realty, Llc. WVMLS
- $349,9003 bd2 ba2.2k sqft1875 20th St NE, Salem, OR 97301For SaleMLS ID #845333, LEVI WILSON, Ned Baker Real Estate. WVMLS
