Highland! This home has been totally updated. Newer Electrical, updated foundation, Updated Kitchen, and baths with a nice tile pattern. Large bedrooms, one on the main floor. The home needs some cosmetic work. High-efficiency gas furnace.
For sale
Listed by: Keller Williams Capital City • DANA and ALAN BURK • Contact: Cell: 503-409-5861
$389,900
1885 4th St NE, Salem, OR 97301
4beds
1,842sqft
Single Family Residence
Built in 1900
4,200 Square Feet Lot
$386,500 Zestimate®
$212/sqft
$-- HOA
What's special
Updated kitchenHigh-efficiency gas furnaceLarge bedrooms
- 7 days
- 708
- 59
Zillow last checked:
Listing updated:
Listed by:
DANA and ALAN BURK Cell:503-409-5861,
Keller Williams Capital City,
ALAN BURK,
Keller Williams Capital City
Source: WVMLS,MLS#: 846410
Facts & features
Interior
Bedrooms & bathrooms
- Bedrooms: 4
- Bathrooms: 2
- Full bathrooms: 2
- Main level bathrooms: 1
Primary bedroom
- Level: Main
- Area: 139.2
- Dimensions: 12 x 11.6
Bedroom 2
- Level: Upper
- Area: 104.65
- Dimensions: 11.5 x 9.1
Bedroom 3
- Level: Upper
- Area: 107.1
- Dimensions: 10.5 x 10.2
Bedroom 4
- Level: Upper
- Area: 143.45
- Dimensions: 15.1 x 9.5
Dining room
- Features: Formal
- Level: Main
- Area: 133.35
- Dimensions: 12.7 x 10.5
Family room
- Level: Upper
- Area: 131.43
- Dimensions: 13 x 10.11
Kitchen
- Level: Main
- Area: 1232.1
- Dimensions: 111 x 11.1
Living room
- Level: Main
- Area: 334.01
- Dimensions: 26.3 x 12.7
Heating
- Natural Gas, Forced Air
Appliances
- Included: Dishwasher, Disposal, Electric Range, Range Included, Gas Water Heater
Features
- Flooring: Carpet, Laminate, Tile
- Basement: Unfinished
- Has fireplace: No
Interior area
- Total structure area: 1,842
- Total interior livable area: 1,842 sqft
Property
Parking
- Total spaces: 2
- Parking features: Attached
- Attached garage spaces: 2
Features
- Levels: Two
- Stories: 2
- Patio & porch: Covered Patio
- Exterior features: Beige
- Fencing: Fenced
Lot
- Size: 4,200 Square Feet
- Dimensions: 50*84
- Features: Common Area, Landscaped
Details
- Parcel number: 587618
- Zoning: RM2
Construction
Type & style
- Home type: SingleFamily
- Property subtype: Single Family Residence
Materials
- Aluminum Siding, Lap Siding
- Foundation: Continuous
- Roof: Composition
Condition
- New construction: No
- Year built: 1900
Utilities & green energy
- Sewer: Public Sewer
- Water: Public
Community & HOA
Community
- Subdivision: Riverside Add
HOA
- Has HOA: No
Location
- Region: Salem
Financial & listing details
- Price per square foot: $212/sqft
- Tax assessed value: $563,470
- Annual tax amount: $4,688
- Price range: $389.9K - $389.9K
- Date on market: 10/8/2026
- Listing agreement: Exclusive Right To Sell
- Listing terms: Cash,Conventional
- Inclusions: AC, washer, dryer, range, refrigerator, microwave
Estimated market value
$386,500
$367,000 - $406,000
$2,667/mo
Price history
| Date | Event | Price |
|---|---|---|
| 10/8/2026 | Listed for sale | $389,900+83.9%$212/sqft |
Source:  WVMLS #846410 Report a problem WVMLS #846410 Report a problem | ||
| 6/14/2016 | Sold | $212,000+3.4%$115/sqft |
Source: Public Record Report a problem | ||
| 3/8/2016 | Listed for sale | $205,000$111/sqft |
Source: THE SALEM REAL ESTATE GROUP INC #701061 Report a problem | ||
| 3/8/2016 | Pending sale | $205,000$111/sqft |
Source: THE SALEM REAL ESTATE GROUP INC #701061 Report a problem | ||
| 3/4/2016 | Listed for sale | $205,000+220.3%$111/sqft |
Source: THE SALEM REAL ESTATE GROUP INC #701061 Report a problem | ||
| 6/30/2011 | Sold | $64,000-5.2%$35/sqft |
Source: Agent Provided Report a problem | ||
| 5/13/2011 | Price change | $67,500-10%$37/sqft |
Source: Windermere/Community Realty #11111540 Report a problem | ||
| 4/8/2011 | Listed for sale | $75,000-37.3%$41/sqft |
Source: foreclosure.com Report a problem | ||
| 3/9/2010 | Sold | $119,608+6.8%$65/sqft |
Source: Public Record Report a problem | ||
| 3/29/2002 | Sold | $112,000$61/sqft |
Source: Public Record Report a problem | ||
Public tax history
| Year | Property taxes | Tax assessment |
|---|---|---|
| 2025 | $4,688 +7.8% | $228,190 +3% |
| 2024 | $4,350 +3% | $221,550 +6.1% |
| 2023 | $4,222 +2.9% | $208,840 |
| 2022 | $4,104 +2.9% | $208,840 +3% |
| 2021 | $3,986 +3% | $202,760 +6.1% |
| 2020 | $3,870 +3.6% | $191,130 |
| 2019 | $3,734 +1.3% | -- |
| 2018 | $3,686 | -- |
| 2017 | $3,686 +55.9% | -- |
| 2016 | $2,364 | -- |
| 2015 | $2,364 -0.7% | -- |
| 2014 | $2,382 +12.9% | -- |
| 2013 | $2,111 | -- |
| 2012 | $2,111 -5.6% | -- |
| 2011 | $2,237 +4.2% | $119,440 +6.1% |
| 2010 | $2,146 +1.1% | $112,600 |
| 2009 | $2,122 +6% | $112,600 +3% |
| 2008 | $2,002 +3.3% | $109,330 |
| 2007 | $1,939 +1.7% | -- |
| 2006 | $1,907 +2% | -- |
| 2005 | $1,869 -0.4% | -- |
| 2004 | $1,878 +4.9% | -- |
| 2003 | $1,791 +2.5% | -- |
| 2002 | $1,748 +3.1% | -- |
| 2001 | $1,695 +3.2% | -- |
| 2000 | $1,642 | -- |
Find assessor info on the county website
Monthly payment
Est. payment
Payment breakdown
Explore the cost of this home by adjusting the details. Changes won't be saved.Climate risks
Neighborhood: Highland
Nearby schools
Schools provided by the listing agent
- Elementary: Highland
- Middle: Parrish
- High: North Salem
Source: WVMLS. This data may not be complete. We recommend contacting the local school district to confirm school assignments for this home.


Similar homes
- $349,9903 bd2 ba1.9k sqft1460 Evergreen Ave NE, Salem, OR 97301For Sale
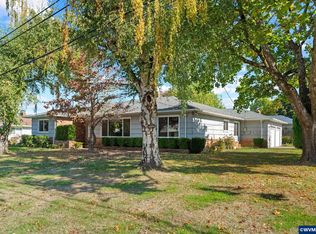
 MLS ID #846640, MARK CHARLESWORTH, Keller Williams Portland Central. WVMLS
 - $386,0004 bd3 ba1.8k sqft263 Laurine St NE, Salem, OR 97301For Sale
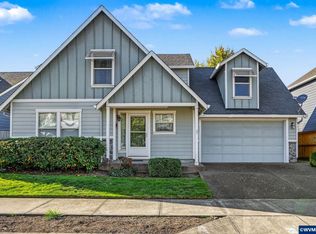 MLS ID #846282, JULENE WYNN, Coldwell Banker Mountain West Real Estate, Inc.. WVMLS
 - $449,0004 bd2 ba1.6k sqft2128 Bruce St NE, Salem, OR 97301For Sale
 MLS ID #846297, LIZA REYNA- SKIPPER, Exp Realty, Llc. WVMLS
 - $399,9003 bd1 ba2.1k sqft1825 4th St NE, Salem, OR 97301Active

 MLS ID #528896494, Margarita Arroyo, Make A Move Realty. RMLS (OR)
 - $335,0004 bd2 ba1.5k sqft1760 Norway St NE, Salem, OR 97301For SaleMLS ID #846482, BRENDA SCHAMP, Northwest Investor Realty. WVMLS
- $369,9993 bd2 ba1.2k sqft2395 4th St NE, Salem, OR 97301For SaleMLS ID #845287, DAVID WIGGERS, Homesmart Realty Group. WVMLS
- $359,0004 bd1 ba1.3k sqft940 Columbia St NE, Salem, OR 97301For SaleMLS ID #845826, ALEX MCCARTHY, John L. Scott-Salem. WVMLS
- $315,0002 bd2 ba1.2k sqft2090 4th St NE, Salem, OR 97301For SaleMLS ID #846419, JUSTIN SIMNITT, Resi Real Estate Llc. WVMLS
- $369,9005 bd2 ba1.9k sqft1280 4th St NE, Salem, OR 97301For SaleMLS ID #835882, AMY CLARK, Brighthome Real Estate Group. WVMLS
- $398,0004 bd3 ba1.3k sqft1875 23rd St NE, Salem, OR 97301For SaleMLS ID #844490, ALEX MCCARTHY, John L. Scott-Salem. WVMLS
- $385,0004 bd2 ba2.5k sqft1489 Court St NE, Salem, OR 97301For SaleMLS ID #844779, ONNA MCCOLLY, Windermere Pacific West Prop. WVMLS
- $360,9004 bd2 ba1.2k sqft2645 Evergreen Ct NE, Salem, OR 97301For SaleMLS ID #846109, NICHOLE MARTIN, Realty One Group Willamette Valley. WVMLS
- $414,0004 bd2 ba2.1k sqft2275 Center St NE, Salem, OR 97301For SaleMLS ID #845357, TOM STUBBS, Re/Max Equity Group. WVMLS
- $319,9994 bd2 ba1.5k sqft1050 Norway St NE, Salem, OR 97301For SaleMLS ID #845743, DAVID WIGGERS, Homesmart Realty Group. WVMLS
- $365,0002 bd2 ba1.7k sqft105 River St NE, Salem, OR 97301For SaleMLS ID #840102, GAVIN & JULIE WISSER, Homestar Brokers. WVMLS
- $399,0003 bd2 ba1.8k sqft2030 21st St NE, Salem, OR 97301For SaleMLS ID #844677, DAVID CALE, Homesmart Realty Group. WVMLS
- $390,0003 bd3 ba1.8k sqft384 Market St NE, Salem, OR 97301For SaleMLS ID #838070, JORDAN HILL, Exp Realty, Llc. WVMLS
- $429,0003 bd2 ba1.8k sqft1550 East Ave NE, Salem, OR 97301For SaleMLS ID #841411, SAVANNAH WATERS, Paramount Real Estate Services. WVMLS
