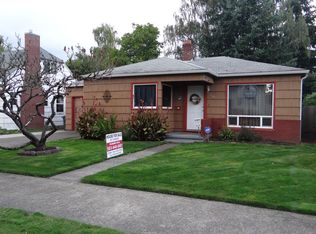
Come visit this charming home that backs up to Highland Park! This lovely home features 2 large bedrooms; 2 bathrooms; a beautiful kitchen; LVP flooring; natural light throughout; built-in cabinets; and a huge basement perfect for your creative ideas! Other features include: a gardening shed; great landscaping; and a long driveway! Not only is this an affordable home in a convenient location, but it is situated on a double lot and backs up to the newly renovated Highland Park. Schedule your tour today!
For sale
Listed by: Resi Real Estate Llc • JUSTIN SIMNITT • Contact: Cell: 503-260-1077
$315,000
2090 4th St NE, Salem, OR 97301
2beds
1,200sqft
Single Family Residence
Built in 1911
8,276 Square Feet Lot
$312,400 Zestimate®
$263/sqft
$-- HOA
What's special
Long drivewayHuge basementBeautiful kitchenNatural light throughoutBuilt-in cabinetsLvp flooringGreat landscaping
- 6 days
- 958
- 120
Likely to sell faster than
Zillow last checked:
Listing updated:
Listed by:
JUSTIN SIMNITT Cell:503-260-1077,
Resi Real Estate Llc
Source: WVMLS,MLS#: 846419
Facts & features
Interior
Bedrooms & bathrooms
- Bedrooms: 2
- Bathrooms: 2
- Full bathrooms: 2
- Main level bathrooms: 1
Primary bedroom
- Level: Main
- Area: 153
- Dimensions: 17 x 9
Bedroom 2
- Level: Main
- Area: 200.45
- Dimensions: 20.92 x 9.58
Dining room
- Features: Area (Combination)
- Level: Main
- Area: 166.91
- Dimensions: 9.58 x 17.42
Kitchen
- Level: Main
- Area: 161.5
- Dimensions: 8.5 x 19
Living room
- Level: Main
- Area: 198.75
- Dimensions: 15 x 13.25
Heating
- Natural Gas, Forced Air
Cooling
- Window Unit(s)
Appliances
- Included: Dishwasher, Disposal, Electric Range, Gas Water Heater
Features
- Basement: Full,Daylight
- Has fireplace: Yes
- Fireplace features: Living Room, Wood Burning
Interior area
- Total structure area: 1,200
- Total interior livable area: 1,200 sqft
Property
Parking
- Total spaces: 1
- Parking features: Detached
- Garage spaces: 1
Features
- Levels: One
- Stories: 1
- Patio & porch: Patio
- Exterior features: Blue
- Fencing: Fenced
- Has view: Yes
- View description: Territorial
Lot
- Size: 8,276 Square Feet
- Features: Landscaped
Details
- Additional structures: Workshop
- Parcel number: 587505
- Zoning: RS
Construction
Type & style
- Home type: SingleFamily
- Property subtype: Single Family Residence
Materials
- Shake Siding, Wood Siding
- Foundation: Continuous
- Roof: Composition
Condition
- New construction: No
- Year built: 1911
Utilities & green energy
- Sewer: Public Sewer
- Water: Public
- Utilities for property: Water Connected
Community & HOA
Community
- Subdivision: Riverside Addition
HOA
- Has HOA: No
Location
- Region: Salem
Financial & listing details
- Price per square foot: $263/sqft
- Tax assessed value: $325,030
- Annual tax amount: $3,081
- Price range: $315K - $315K
- Date on market: 10/9/2026
- Listing agreement: Exclusive Right To Sell
- Listing terms: Cash,Conventional
- Inclusions: Refrigerator, washer & dryer
Estimated market value
$312,400
$297,000 - $328,000
$1,663/mo
Price history
| Date | Event | Price |
|---|---|---|
| 10/9/2026 | Listed for sale | $315,000+70.3%$263/sqft |
Source:  WVMLS #846419 Report a problem WVMLS #846419 Report a problem | ||
| 1/3/2019 | Sold | $185,000$154/sqft |
Source:  RMLS (OR) #18534504 Report a problem RMLS (OR) #18534504 Report a problem | ||
| 12/23/2018 | Pending sale | $185,000$154/sqft |
Source: Re/Max Integrity #18534504 Report a problem | ||
| 10/2/2018 | Price change | $185,000-11.9%$154/sqft |
Source: RE/MAX INTEGRITY - SALEM #734793 Report a problem | ||
| 9/7/2018 | Listed for sale | $210,000$175/sqft |
Source: RE/MAX INTEGRITY - SALEM #734793 Report a problem | ||
| 12/2/2016 | Listing removed | -- |
Source: Auction.com Report a problem | ||
| 10/25/2016 | Listed for sale | -- |
Source: Auction.com Report a problem | ||
Public tax history
| Year | Property taxes | Tax assessment |
|---|---|---|
| 2025 | $3,081 +7.8% | $149,950 +3% |
| 2024 | $2,859 +3% | $145,590 +6.1% |
| 2023 | $2,774 +2.9% | $137,240 |
| 2022 | $2,697 +2.9% | $137,240 +3% |
| 2021 | $2,620 +3% | $133,250 +6.1% |
| 2020 | $2,543 +3.6% | $125,610 |
| 2019 | $2,454 +1.3% | -- |
| 2018 | $2,423 | -- |
| 2017 | $2,423 +16.3% | -- |
| 2016 | $2,083 | -- |
| 2015 | $2,083 +2.6% | -- |
| 2014 | $2,031 +2% | -- |
| 2013 | $1,991 | -- |
| 2012 | $1,991 +4.1% | -- |
| 2011 | $1,913 +4.2% | $102,170 +6.1% |
| 2010 | $1,836 +1.1% | $96,320 |
| 2009 | $1,815 +6% | $96,320 +3% |
| 2008 | $1,713 +3.3% | $93,520 |
| 2007 | $1,659 +1.7% | -- |
| 2006 | $1,632 +2% | -- |
| 2005 | $1,599 -0.4% | -- |
| 2004 | $1,606 +4.9% | -- |
| 2003 | $1,532 +2.5% | -- |
| 2002 | $1,495 +3.1% | -- |
| 2001 | $1,450 +3.2% | -- |
| 2000 | $1,405 | -- |
Find assessor info on the county website
Monthly payment
Est. payment
Payment breakdown
Explore the cost of this home by adjusting the details. Changes won't be saved.Climate risks
Neighborhood: Highland
Nearby schools
Schools provided by the listing agent
- Elementary: High Lakes
- Middle: Parrish
- High: North Salem
Source: WVMLS. This data may not be complete. We recommend contacting the local school district to confirm school assignments for this home.

Similar homes
- $315,0003 bd2 ba974 sqft1748 Bellevue St SE, Salem, OR 97301For Sale
 MLS ID #846501, JOSE GONZALEZ, Tu Casa Corporation. WVMLS
 - $320,0002 bd1 ba1.5k sqft757 South St NE, Salem, OR 97301Active

 MLS ID #398087069, Nancy Carnahan, Ventures Realty Group. RMLS (OR)
 - $319,9994 bd2 ba1.5k sqft1050 Norway St NE, Salem, OR 97301For Sale
 MLS ID #845743, DAVID WIGGERS, Homesmart Realty Group. WVMLS
 - $335,0004 bd2 ba1.5k sqft1760 Norway St NE, Salem, OR 97301For Sale
 MLS ID #846482, BRENDA SCHAMP, Northwest Investor Realty. WVMLS
 - $325,0002 bd1 ba1.2k sqft495 20th St SE, Salem, OR 97301For SaleMLS ID #846413, VIOLETA MARTINEZ VALDEZ, Realty Of America, Llc. WVMLS
- $335,0004 bd1 ba1.2k sqft2230 Jelden St NE, Salem, OR 97301For SaleMLS ID #846397, MADISON FOX, Real Broker. WVMLS
- $369,9993 bd2 ba1.2k sqft2395 4th St NE, Salem, OR 97301For SaleMLS ID #845287, DAVID WIGGERS, Homesmart Realty Group. WVMLS
- $345,0002 bd3 ba1.3k sqft1965 Breyman St NE, Salem, OR 97301For SaleMLS ID #846110, ALEXANDRA AGUIAR, Knipe Realty Era Powered. WVMLS
- $310,0002 bd1 ba852 sqft1060 Hickory St NE, Salem, OR 97301For SaleMLS ID #840918, VANESA BAUTISTA, Exp Realty, Llc. WVMLS
- $300,0002 bd1 ba923 sqft1365 Pearl St NE, Salem, OR 97301For SaleMLS ID #846036, MATTHEW UMBERGER, Exp Realty, Llc. WVMLS
- $334,8503 bd1 ba1.1k sqft985 Madison St NE, Salem, OR 97301For SaleMLS ID #841645, DENISE BUSCH, Paramount Real Estate Services. WVMLS
- $350,0003 bd2 ba864 sqft954 Norway St NE, Salem, OR 97301ActiveMLS ID #561952548, Blake Nelson, Brantley Christianson Real Estate. RMLS (OR)
- $335,0002 bd2 ba1.3k sqft341 25th St SE, Salem, OR 97301For SaleMLS ID #842770, YELENA OBEDKOV, Exp Realty, Llc. WVMLS
- $339,0003 bd2 ba1.5k sqft1675 Jefferson St NE, Salem, OR 97301For SaleMLS ID #845820, JOHN AND SANDY VAN DYK, Paramount Real Estate Services. WVMLS
- $317,4004 bd2 ba1.6k sqft981 15th St NE, Salem, OR 97301For SaleMLS ID #841888, RICK MAURMANN, Realty One Group Willamette Valley. WVMLS
- $299,0002 bd1 ba1k sqft1760 C St NE, Salem, OR 97301ActiveMLS ID #415347740, Justin Bradley, Redfin. RMLS (OR)
- $359,0004 bd1 ba1.3k sqft940 Columbia St NE, Salem, OR 97301For SaleMLS ID #845826, ALEX MCCARTHY, John L. Scott-Salem. WVMLS
- $340,0003 bd1 ba1.2k sqft955 17th St NE, Salem, OR 97301For SaleMLS ID #845791, LILLIAN KAY, Fcre Home. WVMLS
