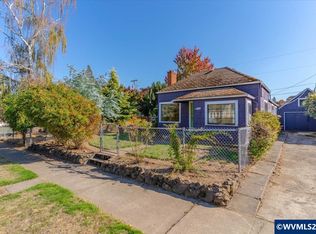
OPPORTUNITY! Priced for its condition. This spacious corner lot with ample space is an opportunity you won’t want to miss! 2 bed, 1 bath, and an addition that offers tons of potential for a 3rd bedroom, office, flex space or potential dual living. Whether you’re a first-time buyer looking to build equity or an investor searching for your next project, come check it out. Sold AS-IS and priced accordingly.
For sale
Listed by: Realty Of America, Llc • VIOLETA MARTINEZ VALDEZ • Contact: Cell: 503-508-1202
$325,000
495 20th St SE, Salem, OR 97301
2beds
1,258sqft
Single Family Residence
Built in 1936
8,800 Square Feet Lot
$319,500 Zestimate®
$258/sqft
$-- HOA
What's special
Ample spaceSpacious corner lot
- 2 days
- 307
- 37
Zillow last checked:
Listing updated:
Listed by:
VIOLETA MARTINEZ VALDEZ Cell:503-508-1202,
Realty Of America, Llc
Source: WVMLS,MLS#: 846413
Facts & features
Interior
Bedrooms & bathrooms
- Bedrooms: 2
- Bathrooms: 1
- Full bathrooms: 1
- Main level bathrooms: 1
Primary bedroom
- Level: Main
Bedroom 2
- Level: Main
Dining room
- Features: Formal
- Level: Main
Family room
- Level: Main
Kitchen
- Level: Main
Living room
- Level: Main
Heating
- Natural Gas, Stove, Forced Air
Appliances
- Included: Dishwasher, Disposal, Electric Range, Gas Water Heater
- Laundry: Main Level
Features
- Rec Room
- Flooring: Laminate, Wood
- Has fireplace: Yes
- Fireplace features: Living Room, Family Room, Wood Burning
Interior area
- Total structure area: 1,258
- Total interior livable area: 1,258 sqft
Property
Parking
- Total spaces: 1
- Parking features: Attached
- Attached garage spaces: 1
Features
- Levels: One
- Stories: 1
- Patio & porch: Deck, Patio
- Fencing: Partial
- Has view: Yes
- View description: Territorial
Lot
- Size: 8,800 Square Feet
- Features: Landscaped
Details
- Additional structures: Shed(s)
- Parcel number: 568464
- Zoning: RS
Construction
Type & style
- Home type: SingleFamily
- Property subtype: Single Family Residence
Materials
- Vinyl Siding, Lap Siding
- Foundation: Continuous
- Roof: Shingle
Condition
- New construction: No
- Year built: 1936
Utilities & green energy
- Electric: 1/Main
- Sewer: Public Sewer
- Water: Public
- Utilities for property: Water Connected
Community & HOA
Community
- Subdivision: Central Park Addition
HOA
- Has HOA: No
Location
- Region: Salem
Financial & listing details
- Price per square foot: $258/sqft
- Tax assessed value: $302,220
- Annual tax amount: $2,926
- Price range: $325K - $325K
- Date on market: 10/8/2026
- Listing agreement: Exclusive Right To Sell
- Listing terms: Cash,FHA,Conventional
- Inclusions: Washer/Dryer
Estimated market value
$319,500
$304,000 - $335,000
$2,272/mo
Price history
| Date | Event | Price |
|---|---|---|
| 10/8/2026 | Listed for sale | $325,000$258/sqft |
Source:  WVMLS #846413 Report a problem WVMLS #846413 Report a problem | ||
Public tax history
| Year | Property taxes | Tax assessment |
|---|---|---|
| 2025 | $2,926 +7.8% | $142,430 +3% |
| 2024 | $2,715 +3% | $138,290 +6.1% |
| 2023 | $2,635 +2.9% | $130,360 |
| 2022 | $2,562 +2.9% | $130,360 +3% |
| 2021 | $2,488 +3% | $126,570 +6.1% |
| 2020 | $2,416 +3.6% | $119,320 |
| 2019 | $2,331 +1.3% | -- |
| 2018 | $2,301 | -- |
| 2017 | $2,301 +16.3% | -- |
| 2016 | $1,979 | -- |
| 2015 | $1,979 +2.6% | -- |
| 2014 | $1,929 +5.2% | -- |
| 2013 | $1,834 | -- |
| 2012 | $1,834 +3.3% | -- |
| 2011 | $1,775 +4.2% | $94,800 +6.1% |
| 2010 | $1,703 +1.1% | $89,360 |
| 2009 | $1,684 +6% | $89,360 +3% |
| 2008 | $1,589 +3.3% | $86,760 |
| 2007 | $1,539 +1.7% | -- |
| 2006 | $1,514 +2% | -- |
| 2005 | $1,484 -0.4% | -- |
| 2004 | $1,490 +4.9% | -- |
| 2003 | $1,421 +2.5% | -- |
| 2002 | $1,387 +3.1% | -- |
| 2001 | $1,345 +3.2% | -- |
| 2000 | $1,303 | -- |
Find assessor info on the county website
Monthly payment
Est. payment
Payment breakdown
Explore the cost of this home by adjusting the details. Changes won't be saved.Climate risks
Neighborhood: Southeast Salem
Nearby schools
Schools provided by the listing agent
- Elementary: Richmond
- Middle: Leslie
- High: South Salem
Source: WVMLS. This data may not be complete. We recommend contacting the local school district to confirm school assignments for this home.


Similar homes
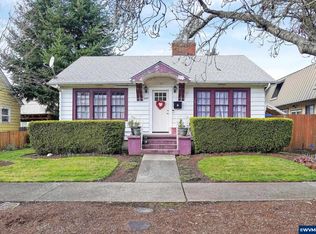
- $335,0004 bd2 ba1.5k sqft1760 Norway St NE, Salem, OR 97301For Sale
 MLS ID #846482, BRENDA SCHAMP, Northwest Investor Realty. WVMLS
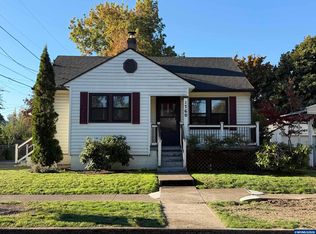
 - $335,0004 bd1 ba1.2k sqft2230 Jelden St NE, Salem, OR 97301For Sale
 MLS ID #846397, MADISON FOX, Real Broker. WVMLS
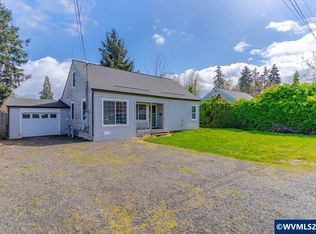
 - $325,0002 bd1 ba696 sqft2070 19th St NE, Salem, OR 97301For Sale
 MLS ID #846396, DON and TRACY STURGEON, Homesmart Realty Group. WVMLS
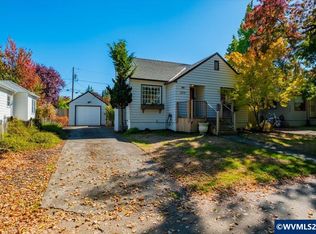
 - $315,0002 bd2 ba1.2k sqft2090 4th St NE, Salem, OR 97301For Sale
 MLS ID #846419, JUSTIN SIMNITT, Resi Real Estate Llc. WVMLS
 - $320,0002 bd1 ba1.5k sqft757 South St NE, Salem, OR 97301Active
 MLS ID #398087069, Nancy Carnahan, Ventures Realty Group. RMLS (OR)
 - $285,0002 bd1 ba940 sqft1190 16th St NE, Salem, OR 97301ActiveMLS ID #128572393, Donovan Birch, John L. Scott. RMLS (OR)
- $345,0002 bd3 ba1.3k sqft1965 Breyman St NE, Salem, OR 97301For SaleMLS ID #846110, ALEXANDRA AGUIAR, Knipe Realty Era Powered. WVMLS
- $335,0002 bd2 ba1.3k sqft341 25th St SE, Salem, OR 97301For SaleMLS ID #842770, YELENA OBEDKOV, Exp Realty, Llc. WVMLS
- $339,0002 bd1 ba1.1k sqft260 20th St SE, Salem, OR 97301For SaleMLS ID #844651, ANNA ANDREYEVNA SOLORIO, Harcourts Lifestyle Realty. WVMLS
- $319,9002 bd1 ba728 sqft717 20th St SE, Salem, OR 97301For SaleMLS ID #841648, MARCO SANCHEZ HERNANDEZ, Realty Of America, Llc. WVMLS
- $345,0003 bd1 ba1.2k sqft404 36th Ave NE, Salem, OR 97301For SaleMLS ID #846256, ZAC HOFFMAN, Premiere Property Group, Llc - South Salem. WVMLS
- $365,9003 bd2 ba1.1k sqft4222 Donalyn St NE, Salem, OR 97301For SaleMLS ID #846283, LEANNA & TREVOR SMITH, Exp Realty, Llc. WVMLS
- $276,0002 bd1 ba757 sqft465 Ford St SE, Salem, OR 97301For SaleMLS ID #846170, ONNA MCCOLLY, Windermere Pacific West Prop. WVMLS
- $319,9994 bd2 ba1.5k sqft1050 Norway St NE, Salem, OR 97301For SaleMLS ID #845743, DAVID WIGGERS, Homesmart Realty Group. WVMLS
- $299,0002 bd1 ba1k sqft1760 C St NE, Salem, OR 97301ActiveMLS ID #415347740, Justin Bradley, Redfin. RMLS (OR)
- $313,0002 bd1 ba748 sqft1018 7th St NW, Salem, OR 97304For SaleMLS ID #846408, JAMISON ALBRECHT, Homesmart Realty Group. WVMLS
- $339,0002 bd2 ba1.2k sqft880 Thompson Ave NE, Salem, OR 97301For SaleMLS ID #844474, AIMEE FARRELL, Homestar Brokers. WVMLS
- $340,0003 bd1 ba1.2k sqft955 17th St NE, Salem, OR 97301For SaleMLS ID #845791, LILLIAN KAY, Fcre Home. WVMLS
