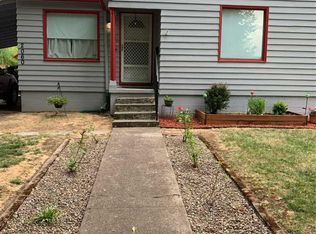
Charming, well-maintained home in a delightful neighborhood! Features two bedrooms and a full bath on the main level, plus a finished basement bonus room not included in the listed square footage. The spacious backyard is a gardener's dream, complete with raised and in-ground garden beds, a storage shed, and plenty of room to enjoy the outdoors. Alley access and a generous lot offer potential for an ADU (buyer to do due diligence). A wonderful combination of charm, functionality, and opportunity!
For sale
Listed by: Homesmart Realty Group • DON and TRACY STURGEON • Contact: 503-508-1800
$325,000
2070 19th St NE, Salem, OR 97301
2beds
696sqft
Single Family Residence
Built in 1940
6,850 Square Feet Lot
$324,000 Zestimate®
$467/sqft
$-- HOA
What's special
Storage shedSpacious backyardFinished basement bonus roomGenerous lotWell-maintained homeAlley access
- 2 days
- 270
- 26
Likely to sell faster than
Zillow last checked:
Listing updated:
Listed by:
DON and TRACY STURGEON 503-508-1800,
Homesmart Realty Group,
TRACY STURGEON,
Homesmart Realty Group
Source: WVMLS,MLS#: 846396
Facts & features
Interior
Bedrooms & bathrooms
- Bedrooms: 2
- Bathrooms: 1
- Full bathrooms: 1
- Main level bathrooms: 1
Primary bedroom
- Level: Main
- Area: 101.25
- Dimensions: 11.25 x 9
Bedroom 2
- Level: Main
- Area: 114.38
- Dimensions: 10.17 x 11.25
Dining room
- Features: Area (Combination)
Kitchen
- Level: Main
- Area: 99.17
- Dimensions: 11.67 x 8.5
Living room
- Level: Main
- Area: 174.38
- Dimensions: 15.5 x 11.25
Heating
- Natural Gas, Forced Air
Cooling
- Central Air
Appliances
- Included: Dishwasher, Gas Range, Range Included, Gas Water Heater
Features
- Other(Refer to Remarks)
- Flooring: Carpet, Wood, Tile
- Basement: Full
- Has fireplace: Yes
- Fireplace features: Living Room, Wood Burning
Interior area
- Total structure area: 696
- Total interior livable area: 696 sqft
Property
Parking
- Total spaces: 1
- Parking features: Detached
- Garage spaces: 1
Features
- Levels: One
- Stories: 1
- Patio & porch: Deck
- Fencing: Fenced
Lot
- Size: 6,850 Square Feet
- Dimensions: 50 x 137
- Features: Dimension Above, Landscaped
Details
- Additional structures: Shed(s)
- Parcel number: 579850
- Zoning: RS
Construction
Type & style
- Home type: SingleFamily
- Property subtype: Single Family Residence
Materials
- Lap Siding
- Foundation: Continuous
- Roof: Composition
Condition
- New construction: No
- Year built: 1940
Utilities & green energy
- Sewer: Public Sewer
- Water: Public
Community & HOA
Community
- Subdivision: Kays Add 02
HOA
- Has HOA: No
Location
- Region: Salem
Financial & listing details
- Price per square foot: $467/sqft
- Tax assessed value: $306,820
- Annual tax amount: $2,912
- Price range: $325K - $325K
- Date on market: 10/8/2026
- Listing agreement: Exclusive Right To Sell
- Listing terms: VA Loan,Cash,FHA,Conventional
Estimated market value
$324,000
$308,000 - $340,000
$1,765/mo
Price history
| Date | Event | Price |
|---|---|---|
| 10/8/2026 | Listed for sale | $325,000+183.8%$467/sqft |
Source:  WVMLS #846396 Report a problem WVMLS #846396 Report a problem | ||
| 8/6/2004 | Sold | $114,500$165/sqft |
Source: Public Record Report a problem | ||
Public tax history
| Year | Property taxes | Tax assessment |
|---|---|---|
| 2025 | $2,912 +7.8% | $141,740 +3% |
| 2024 | $2,702 +3% | $137,620 +6.1% |
| 2023 | $2,623 +2.9% | $129,730 |
| 2022 | $2,549 +2.9% | $129,730 +3% |
| 2021 | $2,476 +3% | $125,960 +6.1% |
| 2020 | $2,404 +3.6% | $118,740 |
| 2019 | $2,320 +1.3% | -- |
| 2018 | $2,290 | -- |
| 2017 | $2,290 +16.3% | -- |
| 2016 | $1,969 | -- |
| 2015 | $1,969 +2.6% | -- |
| 2014 | $1,920 +5.1% | -- |
| 2013 | $1,827 | -- |
| 2012 | $1,827 +4.1% | -- |
| 2011 | $1,756 +4.2% | $93,770 +6.1% |
| 2010 | $1,685 +1.1% | $88,390 |
| 2009 | $1,666 +6% | $88,390 +3% |
| 2008 | $1,572 +3.3% | $85,820 |
| 2007 | $1,522 +1.7% | -- |
| 2006 | $1,497 +2% | -- |
| 2005 | $1,468 -0.4% | -- |
| 2004 | $1,474 +4.9% | -- |
| 2003 | $1,406 +2.5% | -- |
| 2002 | $1,372 +3.1% | -- |
| 2001 | $1,331 +3.2% | -- |
| 2000 | $1,289 | -- |
Find assessor info on the county website
Monthly payment
Est. payment
Payment breakdown
Explore the cost of this home by adjusting the details. Changes won't be saved.Climate risks
Neighborhood: Northeast Neighbors
Nearby schools
Schools provided by the listing agent
- Elementary: Englewood
- Middle: Parrish
- High: North Salem
Source: WVMLS. This data may not be complete. We recommend contacting the local school district to confirm school assignments for this home.


Similar homes
- $285,0002 bd1 ba940 sqft1190 16th St NE, Salem, OR 97301Active
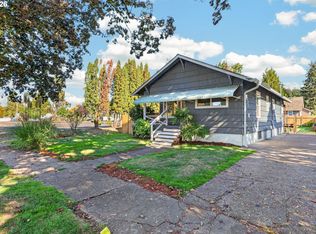
 MLS ID #128572393, Donovan Birch, John L. Scott. RMLS (OR)
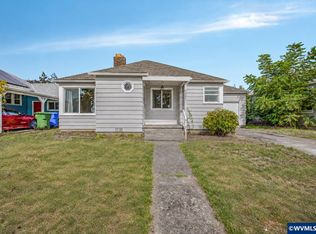
 - $313,0002 bd1 ba748 sqft1018 7th St NW, Salem, OR 97304For Sale

 MLS ID #846408, JAMISON ALBRECHT, Homesmart Realty Group. WVMLS
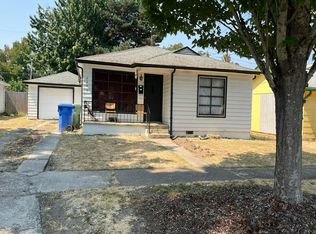
 - $300,0002 bd1 ba923 sqft1365 Pearl St NE, Salem, OR 97301For Sale
 MLS ID #846036, MATTHEW UMBERGER, Exp Realty, Llc. WVMLS
 - $--2 bd1 ba760 sqft2345 Laurel Ave NE, Salem, OR 97301Auction
 Auction.com 2
 - $335,0002 bd1 ba832 sqft750 Belmont St NE, Salem, OR 97301For SaleMLS ID #845174, CLINT LEWIS, Redfin. WVMLS
- $329,9002 bd1 ba667 sqft690 24th St SE, Salem, OR 97301For SaleMLS ID #844716, CHUN TRUONG, Homesmart Realty Group. WVMLS
- $375,0003 bd2 ba1k sqft1915 23rd St NE, Salem, OR 97301For SaleMLS ID #843544, JAMES MARTINSON, Redfin. WVMLS
- $350,0003 bd2 ba864 sqft954 Norway St NE, Salem, OR 97301ActiveMLS ID #561952548, Blake Nelson, Brantley Christianson Real Estate. RMLS (OR)
- $370,0002 bd1 ba1k sqft730 20th St NE, Salem, OR 97301For SaleMLS ID #846013, EDDIE ZAPIEN, Works Real Estate. WVMLS
- $310,0002 bd1 ba852 sqft1060 Hickory St NE, Salem, OR 97301For SaleMLS ID #840918, VANESA BAUTISTA, Exp Realty, Llc. WVMLS
- $319,9002 bd1 ba728 sqft717 20th St SE, Salem, OR 97301For SaleMLS ID #841648, MARCO SANCHEZ HERNANDEZ, Realty Of America, Llc. WVMLS
- $276,0002 bd1 ba757 sqft465 Ford St SE, Salem, OR 97301For SaleMLS ID #846170, ONNA MCCOLLY, Windermere Pacific West Prop. WVMLS
- $355,0003 bd1 ba936 sqft2990 Byram St NE, Salem, OR 97301For SaleMLS ID #844560, CARRIE HAMILTON, Re/Max Integrity - Salem. WVMLS
- $349,0002 bd1 ba898 sqft3068 Pringle Rd SE, Salem, OR 97302For SaleMLS ID #846129, JOSH GLASPIE, Icon Real Estate Group. WVMLS
- $325,0003 bd1 ba1k sqft4795 Regal Dr NE, Salem, OR 97301For SaleMLS ID #838784, AMY CLARK, Brighthome Real Estate Group. WVMLS
- $359,0002 bd1 ba836 sqft145 Leffelle St S, Salem, OR 97302For SaleMLS ID #845948, NICOLE SHUBA, Manor Realty. WVMLS
- $314,9001 bd1 ba728 sqft370 24th St NE, Salem, OR 97301For SaleMLS ID #841099, SHERRY KRUSE, Premiere Property Group, Llc Albany. WVMLS
- $265,0001 bd1 ba627 sqft2225 Jelden St NE, Salem, OR 97301For SaleMLS ID #843409, MELINA TOMSON, Tomson Burnham, Llc. WVMLS
- $399,9002 bd1 ba1k sqft768 Browning Ave S, Salem, OR 97302For SaleMLS ID #846498, ERIN SHAW, Homestar Brokers. WVMLS
