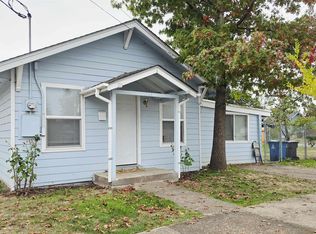
Charming and well-maintained single-level Ranch-style home in a friendly Salem neighborhood! Offering 1,068 square feet of comfortable living space, this inviting home features two light-filled bedrooms plus a versatile bonus room that can easily serve as a third bedroom, home office, or creative space. The open living room features a decorative fireplace surround and easy-care laminate flooring. The kitchen blends character and functionality with classic glass-front display cabinetry, dual-basin sink, butcher-block island and freestanding range. A convenient main-level laundry room includes the washer and dryer. Enjoy peace of mind with a brand-new roof installed in 2025, plus zoned electric wall heating, window AC and ceiling fans for year-round comfort. Fiber optic internet capability adds modern convenience. Outside, the fully fenced private yard offers a patio for relaxing or entertaining, along with a handy tool shed. Situated on a level lot just 7 minutes from downtown Salem and steps from Englewood Park, local shopping and nearby schools, including Englewood Elementary, Parrish Middle and North Salem High. Mortgage savings may be available for buyers of this listing.
Active
$299,000
1760 C St NE, Salem, OR 97301
2beds
1,068sqft
Residential, Single Family Residence
Built in 1930
4,356 Square Feet Lot
$-- Zestimate®
$280/sqft
$-- HOA
What's special
Butcher-block islandDecorative fireplace surroundHandy tool shedFully fenced private yardVersatile bonus roomLevel lotEasy-care laminate flooring
- 24 days
- 962
- 111
Likely to sell faster than
Zillow last checked:
Listing updated:
Listed by:
Justin Bradley 541-771-3771,
Redfin
Source: RMLS (OR),MLS#: 415347740
Facts & features
Interior
Bedrooms & bathrooms
- Bedrooms: 2
- Bathrooms: 1
- Full bathrooms: 1
- Main level bathrooms: 1
Rooms
- Room types: Laundry, Bedroom 2, Dining Room, Family Room, Kitchen, Living Room, Primary Bedroom
Primary bedroom
- Features: Closet
- Level: Main
Bedroom 2
- Features: Closet
- Level: Main
Dining room
- Features: Ceiling Fan
- Level: Main
Family room
- Level: Main
Kitchen
- Features: Ceiling Fan
- Level: Main
Living room
- Features: Ceiling Fan
- Level: Main
Heating
- Wall Furnace, Zoned
Cooling
- Window Unit(s)
Appliances
- Included: Free-Standing Gas Range, Free-Standing Refrigerator, Plumbed For Ice Maker, Washer/Dryer, Electric Water Heater
- Laundry: Laundry Room
Features
- Closet, Ceiling Fan(s), Kitchen Island
- Flooring: Laminate, Vinyl
- Windows: Vinyl Frames, Wood Frames
- Basement: Crawl Space
Interior area
- Total structure area: 1,068
- Total interior livable area: 1,068 sqft
Property
Parking
- Parking features: None, On Street
- Has uncovered spaces: Yes
Accessibility
- Accessibility features: Minimal Steps, One Level, Utility Room On Main, Accessibility
Features
- Levels: One
- Stories: 1
- Patio & porch: Patio
- Fencing: Fenced
Lot
- Size: 4,356 Square Feet
- Features: Level, SqFt 3000 to 4999
Details
- Additional structures: ToolShed
- Parcel number: 572262
Construction
Type & style
- Home type: SingleFamily
- Architectural style: Ranch
- Property subtype: Residential, Single Family Residence
Materials
- Cedar, Lap Siding, T111 Siding
- Foundation: Concrete Perimeter
- Roof: Composition,Metal
Condition
- Resale
- New construction: No
- Year built: 1930
Utilities & green energy
- Sewer: Public Sewer
- Water: Public
- Utilities for property: Cable Connected
Community & HOA
HOA
- Has HOA: No
Location
- Region: Salem
Financial & listing details
- Price per square foot: $280/sqft
- Tax assessed value: $258,270
- Annual tax amount: $2,439
- Date on market: 9/24/2026
- Listing terms: Cash,Conventional,FHA,VA Loan
- Road surface type: Paved
Estimated market value
Not available
Estimated sales range
Not available
Not available
Price history
| Date | Event | Price |
|---|---|---|
| 9/24/2026 | Listed for sale | $299,000+149.4%$280/sqft |
Source:  RMLS (OR) #415347740 Report a problem RMLS (OR) #415347740 Report a problem | ||
| 2/22/2016 | Sold | $119,900$112/sqft |
Source: Agent Provided Report a problem | ||
| 11/2/2015 | Listed for sale | $119,900+180.8%$112/sqft |
Source: LEGACY REAL ESTATE #697324 Report a problem | ||
| 12/20/2012 | Listing removed | $42,700$40/sqft |
Source: RE/MAX Equity Group - Salem Business Center #652976 Report a problem | ||
| 9/25/2012 | Price change | $42,700-14.6%$40/sqft |
Source: RE/MAX EQUITY GROUP SALEM BUSINESS CENTER #652976 Report a problem | ||
| 8/23/2012 | Price change | $50,000-14.5%$47/sqft |
Source: RE/MAX EQUITY GROUP SALEM BUSINESS CENTER #652976 Report a problem | ||
| 8/4/2012 | Price change | $58,500-12.9%$55/sqft |
Source: RE/MAX EQUITY GROUP , INC. #652976 Report a problem | ||
| 7/21/2012 | Price change | $67,200-11.5%$63/sqft |
Source: RE/MAX EQUITY GROUP , INC. #652976 Report a problem | ||
| 6/28/2012 | Price change | $75,900-10.3%$71/sqft |
Source: RE/MAX EQUITY GROUP SALEM BUSINESS CENTER #652976 Report a problem | ||
| 6/1/2012 | Listed for sale | $84,600$79/sqft |
Source: RE/MAX EQUITY GROUP , INC. #652976 Report a problem | ||
Public tax history
| Year | Property taxes | Tax assessment |
|---|---|---|
| 2025 | $2,439 +7.8% | $118,730 +3% |
| 2024 | $2,263 +3% | $115,280 +6.1% |
| 2023 | $2,197 +2.9% | $108,670 |
| 2022 | $2,135 +2.9% | $108,670 +3% |
| 2021 | $2,074 +3% | $105,510 +6.1% |
| 2020 | $2,014 +3.6% | $99,460 |
| 2019 | $1,943 +1.3% | -- |
| 2018 | $1,918 | -- |
| 2017 | $1,918 +16.3% | -- |
| 2016 | $1,649 | -- |
| 2015 | $1,649 +2.6% | -- |
| 2014 | $1,607 +3.3% | -- |
| 2013 | $1,556 | -- |
| 2012 | $1,556 +4.5% | -- |
| 2011 | $1,489 +4.2% | $79,490 +6.1% |
| 2010 | $1,428 +1.1% | $74,940 |
| 2009 | $1,412 +6% | $74,940 +3% |
| 2008 | $1,332 +3.3% | $72,760 |
| 2007 | $1,290 +1.6% | -- |
| 2006 | $1,270 +2% | -- |
| 2005 | $1,244 -0.4% | -- |
| 2004 | $1,250 +4.9% | -- |
| 2003 | $1,192 +2.5% | -- |
| 2002 | $1,163 +3.1% | -- |
| 2001 | $1,128 +3.2% | -- |
| 2000 | $1,093 | -- |
Find assessor info on the county website
Monthly payment
Est. payment
Payment breakdown
Explore the cost of this home by adjusting the details. Changes won't be saved.Climate risks
Neighborhood: Northeast Neighbors
Nearby schools
Schools provided by the listing agent
- Elementary: Englewood
- Middle: Parrish
- High: North Salem
Source: RMLS (OR). This data may not be complete. We recommend contacting the local school district to confirm school assignments for this home.

Similar homes
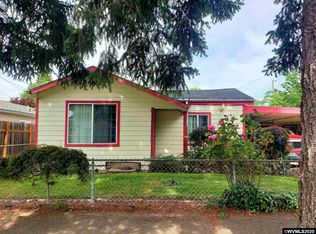
- $339,9002 bd1 ba1.2k sqft1775 Grant St NE, Salem, OR 97301For Sale
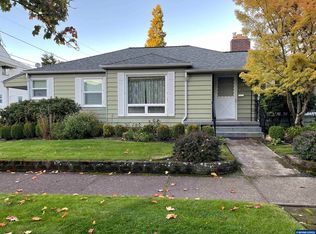
 MLS ID #846694, JOELLE CAMILLO, Sundance Realty Llc. WVMLS
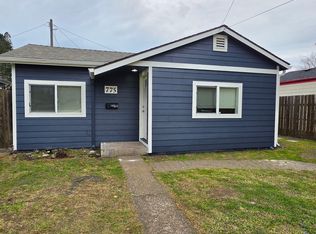
 - $300,0002 bd1 ba923 sqft1365 Pearl St NE, Salem, OR 97301For Sale
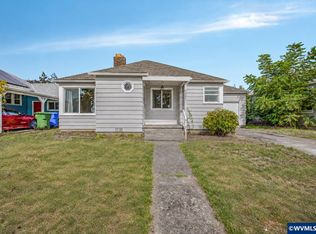 MLS ID #846036, MATTHEW UMBERGER, Exp Realty, Llc. WVMLS
 - $--3 bd2 ba1.4k sqft630 20th St NE, Salem, OR 97301Auction
 Auction.com 1
 - $315,0003 bd2 ba974 sqft1748 Bellevue St SE, Salem, OR 97301For Sale
 MLS ID #846501, JOSE GONZALEZ, Tu Casa Corporation. WVMLS
 - $340,0003 bd1 ba1.2k sqft955 17th St NE, Salem, OR 97301For SaleMLS ID #845791, LILLIAN KAY, Fcre Home. WVMLS
- $349,9003 bd2 ba1.1k sqft2085 Evergreen Ave NE, Salem, OR 97301For SaleMLS ID #844985, DARRYL BODLE II, Keller Williams Realty Portland Premiere. WVMLS
- $315,0002 bd2 ba1.2k sqft2090 4th St NE, Salem, OR 97301For SaleMLS ID #846419, JUSTIN SIMNITT, Resi Real Estate Llc. WVMLS
- $320,0002 bd1 ba1.5k sqft757 South St NE, Salem, OR 97301Active
 MLS ID #398087069, Nancy Carnahan, Ventures Realty Group. RMLS (OR)
 - $345,0002 bd3 ba1.3k sqft1965 Breyman St NE, Salem, OR 97301For SaleMLS ID #846110, ALEXANDRA AGUIAR, Knipe Realty Era Powered. WVMLS
- $319,9994 bd2 ba1.5k sqft1050 Norway St NE, Salem, OR 97301For SaleMLS ID #845743, DAVID WIGGERS, Homesmart Realty Group. WVMLS
- $329,9003 bd1 ba1.1k sqft1026 Royalty Dr NE, Salem, OR 97301For SaleMLS ID #846603, LACEY STARK, Windermere Heritage. WVMLS
- $335,0004 bd2 ba1.5k sqft1760 Norway St NE, Salem, OR 97301For SaleMLS ID #846482, BRENDA SCHAMP, Northwest Investor Realty. WVMLS
- $276,0002 bd1 ba757 sqft465 Ford St SE, Salem, OR 97301For SaleMLS ID #846170, ONNA MCCOLLY, Windermere Pacific West Prop. WVMLS
- $339,0003 bd2 ba1.5k sqft1675 Jefferson St NE, Salem, OR 97301For SaleMLS ID #845820, JOHN AND SANDY VAN DYK, Paramount Real Estate Services. WVMLS
- $370,0002 bd1 ba1k sqft730 20th St NE, Salem, OR 97301For SaleMLS ID #846013, EDDIE ZAPIEN, Works Real Estate. WVMLS
- $339,0002 bd1 ba1.1k sqft260 20th St SE, Salem, OR 97301For SaleMLS ID #844651, ANNA ANDREYEVNA SOLORIO, Harcourts Lifestyle Realty. WVMLS
- $335,0004 bd1 ba1.2k sqft2230 Jelden St NE, Salem, OR 97301For SaleMLS ID #846397, MADISON FOX, Real Broker. WVMLS
- $319,9002 bd1 ba728 sqft717 20th St SE, Salem, OR 97301For SaleMLS ID #841648, MARCO SANCHEZ HERNANDEZ, Realty Of America, Llc. WVMLS
- $310,0002 bd1 ba852 sqft1060 Hickory St NE, Salem, OR 97301For SaleMLS ID #840918, VANESA BAUTISTA, Exp Realty, Llc. WVMLS
