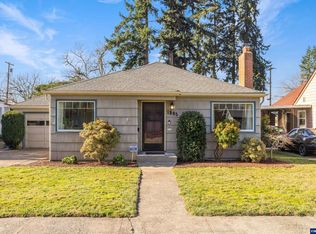
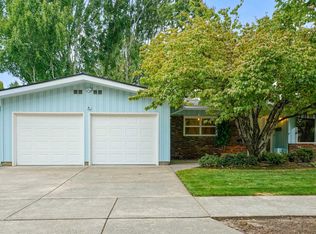
A special home full of charm held in the same family for 89 years. Beautiful & quiet tree lined street with no thru traffic. Incredible value with 360 sf of finished basement included in total. All other footage is on main level. 2 garages! One is attached and the other is a 2 car detached with alley access for good ADU possibility. Hidden under the carpets is hardwood flooring ready as part of your restoration. 4 fireplaces, so many built ins, arches, enclosed patio and much more. HVAC updated.
For sale
Listed by: Ned Baker Real Estate • LEVI WILSON • Contact: Agent: 503-881-5286
$349,900
1875 20th St NE, Salem, OR 97301
3beds
2,204sqft
Single Family Residence
Built in 1937
6,970 Square Feet Lot
$347,200 Zestimate®
$159/sqft
$-- HOA
What's special
Built insHardwood flooringEnclosed patio
- 45 days
- 694
- 52
Likely to sell faster than
Zillow last checked:
Listing updated:
Listed by:
LEVI WILSON Agent:503-881-5286,
Ned Baker Real Estate
Source: WVMLS,MLS#: 845333
Facts & features
Interior
Bedrooms & bathrooms
- Bedrooms: 3
- Bathrooms: 2
- Full bathrooms: 2
- Main level bathrooms: 2
Primary bedroom
- Level: Main
Bedroom 2
- Level: Main
Bedroom 3
- Level: Main
Dining room
- Features: Formal
- Level: Main
Family room
- Level: Main
Kitchen
- Level: Main
Living room
- Level: Main
Heating
- Electric, Forced Air
Cooling
- Central Air
Appliances
- Included: Dishwasher, Electric Range, Range Included, Electric Water Heater
- Laundry: Lower Level
Features
- Other(Refer to Remarks)
- Flooring: Carpet, Vinyl, Wood
- Basement: Finished,Partial
- Has fireplace: Yes
- Fireplace features: Living Room, Family Room, Other Room
Interior area
- Total structure area: 2,204
- Total interior livable area: 2,204 sqft
Property
Parking
- Total spaces: 1
- Parking features: Attached
- Attached garage spaces: 1
Features
- Levels: One
- Stories: 1
- Patio & porch: Covered Patio
- Exterior features: White
- Fencing: Fenced
Lot
- Size: 6,970 Square Feet
- Dimensions: 50 x 137
- Features: Dimension Above, Landscaped
Details
- Additional structures: See Remarks
- Parcel number: 579897
- Zoning: RS
Construction
Type & style
- Home type: SingleFamily
- Architectural style: Other
- Property subtype: Single Family Residence
Materials
- Aluminum Siding, Stucco
- Foundation: Continuous, Slab
- Roof: Composition
Condition
- New construction: No
- Year built: 1937
Utilities & green energy
- Electric: Lower/Basement
- Sewer: Public Sewer
- Water: Public
- Utilities for property: Water Connected
Community & HOA
Community
- Subdivision: Kays 2nd Addition
HOA
- Has HOA: No
Location
- Region: Salem
Financial & listing details
- Price per square foot: $159/sqft
- Tax assessed value: $465,470
- Annual tax amount: $4,905
- Price range: $349.9K - $349.9K
- Date on market: 9/3/2026
- Listing agreement: Exclusive Right To Sell
- Listing terms: Cash,Conventional
- Inclusions: Range & Window Coverings
Estimated market value
$347,200
$330,000 - $365,000
$2,515/mo
Price history
| Date | Event | Price |
|---|---|---|
| 9/3/2026 | Listed for sale | $349,900-6.7%$159/sqft |
Source:  WVMLS #845333 Report a problem WVMLS #845333 Report a problem | ||
| 8/10/2026 | Listing removed | $375,000$170/sqft |
Source: WVMLS #839590 Report a problem | ||
| 4/29/2026 | Listed for sale | $375,000$170/sqft |
Source: WVMLS #839590 Report a problem | ||
| 4/21/2026 | Contingent | $375,000$170/sqft |
Source: WVMLS #839590 Report a problem | ||
| 4/9/2026 | Listed for sale | $375,000+406.8%$170/sqft |
Source: WVMLS #839590 Report a problem | ||
| 1/26/2012 | Sold | $74,000-53.7%$34/sqft |
Source: Public Record Report a problem | ||
| 8/29/2011 | Listing removed | $159,900$73/sqft |
Source: Ned Baker Real Estate, Inc. #642062 Report a problem | ||
| 7/22/2011 | Price change | $159,900-3%$73/sqft |
Source: Ned Baker Real Estate, Inc. #642062 Report a problem | ||
| 6/23/2011 | Listed for sale | $164,900$75/sqft |
Source: Ned Baker Real Estate, Inc. #642062 Report a problem | ||
Public tax history
| Year | Property taxes | Tax assessment |
|---|---|---|
| 2025 | $4,905 +7.8% | $238,740 +3% |
| 2024 | $4,551 +3% | $231,790 +6.1% |
| 2023 | $4,417 +2.9% | $218,490 |
| 2022 | $4,293 +2.9% | $218,490 +3% |
| 2021 | $4,171 +3% | $212,130 +6.1% |
| 2020 | $4,049 +3.6% | $199,970 |
| 2019 | $3,907 +1.3% | -- |
| 2018 | $3,857 | -- |
| 2017 | $3,857 +16.3% | -- |
| 2016 | $3,316 | -- |
| 2015 | $3,316 +13.2% | -- |
| 2014 | $2,930 +16.9% | -- |
| 2013 | $2,507 | -- |
| 2012 | $2,507 -11.9% | -- |
| 2011 | $2,847 -4.7% | $157,820 +0.7% |
| 2010 | $2,986 +1.1% | $156,700 |
| 2009 | $2,953 +18.4% | $156,700 +15% |
| 2008 | $2,495 +3.3% | $136,230 |
| 2007 | $2,416 +1.7% | -- |
| 2006 | $2,376 -1.2% | -- |
| 2005 | $2,406 -0.4% | -- |
| 2004 | $2,416 +4.9% | -- |
| 2003 | $2,305 +2.5% | -- |
| 2002 | $2,249 +3.1% | -- |
| 2001 | $2,181 +3.2% | -- |
| 2000 | $2,113 | -- |
Find assessor info on the county website
Monthly payment
Est. payment
Payment breakdown
Explore the cost of this home by adjusting the details. Changes won't be saved.Climate risks
Neighborhood: Northeast Neighbors
Nearby schools
Schools provided by the listing agent
- Elementary: Englewood
- Middle: Parrish
- High: North Salem
Source: WVMLS. This data may not be complete. We recommend contacting the local school district to confirm school assignments for this home.
Similar homes
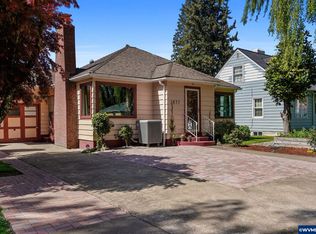
- $349,9003 bd2 ba1.1k sqft2085 Evergreen Ave NE, Salem, OR 97301For Sale
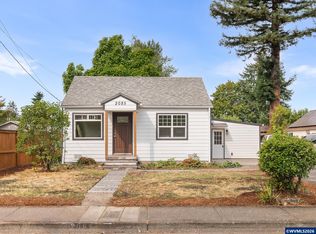
 MLS ID #844985, DARRYL BODLE II, Keller Williams Realty Portland Premiere. WVMLS
 - $339,9002 bd1 ba1.2k sqft1775 Grant St NE, Salem, OR 97301For Sale
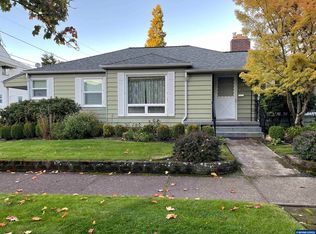 MLS ID #846694, JOELLE CAMILLO, Sundance Realty Llc. WVMLS
 - $399,0003 bd2 ba1.8k sqft2030 21st St NE, Salem, OR 97301For Sale
 MLS ID #844677, DAVID CALE, Homesmart Realty Group. WVMLS
 - $372,0003 bd2 ba1.6k sqft440 17th St NE, Salem, OR 97301For Sale
 MLS ID #842305, SYDNEY PURDY, Exp Realty, Llc. WVMLS
 - $399,9003 bd1 ba2.1k sqft1825 4th St NE, Salem, OR 97301Active
 MLS ID #528896494, Margarita Arroyo, Make A Move Realty. RMLS (OR)
 - $317,4004 bd2 ba1.6k sqft981 15th St NE, Salem, OR 97301For SaleMLS ID #841888, RICK MAURMANN, Realty One Group Willamette Valley. WVMLS
- $459,9004 bd2 ba2.1k sqft1335 19th St NE, Salem, OR 97301For SaleMLS ID #845633, CARALEE SLOWIK, Slowik Real Estate Llc. WVMLS
- $309,9003 bd1 ba1.3k sqft4198 Market St NE, Salem, OR 97301For SaleMLS ID #842405, CHUN TRUONG, Homesmart Realty Group. WVMLS
- $414,9005 bd2 ba3.1k sqft1145 Columbia St NE, Salem, OR 97301For SaleMLS ID #845128, MACKENZIE GALL, Sundance Realty Llc. WVMLS
- $465,0003 bd2 ba2.1k sqft1270 Summer St NE, Salem, OR 97301ActiveMLS ID #111209957, Adele Iaquinta, Knipe Realty ERA Powered. RMLS (OR)
- $348,7653 bd2 ba1.5k sqft1005 Glenview Way NW, Salem, OR 97304For SaleMLS ID #843352, SHELLY SAMSON, Windermere Heritage. WVMLS
- $339,0002 bd1 ba1.1k sqft260 20th St SE, Salem, OR 97301For SaleMLS ID #844651, ANNA ANDREYEVNA SOLORIO, Harcourts Lifestyle Realty. WVMLS
- $414,9004 bd3 ba1.9k sqft2183 Laurine Ct, Salem, OR 97301For SaleMLS ID #844597, CHRISTINE FOLZ, Real Broker. WVMLS
- $345,0003 bd2 ba1.4k sqft4721 Serra Ct NE, Salem, OR 97305For SaleMLS ID #843721, REBECCA OVERALL, Overall Real Estate. WVMLS
- $368,9003 bd2 ba1.4k sqft2305 Fisher Rd NE, Salem, OR 97305For SaleMLS ID #836207, AMY CLARK, Brighthome Real Estate Group. WVMLS
- $374,0003 bd2 ba1.6k sqft1140 Lewis St SE, Salem, OR 97302For SaleMLS ID #844189, KIMBERLY LEIGHTY, Berkshire Hathaway Homeservices R E Prof. WVMLS
- $459,9003 bd2 ba1.2k sqft1575 Canary Ct NE, Salem, OR 97301For SaleMLS ID #842195, RICK NASSET, Nw Homes And Land. WVMLS
- $495,0004 bd2 ba2.8k sqft399 24th St NE, Salem, OR 97301For SaleMLS ID #845638, JUDY HULL, Kithkin Real Estate. WVMLS
- $378,5003 bd2 ba1.1k sqft847 George St NW, Salem, OR 97304For SaleMLS ID #844232, JOHN LEE, Lee Real Estate. WVMLS
- $354,9902 bd2 ba1.3k sqft1853 Woodstock Cir NW, Salem, OR 97304For SaleMLS ID #845377, ANGEL WILLIAMS, Equity Oregon Real Estate. WVMLS
