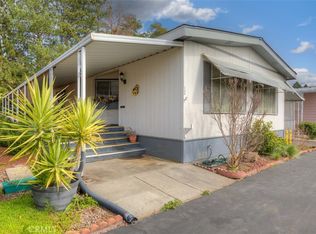
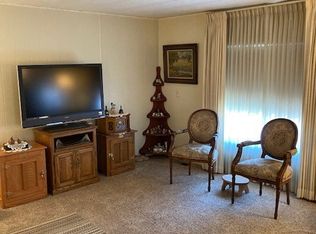
Welcome Home! Here's your chance to own a fantastic 2 bedroom, 2 bathroom move-in ready mobile home in one of the most desirable 55+ parks in Chico! As you enter the double-door entry you'll be greeted by the light and bright living area with updated laminate wood flooring, built-in shelves, and cabinets perfect for displaying your family photos and prized possessions. To the right of the living area, you'll find the primary suite with a large en-suite bathroom. Down the hall, you'll find the dining area, secondary family room with wet bar and sliding glass door to the oversized covered porch as well as the guest bedroom and attached bathroom. The kitchen boasts ample cabinet and countertop space, an updated dishwasher, and a range hood over the built-in gas range located on the spacious island. Other great features include; an electric washer and dryer, a fully enclosed patio area perfect for a greenhouse, a craft room or a workshop, a shed, and a newer HVAC unit! This home is located on a corner lot, not far from the Clubhouse, Mailboxes, and Pool, and just a few minutes from shopping, restaurants, freeway access, and the stunning & historic Upper Bidwell Park! This is one you don't want to miss, come see this great property today!!
Sold for $50,000
Listed by: Parkway Real Estate Co. • Kathleen Jones • Contact: 530-592-3432
Bought with: Ryno Company
$50,000
1675 Manzanita Ave Unit 44, Chico, CA 95926
2beds
1,440sqft
Manufactured Home
Built in 1975
-- sqft lot
$57,300 Zestimate®
$35/sqft
$1,605 Estimated rent
Home value
$57,300
$45,000 - $73,000
$1,605/mo
Zestimate® history
Owner options
List your home for rent
$1,605/mo
Rent Zestimate®
Find your next renter with Zillow Rental Manager. Plus, with online applications, you can quickly screen prospective tenants – for free.
$1,605/mo
Rent Zestimate®
Refinance and save
$258/mo
Est. payment
Refinancing to a lower rate could help reduce your monthly payments and save thousands over the life of the loan.
$258/mo
Est. payment
Explore your selling options
Work with a Zillow partner agent
Leverage their expertise and Zillow's premium Showcase listings to get your home seen by more buyers.
Get startedList with your own agent
Get your home in front of millions of buyers by listing it on Zillow.
Learn how to do itSell it yourself
Take full control of how buyers see your home on Zillow by listing For Sale by Owner (FSBO).
List your homeWhat's special
Wet barCraft roomPrimary suiteNewer hvac unitFreeway accessMinutes from shoppingOversized covered porch
Zillow last checked:
Listing updated:
Listed by:
Kathleen Jones DRE #02086737 530-592-3432,
Parkway Real Estate Co.
Bought with:
Dave Donnan, DRE #01337618
Ryno Company
Source: CRMLS,MLS#: SN23109128 Originating MLS: California Regional MLS
Originating MLS: California Regional MLSFacts & features
Interior
Bedrooms & bathrooms
- Bedrooms: 2
- Bathrooms: 2
- Full bathrooms: 2
Rooms
- Room types: Bedroom, Entry/Foyer, Family Room, Kitchen, Living Room, Primary Bathroom, Primary Bedroom, Other, Pantry
Primary bedroom
- Features: Primary Suite
Primary bedroom
- Features: Main Level Primary
Bedroom
- Features: All Bedrooms Down
Bedroom
- Features: Bedroom on Main Level
Bathroom
- Features: Bathroom Exhaust Fan, Closet, Dual Sinks, Laminate Counters, Linen Closet, Tub Shower, Vanity
Kitchen
- Features: Kitchen Island, Laminate Counters, Walk-In Pantry
Heating
- Central, Fireplace(s), See Remarks
Cooling
- Central Air
Appliances
- Included: Built-In Range, Dishwasher, Electric Oven, Gas Cooktop, Gas Water Heater, Refrigerator, Range Hood, Self Cleaning Oven, Vented Exhaust Fan, Water Heater, Dryer, Washer
- Laundry: Washer Hookup, Electric Dryer Hookup, Inside, Laundry Closet, In Kitchen
Features
- Beamed Ceilings, Wet Bar, Built-in Features, Ceiling Fan(s), Laminate Counters, Pantry, Storage, Track Lighting, All Bedrooms Down, Bedroom on Main Level, Main Level Primary, Primary Suite, Walk-In Pantry, Walk-In Closet(s)
- Flooring: Carpet, Laminate
- Doors: Sliding Doors
- Windows: Blinds, Screens, Skylight(s)
Interior area
- Total interior livable area: 1,440 sqft
Property
Parking
- Parking features: Attached Carport, Covered, Carport, Driveway Level, Paved
- Has carport: Yes
Accessibility
- Accessibility features: None
Features
- Levels: One
- Stories: 1
- Entry location: 1
- Patio & porch: Rear Porch, Covered, Enclosed, Front Porch
- Pool features: Association, Fenced, In Ground
- Has spa: Yes
- Spa features: Association, In Ground
- Has view: Yes
- View description: Neighborhood, Trees/Woods
- Park: Pleasant Valley Mobile Estates
Lot
- Features: Corner Lot, Near Park, Near Public Transit, Rectangular Lot, Street Level
Details
- Additional structures: Shed(s)
- Parcel number: 910030078000
- On leased land: Yes
- Lease amount: $795
- Special conditions: Standard
- Horse amenities: Riding Trail
Construction
Type & style
- Home type: MobileManufactured
- Property subtype: Manufactured Home
Materials
- Roof: Flat
Condition
- Year built: 1975
Utilities & green energy
- Electric: 220 Volts in Laundry
- Sewer: Public Sewer
- Water: Public
- Utilities for property: Cable Available, Electricity Connected, Natural Gas Connected, Phone Available, Sewer Connected, Underground Utilities, Water Connected
Community & HOA
Community
- Features: Biking, Curbs, Foothills, Gutter(s), Horse Trails, Lake, Storm Drain(s), Street Lights, Suburban, Sidewalks, Park
- Security: Smoke Detector(s)
- Senior community: Yes
Location
- Region: Chico
Financial & listing details
- Price per square foot: $35/sqft
- Tax assessed value: $51,000
- Annual tax amount: $506
- Date on market: 6/19/2023
- Cumulative days on market: 43 days
- Listing terms: Cash
- Inclusions: Washer, Dryer, Refrigerator
- Road surface type: Paved
- Body type: Double Wide
Price history
| Date | Event | Price |
|---|---|---|
| 8/23/2023 | Sold | $50,000-9.1%$35/sqft |
Source:  CRMLS #SN23109128 Report a problem CRMLS #SN23109128 Report a problem | ||
| 8/18/2023 | Pending sale | $55,000$38/sqft |
Source: CRMLS #SN23109128 Report a problem | ||
| 8/7/2023 | Contingent | $55,000$38/sqft |
Source: CRMLS #SN23109128 Report a problem | ||
| 6/20/2023 | Listed for sale | $55,000+25%$38/sqft |
Source: CRMLS #SN23109128 Report a problem | ||
| 6/14/2013 | Sold | $44,000$31/sqft |
Source: Agent Provided Report a problem | ||
Public tax history
| Year | Property taxes | Tax assessment |
|---|---|---|
| 2025 | $506 +3.3% | $51,000 +2% |
| 2024 | $490 +6.8% | $50,000 +3.6% |
| 2023 | $459 +1.9% | $48,248 +2% |
| 2022 | $450 +2.3% | $47,302 +2% |
| 2021 | $440 +0.5% | $46,375 +1% |
| 2020 | $438 | $45,900 +2% |
| 2019 | -- | $45,000 +38.9% |
| 2018 | -- | $32,400 |
| 2017 | -- | $32,400 |
| 2016 | -- | $32,400 |
| 2015 | -- | $32,400 +8% |
| 2014 | -- | $30,000 |
| 2013 | -- | $30,000 |
| 2012 | -- | $30,000 |
| 2011 | -- | $30,000 |
Find assessor info on the county website
Neighborhood: 95926
Nearby homes
- $75,0002 bd2 ba1.4k sqft1675 Manzanita Ave UNIT 12, Chico, CA 95926Sold
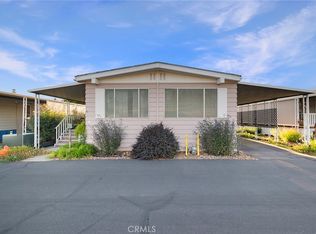
- $39,9002 bd2 ba1.2k sqft1675 Manzanita Ave UNIT 54, Chico, CA 95926Sold
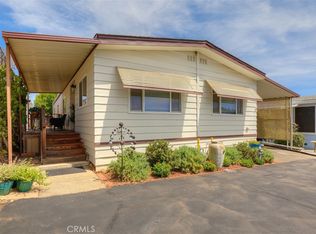
- $69,0002 bd2 ba1.4k sqft1675 Manzanita Ave UNIT 64, Chico, CA 95926Sold
- $107,0002 bd2 ba1.4k sqft1675 Manzanita Ave UNIT 82, Chico, CA 95926Sold
- $42,0002 bd2 ba1.2k sqft1675 Manzanita Ave UNIT 85, Chico, CA 95926Sold
- $45,0002 bd2 ba1.6k sqft1675 Manzanita Ave UNIT 96, Chico, CA 95926Sold
- $79,9002 bd2 ba1.4k sqft1675 Manzanita Ave UNIT 32, Chico, CA 95926Sold
- $52,0002 bd2 ba960 sqft1675 Manzanita Ave UNIT 49, Chico, CA 95926Sold
- $56,0002 bd2 ba1.1k sqft1675 Manzanita Ave UNIT 9, Chico, CA 95926Sold
Nearby schools
GreatSchools rating
- 8/10Marigold Elementary SchoolGrades: K-5Distance: 0.4 mi
- 6/10Bidwell Junior High SchoolGrades: 6-8Distance: 1.6 mi
- 7/10Pleasant Valley High SchoolGrades: 9-12Distance: 0.5 mi
- California
- Butte County
- Chico
- 95926
- 1675 Manzanita Ave Unit 44
Nearby cities
Nearby neighborhoods
Nearby zip codes
Other Chico Topics
