Skip main navigation
Closed
  • $385,000

    1675 S Bridge St, Winnemucca, NV 89445

    3beds
    1,658sqft
    Manufactured Home
    Built in 2006
    9,583.2 Square Feet Lot
    $377,900 Zestimate®
    $232/sqft
    $1,493 Estimated rent

    Home value

    $377,900

    Estimated sales range

    Not available

    $1,493/mo

    Zestimate® history
    Loading
    Loading...

    Owner options

    List your home for rent

    $1,493/mo

    Rent Zestimate®

    Find your next renter with Zillow Rental Manager. Plus, with online applications, you can quickly screen prospective tenants – for free.

    Learn more

    $1,493/mo

    Rent Zestimate®

    Refinance and save

    $2,229/mo

    Est. payment

    Refinancing to a lower rate could help reduce your monthly payments and save thousands over the life of the loan.

    See today's rates

    $2,229/mo

    Est. payment

    Explore your selling options

    Work with a Zillow partner agent

    Leverage their expertise and Zillow's premium Showcase listings to get your home seen by more buyers.

    Get started

    List with your own agent

    Get your home in front of millions of buyers by listing it on Zillow.

    Learn how to do it

    Sell it yourself

    Take full control of how buyers see your home on Zillow by listing For Sale by Owner (FSBO).

    List your home

    What's special

    Covered patioHigh ceilingsLarge kitchenMetal roofStainless steel appliancesExpansive open floorplan
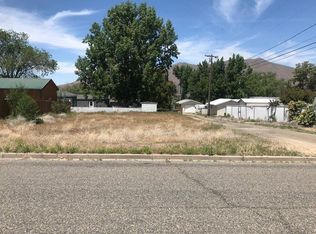
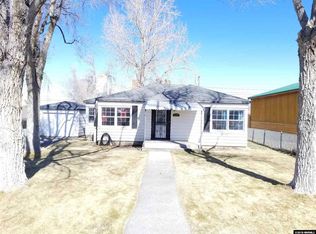
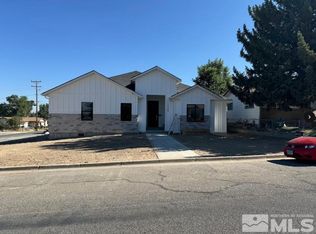
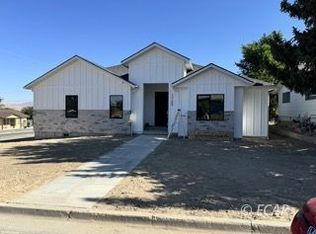
    This beautiful 3-bedroom, 2-bathroom home offers 1,658 square feet of comfortable living space and is ideally located just minutes from schools, the golf course, and the heart of town. Perfect for families or anyone seeking a blend of convenience and tranquility. Step inside to find an expansive open floorplan with high ceilings, creating an airy and inviting atmosphere. The large kitchen features stainless steel appliances, offering both functionality and style., Enjoy the outdoors on your covered patio, perfect for relaxing or entertaining. A metal roof provides durability and peace of mind for years to come. Need extra space? The detached 900-square-foot garage is an added bonus, ideal for storage, a workshop, or parking your vehicles. This home combines space, style, and location—don't miss the opportunity to make it yours!

    Zillow last checked:

    Listing updated:

    Listed by:

    Andrew Lindsey B.146812 775-223-8205,

    Lindsey Realty

    Bought with:

    Terryn Cassar, S.192930

    LPT Realty, LLC

    Source: NNRMLS,MLS#: 250003455MLS Logo

    Facts & features

    Interior

    Bedrooms & bathrooms
    • Bedrooms: 3
    • Bathrooms: 2
    • Full bathrooms: 2
    Heating
    • Electric, Forced Air, Natural Gas
    Cooling
    • Central Air, Electric, Refrigerated
    Appliances
    • Included: Disposal, Gas Cooktop, Gas Range, Microwave, Oven, Refrigerator
    • Laundry: Cabinets, Laundry Area, Shelves
    Features
    • High Ceilings, Pantry, Smart Thermostat, Walk-In Closet(s)
    • Flooring: Carpet
    • Windows: Double Pane Windows, Vinyl Frames
    • Has fireplace: Yes
    • Fireplace features: Pellet Stove
    Interior area
    • Total structure area: 1,658
    • Total interior livable area: 1,658 sqft

    Property

    Parking
    • Total spaces: 2
    • Parking features: Garage Door Opener, RV Access/Parking
    • Garage spaces: 2
    Features
    • Stories: 1
    • Patio & porch: Patio
    • Exterior features: None
    • Fencing: Back Yard
    • Has view: Yes
    • View description: Mountain(s)
    Lot
    • Size: 9,583 sqft
    • Features: Corner Lot, Landscaped, Sloped Down, Sprinklers In Front
    Details
    • Parcel number: 16013510
    • Zoning: R-1-6

    Construction

    Type & style
    • Home type: MobileManufactured
    • Property subtype: Manufactured Home
    Materials
    • Foundation: Crawl Space
    • Roof: Metal,Pitched
    Condition
    • Year built: 2006

    Utilities & green energy

    • Sewer: Public Sewer
    • Water: Public
    • Utilities for property: Electricity Available, Internet Available, Natural Gas Available, Sewer Available, Water Available, Cellular Coverage

    Community & neighborhood

    Security
    • Security features: Smoke Detector(s)
    Location
    • Region: Winnemucca
    • Subdivision: Sonoma Hgts

    Other

    Other facts
    • Listing terms: 1031 Exchange,Cash,Conventional,FHA,VA Loan

    Price history

    DateEventPrice
    5/9/2025Sold$385,000-2.5%$232/sqft
    Source: NNRMLS #250003455 Report a problem
    3/28/2025Pending sale$395,000$238/sqft
    Source: NNRMLS #250003455 Report a problem
    3/20/2025Listed for sale$395,000+9%$238/sqft
    Source: NNRMLS #250003455 Report a problem
    7/28/2023Sold$362,500-2%$219/sqft
    Source: NNRMLS #230003209 Report a problem
    7/17/2023Pending sale$369,900$223/sqft
    Source: NNRMLS #230003209 Report a problem
    5/18/2023Price change$369,900-2.6%$223/sqft
    Source: NNRMLS #230003209 Report a problem
    5/1/2023Price change$379,900-1.2%$229/sqft
    Source: NNRMLS #230003209 Report a problem
    4/11/2023Listed for sale$384,700+37.4%$232/sqft
    Source: NNRMLS #230003209 Report a problem
    7/24/2020Sold$280,000$169/sqft
    Source: NNRMLS #200007081 Report a problem
    6/3/2020Listed for sale$280,000+24.4%$169/sqft
    Source: Century 21 Sonoma Realty #200007081 Report a problem
    12/28/2017Sold$225,000-2.1%$136/sqft
    Source: NNRMLS #170015458 Report a problem
    10/21/2017Listed for sale$229,900$139/sqft
    Source: RE/MAX Great Basin Realty #170015458 Report a problem

    Public tax history

    YearProperty taxesTax assessment
    2025$2,183 +2.9%$74,089 -2.4%
    2024$2,121 +7.7%$75,946 +11.7%
    2023$1,970 +5.2%$68,002 +14%
    2022$1,872 $59,654 +5.5%
    2021-- $56,568 -3.2%
    2020$1,932 $58,467 +3%
    2019$1,932 +5.4%$56,739 +2.5%
    2018$1,834 $55,370 -0.4%
    2017$1,834 $55,573 -1.9%
    2016-- $56,672 +4%
    2015-- $54,483

    Find assessor info on the county website

    Neighborhood: 89445

    Nearby schools

    GreatSchools rating
    Schools provided by the listing agent
    • Elementary: Sonoma Heights Elementary
    • Middle: French Ford Middle School
    • High: Albert Lowry High School

    Source: NNRMLS. This data may not be complete. We recommend contacting the local school district to confirm school assignments for this home.

    Sell for more on Zillow
    Get a Zillow Showcase℠ listing at no additional cost and you could sell for .
    $377,900
    2% more
    +$7,558
    With Zillow Showcase(estimated)
    $385,458