Skip main navigation
Closed
  • $533,705

    1725 S Bridge St, Winnemucca, NV 89445

    3beds
    1,867sqft
    Single Family Residence
    Built in 2024
    9,147.6 Square Feet Lot
    $550,600 Zestimate®
    $286/sqft
    $2,465 Estimated rent

    Home value

    $550,600

    Estimated sales range

    Not available

    $2,465/mo

    Zestimate® history
    Loading
    Loading...

    Owner options

    List your home for rent

    $2,465/mo

    Rent Zestimate®

    Find your next renter with Zillow Rental Manager. Plus, with online applications, you can quickly screen prospective tenants – for free.

    Learn more

    $2,465/mo

    Rent Zestimate®

    Refinance and save

    $3,095/mo

    Est. payment

    Refinancing to a lower rate could help reduce your monthly payments and save thousands over the life of the loan.

    See today's rates

    $3,095/mo

    Est. payment

    Explore your selling options

    Work with a Zillow partner agent

    Leverage their expertise and Zillow's premium Showcase listings to get your home seen by more buyers.

    Get started

    List with your own agent

    Get your home in front of millions of buyers by listing it on Zillow.

    Learn how to do it

    Sell it yourself

    Take full control of how buyers see your home on Zillow by listing For Sale by Owner (FSBO).

    List your home

    What's special

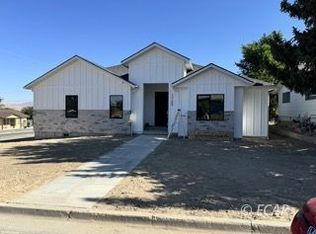
    This custom home makes a striking first impression with its sophisticated black front door, inviting guests into a space where modern elegance meets thoughtful design. The heart of the home is undoubtedly the kitchen, designed for both functionality and style. It features an expansive upgraded island that serves as a perfect gathering spot, while a convenient drawer microwave is seamlessly incorporated for modern convenience., In your primary bathroom, you are greeted by a luxurious bathroom that features a stunning free-standing tub as well as a beautifully tiled shower equipped with upgraded glass doors, creating a spa-like retreat for everyday relaxation. Elegant pendant lighting hangs above, casting a warm glow and accentuating the exquisite upgraded backsplash, which adds a touch of sophistication. Home entered for Comparables only, contractor is a licensed real estate agent.

    Zillow last checked:

    Listing updated:

    Listed by:

    Julie Rij S.0183328 435-760-4770,

    LPT Realty

    Bought with:

    Tami Shirley, S.170973

    Coldwell Banker Excel

    Source: NNRMLS,MLS#: 240013282MLS Logo

    Facts & features

    Interior

    Bedrooms & bathrooms
    • Bedrooms: 3
    • Bathrooms: 2
    • Full bathrooms: 2
    Heating
    • Natural Gas
    Cooling
    • Central Air, Refrigerated
    Appliances
    • Included: Dishwasher, Disposal, Dryer, Gas Cooktop, Gas Range, Microwave, Oven, Refrigerator, Washer
    • Laundry: Cabinets, Laundry Area, Laundry Room, Sink
    Features
    • Kitchen Island, Pantry, Master Downstairs, Walk-In Closet(s)
    • Flooring: Carpet, Tile, Vinyl
    • Windows: Single Pane Windows
    • Has fireplace: Yes
    Interior area
    • Total structure area: 1,867
    • Total interior livable area: 1,867 sqft

    Property

    Parking
    • Total spaces: 3
    • Parking features: Attached, Garage Door Opener
    • Attached garage spaces: 3
    Features
    • Stories: 1
    • Exterior features: None
    • Fencing: None
    • Has view: Yes
    • View description: Mountain(s)
    Lot
    • Size: 9,147 sqft
    • Features: Rolling Slope, Sprinklers In Front, Sprinklers In Rear
    Details
    • Parcel number: 16012201
    • Zoning: R-1

    Construction

    Type & style
    • Home type: SingleFamily
    • Property subtype: Single Family Residence
    Materials
    • Stone
    • Foundation: Slab
    • Roof: Composition,Shingle
    Condition
    • Year built: 2024

    Utilities & green energy

    • Sewer: Public Sewer
    • Water: Public
    • Utilities for property: Electricity Available, Natural Gas Available, Phone Available, Sewer Available, Water Available

    Community & neighborhood

    Security
    • Security features: Smoke Detector(s)
    Location
    • Region: Winnemucca
    • Subdivision: Sonoma Hgts

    Other

    Other facts
    • Listing terms: Cash,Conventional,FHA,VA Loan

    Price history

    DateEventPrice
    10/3/2024Sold$533,705+663.5%$286/sqft
    Source: NNRMLS #240013282 Report a problem
    6/7/2023Listing removed--
    Source: NNRMLS #230004227 Report a problem
    5/2/2023Listed for sale$69,900+74.8%$37/sqft
    Source: NNRMLS #230004227 Report a problem
    9/25/2020Sold$40,000$21/sqft
    Source: Public Record Report a problem

    Public tax history

    YearProperty taxesTax assessment
    2025$2,065 +602.1%$135,274 +1107.8%
    2024$294 $11,200 +20.8%
    2023$294 $9,275
    2022$294 $9,275
    2021-- $9,275
    2020$294 $9,275
    2019$294 $9,275
    2018$294 $9,275
    2017$294 $9,275
    2016-- $9,275
    2015-- $9,275

    Find assessor info on the county website

    Neighborhood: 89445

    Nearby schools

    GreatSchools rating
    Schools provided by the listing agent
    • Elementary: Grass Valley Elementary
    • Middle: French Ford Middle School
    • High: Albert Lowry High School

    Source: NNRMLS. This data may not be complete. We recommend contacting the local school district to confirm school assignments for this home.

    Get pre-qualified for a loan
    At Zillow Home Loans, we can pre-qualify you in as little as 5 minutes with no impact to your credit score.

    An equal housing lender. NMLS #10287.

    Sell for more on Zillow
    Get a Zillow Showcase℠ listing at no additional cost and you could sell for .
    $550,600
    2% more
    +$11,012
    With Zillow Showcase(estimated)
    $561,612