NEW ROOF TO BE ADDED WEEK OF APRIL 8TH!! Florida waterfront living at its best! If you are dreaming of a magnificent gulf front luxury retreat with breathtaking views, this is the home for you! Open concept living includes plenty of space to spread out, beautiful stone wood burning fireplace and 20ft cielings. Like to cook? You will love this kitchen that boasts top line appliances, with beautifully crafted stone back splash, granite counter tops, deep solid wood cabinets, and a large walk in pantry. Main level has two large bedrooms, a large full bath, and a laundry room. The master bedroom is amazingly spacious and has an on-suite with a jacuzzi tub and tiled shower. The walk-in closet is sizable and has solid wood shelving. This master retreat also has a lovely view of the water and a private balcony perfect for looking out to miles of wide open gulf. Also upstairs you will find all hardwood flooring and a second large room with an on-suite. This home has hurricane impact windows and you will find plantation shutters throughout. The outdoor living space is vast, amazing, and very private in a lush tropical setting and includes an infinity edge heated pool with attached jacuzzi, bar and beach area with fountains and built in umbrella stand. Like to entertain? You found the perfect perfect place! Preparing meals in the outdoor kitchen while enjoying your wood burning fireplace, pool, and the gulf just steps away can’t be beat! Too tired to climb stairs, no problem, you can take your elevator to all three floors! Extra large 4 car garage with tandem parking. So many perks this home is a must see! Call for your appointment today. Pilings in place for dock including electric and lift. Salt water ready. Partial irrigation system.
Sold for $1,625,000
$1,625,000
1675 SEA BREEZE DRIVE, TARPON SPRINGS, FL 34689
4beds
3,508sqft
Single Family Residence
Built in 2007
10,406 Square Feet Lot
$1,649,100 Zestimate®
$463/sqft
$5,215 Estimated rent
Home value
$1,649,100
$1.50M - $1.80M
$5,215/mo
Zestimate® history
Owner options
List your home for rent
$5,215/mo
Rent Zestimate®
Find your next renter with Zillow Rental Manager. Plus, with online applications, you can quickly screen prospective tenants – for free.
$5,215/mo
Rent Zestimate®
Refinance and save
$11,161/mo
Est. payment
Refinancing to a lower rate could help reduce your monthly payments and save thousands over the life of the loan.
$11,161/mo
Est. payment
Explore your selling options
Work with a Zillow partner agent
Leverage their expertise and Zillow's premium Showcase listings to get your home seen by more buyers.
Get startedList with your own agent
Get your home in front of millions of buyers by listing it on Zillow.
Learn how to do itSell it yourself
Take full control of how buyers see your home on Zillow by listing For Sale by Owner (FSBO).
List your homeWhat's special
Master bedroomTiled showerBeach areaTop line appliancesHardwood flooringSolid wood shelvingJacuzzi tub
Zillow last checked:
Listing updated:
Listed by:
Moe Mossa 888-490-1268,
SAVVY AVENUE, LLC 888-490-1268
Bought with:
Non-Member Agent
STELLAR NON-MEMBER OFFICE
Source: Stellar MLS,MLS#: A4579514 Originating MLS: Sarasota - Manatee
Originating MLS: Sarasota - Manatee
Facts & features
Interior
Bedrooms & bathrooms
- Bedrooms: 4
- Bathrooms: 3
- Full bathrooms: 3
Rooms
- Room types: Attic, Family Room, Utility Room
Primary bedroom
- Features: Walk-In Closet(s)
- Level: Second
- Dimensions: 13x21
Kitchen
- Level: First
- Dimensions: 10x14
Living room
- Level: First
- Dimensions: 17x24
Heating
- Central, Electric, Propane
Cooling
- Central Air
Appliances
- Included: Oven, Convection Oven, Cooktop, Dishwasher, Disposal, Dryer, Electric Water Heater, Exhaust Fan, Microwave, Refrigerator, Washer
Features
- Ceiling Fan(s), Coffered Ceiling(s), Eating Space In Kitchen, Elevator, High Ceilings, Kitchen/Family Room Combo, PrimaryBedroom Upstairs, Open Floorplan, Thermostat, Walk-In Closet(s)
- Flooring: Ceramic Tile, Laminate, Hardwood
- Doors: French Doors, Outdoor Grill, Outdoor Kitchen, Sliding Doors
- Windows: Window Treatments
- Has fireplace: Yes
- Fireplace features: Decorative, Family Room, Wood Burning
Interior area
- Total structure area: 5,262
- Total interior livable area: 3,508 sqft
Property
Parking
- Total spaces: 4
- Parking features: Driveway, Garage Door Opener, Golf Cart Parking, Oversized
- Attached garage spaces: 4
- Has uncovered spaces: Yes
Features
- Levels: Three Or More
- Stories: 3
- Exterior features: Balcony, Lighting, Outdoor Grill, Outdoor Kitchen, Sidewalk, Storage
- Has private pool: Yes
- Pool features: Gunite, Heated, In Ground, Infinity, Lighting, Tile
- Has spa: Yes
- Spa features: Heated
- Fencing: Fenced
- Has view: Yes
- View description: Pool, Water, Gulf/Ocean - Full
- Has water view: Yes
- Water view: Water,Gulf/Ocean - Full
- Waterfront features: Gulf/Ocean, Gulf/Ocean Access, Seawall, Skiing Allowed
Lot
- Size: 10,406 Square Feet
- Features: Flood Insurance Required, FloodZone, City Lot, In County, Level, Near Golf Course, Near Marina, Near Public Transit, Sidewalk, Street Dead-End
Details
- Parcel number: 042715904680000010
- Special conditions: None
Construction
Type & style
- Home type: SingleFamily
- Property subtype: Single Family Residence
Materials
- Concrete, Stucco, Vinyl Siding, Wood Frame
- Foundation: Slab, Raised
- Roof: Shingle
Condition
- New construction: No
- Year built: 2007
Utilities & green energy
- Sewer: Aerobic Septic, Public Sewer, Septic Tank
- Water: Public
- Utilities for property: BB/HS Internet Available, Cable Available, Cable Connected, Electricity Available, Electricity Connected, Fiber Optics, Fire Hydrant, Phone Available, Propane, Sewer Available, Street Lights, Water Available
Community & HOA
Community
- Pet fee: $0 monthly
- Subdivision: THOMAS COURT
HOA
- Has HOA: No
Location
- Region: Tarpon Springs
Financial & listing details
- Price per square foot: $463/sqft
- Tax assessed value: $1,306,068
- Annual tax amount: $11,684
- Date on market: 8/12/2023
- Cumulative days on market: 187 days
- Listing terms: Cash,Conventional
- Ownership: Fee Simple
- Total actual rent: 0
- Electric utility on property: Yes
- Road surface type: Paved
Price history
| Date | Event | Price |
|---|---|---|
| 6/18/2024 | Sold | $1,625,000-4.4%$463/sqft |
Source:  Stellar MLS #A4579514 Report a problem Stellar MLS #A4579514 Report a problem | ||
| 4/18/2024 | Pending sale | $1,699,000$484/sqft |
Source: Stellar MLS #A4579514 Report a problem | ||
| 2/10/2024 | Listed for sale | $1,699,000$484/sqft |
Source: Stellar MLS #A4579514 Report a problem | ||
| 1/15/2024 | Pending sale | $1,699,000$484/sqft |
Source: Stellar MLS #A4579514 Report a problem | ||
| 1/3/2024 | Listed for sale | $1,699,000$484/sqft |
Source: Stellar MLS #A4579514 Report a problem | ||
| 12/2/2023 | Listing removed | -- |
Source: Stellar MLS #A4579514 Report a problem | ||
| 10/30/2023 | Price change | $1,699,000-5.6%$484/sqft |
Source: Stellar MLS #A4579514 Report a problem | ||
| 10/11/2023 | Price change | $1,799,000-1.4%$513/sqft |
Source: Stellar MLS #A4579514 Report a problem | ||
| 8/12/2023 | Listed for sale | $1,825,000+128.7%$520/sqft |
Source: Stellar MLS #A4579514 Report a problem | ||
| 6/25/2013 | Sold | $798,000-6.1%$227/sqft |
Source: Public Record Report a problem | ||
| 1/12/2013 | Price change | $850,000-3.4%$242/sqft |
Source: Garnik, LLC dba Keller Williams Realty #U7569156 Report a problem | ||
| 6/8/2012 | Price change | $879,900-5.4%$251/sqft |
Source: RE/MAX REALTEC GROUP #U7549804 Report a problem | ||
| 5/6/2012 | Price change | $929,900-2.1%$265/sqft |
Source: RE/MAX REALTEC GROUP #U7549804 Report a problem | ||
| 3/12/2012 | Price change | $949,900-4%$271/sqft |
Source: RE/MAX REALTEC GROUP #U7549804 Report a problem | ||
| 11/2/2011 | Listed for sale | $989,900+526.5%$282/sqft |
Source: RE/MAX REALTEC GROUP #U7549804 Report a problem | ||
| 10/30/1997 | Sold | $158,000$45/sqft |
Source: Public Record Report a problem | ||
Public tax history
| Year | Property taxes | Tax assessment |
|---|---|---|
| 2025 | $24,603 +94.4% | $1,306,068 +79.2% |
| 2024 | $12,655 +1.4% | $728,663 +3% |
| 2023 | $12,483 +2.6% | $707,440 +3% |
| 2022 | $12,171 -1.3% | $686,835 +3% |
| 2021 | $12,332 +0.1% | $666,830 +1.4% |
| 2020 | $12,314 +1.6% | $657,623 +2.3% |
| 2019 | $12,123 | $642,838 +1.9% |
| 2018 | $12,123 +1% | $630,852 +2.1% |
| 2017 | $12,006 +1.5% | $617,877 +2.1% |
| 2016 | $11,834 -1.6% | $605,168 +0.7% |
| 2015 | $12,022 +9.1% | $600,961 +8.8% |
| 2014 | $11,023 -11.1% | $552,295 -3% |
| 2013 | $12,401 +7.3% | $569,118 +7.2% |
| 2012 | $11,560 | $530,907 -3.3% |
| 2011 | -- | $549,208 -1.4% |
| 2010 | -- | $557,156 -3.7% |
| 2009 | -- | $578,461 -19.2% |
| 2008 | $14,466 | $715,900 +125.9% |
| 2007 | -- | $316,900 -7% |
| 2005 | -- | $340,800 +18.7% |
| 2004 | $6,360 +7.4% | $287,000 +8% |
| 2003 | $5,921 +45.9% | $265,800 +14.4% |
| 2002 | $4,059 | $232,400 +29% |
| 2001 | $4,059 +2.5% | $180,100 +2% |
| 2000 | $3,960 | $176,500 |
Find assessor info on the county website
Neighborhood: 34689
Nearby homes
- $691,900-- bd3 ba2k sqft1677 Sea Breeze Dr, Tarpon Springs, FL 34689Off Market
- $1,071,1003 bd2 ba2k sqft1673 Sea Breeze Dr, Tarpon Springs, FL 34689Off Market

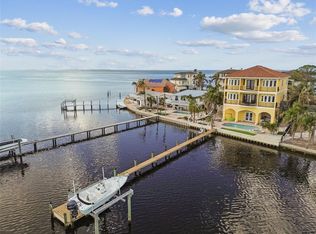
- $1,550,0004 bd3 ba2.9k sqft1679 Sea Breeze Dr, Tarpon Springs, FL 34689Sold
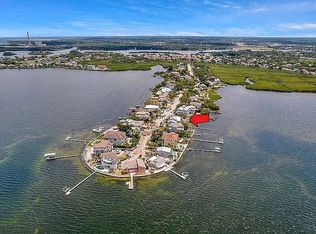
- $999,0004 bd3 ba1.7k sqft1669 Sea Breeze Dr, Tarpon Springs, FL 34689Sold
- $999,9993 bd2 ba1.6k sqft1671 Seabreeze Dr, Tarpon Springs, FL 34689Sold
- $748,200-- bd2 ba2.4k sqft1668 Sea Breeze Dr, Tarpon Springs, FL 34689Off Market
- $875,200-- bd2 ba2.2k sqft1670 Sea Breeze Dr, Tarpon Springs, FL 34689Off Market
- $671,5003 bd2 ba2.1k sqft1681 Sea Breeze Dr, Tarpon Springs, FL 34689Off Market
Nearby schools
GreatSchools rating
- 9/10Sunset Hills Elementary SchoolGrades: PK-5Distance: 1.8 mi
- 6/10Tarpon Springs Middle SchoolGrades: 6-8Distance: 1.3 mi
- 6/10Tarpon Springs High SchoolGrades: PK,9-12Distance: 1.7 mi
Get a cash offer in 3 minutes
Find out how much your home could sell for in as little as 3 minutes with a no-obligation cash offer.
Estimated market value
$1,649,100
Get a cash offer in 3 minutes
Find out how much your home could sell for in as little as 3 minutes with a no-obligation cash offer.
Estimated market value
$1,649,100
- Florida
- Pinellas County
- Tarpon Springs
- 34689
- 1675 SEA BREEZE DRIVE
Nearby cities
Nearby zip codes
Other Tarpon Springs Topics
