Location, Location, Location! This Mulberry Grove, immaculate one-owner home offering over 3,000 square feet of living space is ready to go! A welcoming front porch sets the stage as you enter to discover a dramatic two-story living room with open view to the spacious formal dining room. Nine-foot ceilings grace the remaining rooms on the main level, including the gorgeous kitchen featuring maple cabinetry, custom center island, large pantry, recessed lighting, plantation shutters, and bright eating area overlooking the family room with full wall of windows, Optimus surround sound speakers, and views of your private, tree-lined backyard retreat! Step outside onto the concrete patio with beautifully designed pergola, and walk through the lovely arbor covered by a full trumpet vine, into the metal gazebo. Graceful, mature Norway Spruce and ornamental Bartlett pear trees create the perfect outdoor entertaining space! The main floor also includes a full bathroom and tandem bedroom (currently being used as an office), perfect for an in-law arrangement or guest suite. The large laundry area offers the washer and dryer, storage cabinets, clothes hanging bar, sink, closet, and convenient access to the three-car garage with additional storage and side door. The abundant closet space throughout this home is above and beyond generous! Major updates providing additional peace of mind include: 2024 refrigerator, microwave, humidifier, and water softener | 2022 water heater, garbage disposal, garage door, carpet, and flooring | 2021 blinds; all windows replaced between 2014 and 2020 | 2018 air conditioner | 2016 roof, gutters, downspouts, and furnace. Upstairs, you'll find a versatile loft that's perfect for a future 5th bedroom, along with three additional bedrooms, including the luxurious primary suite with spa-like ensuite bathroom, dual vanities, jacuzzi tub, plantation shutters, separate shower, and private commode. The lower level offers an additional 1,100 square feet ready for your finishing touches with three egress windows and a crawl space with cement floor. The entire home has been freshly painted and sits on a professionally landscaped lot within the South Elgin High School boundary! Southern exposure makes for a bright, sun filled home year round and Mulberry Grove Park with new pickleball courts and refurbished play area is an added bonus! Conveniently located near the Randall and Stearns Rd corridors with endless shopping, dining, and amenities. This one checks all the boxes..don't miss it, as it won't last long!
Closed
$511,000
1675 Seaton Ln, Elgin, IL 60123
4beds
3,042sqft
Single Family Residence
Built in 2003
-- sqft lot
$511,200 Zestimate®
$168/sqft
$3,243 Estimated rent
Home value
$511,200
$465,000 - $562,000
$3,243/mo
Zestimate® history
Owner options
List your home for rent
$3,243/mo
Rent Zestimate®
Find your next renter with Zillow Rental Manager. Plus, with online applications, you can quickly screen prospective tenants – for free.
$3,243/mo
Rent Zestimate®
Refinance and save
$4,087/mo
Est. payment
Refinancing to a lower rate could help reduce your monthly payments and save thousands over the life of the loan.
$4,087/mo
Est. payment
Explore your selling options
Work with a Zillow partner agent
Leverage their expertise and Zillow's premium Showcase listings to get your home seen by more buyers.
Get startedList with your own agent
Get your home in front of millions of buyers by listing it on Zillow.
Learn how to do itSell it yourself
Take full control of how buyers see your home on Zillow by listing For Sale by Owner (FSBO).
List your homeWhat's special
Zillow last checked:
Listing updated:
Listed by:
Gina Rizza 630-377-1771,
Coldwell Banker Realty
Bought with:
Nikunj Patel
Genex Realty, Inc.
Source: MRED as distributed by MLS GRID,MLS#: 12677060
Facts & features
Interior
Bedrooms & bathrooms
- Bedrooms: 4
- Bathrooms: 3
- Full bathrooms: 3
Rooms
- Room types: Loft, Storage
Primary bedroom
- Features: Flooring (Carpet), Window Treatments (Blinds, Window Treatments), Bathroom (Full)
- Level: Second
- Area: 294 Square Feet
- Dimensions: 21X14
Bedroom 2
- Features: Flooring (Carpet), Window Treatments (Blinds)
- Level: Second
- Area: 169 Square Feet
- Dimensions: 13X13
Bedroom 3
- Features: Flooring (Carpet), Window Treatments (Blinds)
- Level: Second
- Area: 156 Square Feet
- Dimensions: 13X12
Bedroom 4
- Features: Flooring (Carpet), Window Treatments (Blinds)
- Level: Main
- Area: 143 Square Feet
- Dimensions: 13X11
Dining room
- Features: Flooring (Carpet), Window Treatments (Blinds)
- Level: Main
- Area: 120 Square Feet
- Dimensions: 12X10
Family room
- Features: Flooring (Carpet), Window Treatments (Blinds)
- Level: Main
- Area: 238 Square Feet
- Dimensions: 17X14
Kitchen
- Features: Kitchen (Eating Area-Table Space, Island, Pantry-Closet, Custom Cabinetry), Flooring (Ceramic Tile), Window Treatments (Plantation Shutters)
- Level: Main
- Area: 234 Square Feet
- Dimensions: 18X13
Laundry
- Features: Flooring (Luxury Vinyl)
- Level: Main
- Area: 80 Square Feet
- Dimensions: 16X5
Living room
- Features: Flooring (Carpet), Window Treatments (Blinds, Window Treatments)
- Level: Main
- Area: 192 Square Feet
- Dimensions: 16X12
Loft
- Features: Flooring (Carpet), Window Treatments (Blinds)
- Level: Second
- Area: 143 Square Feet
- Dimensions: 13X11
Storage
- Features: Flooring (Other)
- Level: Basement
- Area: 1080 Square Feet
- Dimensions: 45X24
Heating
- Natural Gas, Forced Air
Cooling
- Central Air
Appliances
- Included: Range, Microwave, Dishwasher, Refrigerator, Washer, Dryer, Disposal, Water Softener Owned, Humidifier, Gas Water Heater
- Laundry: Main Level, Gas Dryer Hookup, Sink
Features
- Vaulted Ceiling(s), 1st Floor Bedroom, In-Law Floorplan, 1st Floor Full Bath, Built-in Features, Walk-In Closet(s), High Ceilings, Open Floorplan, Separate Dining Room, Pantry, Replacement Windows
- Flooring: Carpet
- Doors: Sliding Doors, Storm Door(s), Panel Door(s)
- Windows: Replacement Windows, Screens, Blinds, Shutters, Window Treatments, Vinyl Frames
- Basement: Unfinished,Full
- Number of fireplaces: 1
- Fireplace features: Gas Starter, Family Room
Interior area
- Total structure area: 1,175
- Total interior livable area: 3,042 sqft
Property
Parking
- Total spaces: 3
- Parking features: Asphalt, Garage Door Opener, Yes, Garage Owned, Attached, Garage
- Attached garage spaces: 3
- Has uncovered spaces: Yes
Accessibility
- Accessibility features: No Disability Access
Features
- Stories: 2
- Patio & porch: Patio
Lot
- Dimensions: 71x130x70x130
- Features: Landscaped, Mature Trees, Level
Details
- Additional structures: Pergola
- Parcel number: 0633328028
- Special conditions: None
- Other equipment: Water-Softener Owned, Ceiling Fan(s), Sump Pump
Construction
Type & style
- Home type: SingleFamily
- Property subtype: Single Family Residence
Materials
- Vinyl Siding
- Foundation: Concrete Perimeter
- Roof: Asphalt
Condition
- New construction: No
- Year built: 2003
Utilities & green energy
- Electric: Circuit Breakers, 200+ Amp Service
- Sewer: Public Sewer
- Water: Public
Community & HOA
Community
- Features: Park, Lake, Sidewalks, Street Lights, Street Paved
- Security: Security System, Carbon Monoxide Detector(s)
- Subdivision: Mulberry Grove
HOA
- Has HOA: Yes
- Services included: Insurance
- HOA fee: $250 annually
Location
- Region: Elgin
Financial & listing details
- Price per square foot: $168/sqft
- Tax assessed value: $442,224
- Annual tax amount: $10,636
- Date on market: 6/19/2026
- Listing terms: Conventional
- Ownership: Fee Simple w/ HO Assn.
Price history
| Date | Event | Price |
|---|---|---|
| 8/28/2026 | Sold | $511,000+3.2%$168/sqft |
Source:  MRED as distributed by MLS GRID #12677060 Report a problem MRED as distributed by MLS GRID #12677060 Report a problem | ||
| 6/30/2026 | Contingent | $495,000$163/sqft |
Source: MRED as distributed by MLS GRID #12677060 Report a problem | ||
| 6/19/2026 | Listed for sale | $495,000+46.2%$163/sqft |
Source: MRED as distributed by MLS GRID #12677060 Report a problem | ||
| 8/18/2003 | Sold | $338,500$111/sqft |
Source: Public Record Report a problem | ||
Public tax history
| Year | Property taxes | Tax assessment |
|---|---|---|
| 2025 | $10,636 +4% | $147,408 +8.6% |
| 2024 | $10,225 +4.6% | $135,772 +10.7% |
| 2023 | $9,774 +6.5% | $122,659 +9.7% |
| 2022 | $9,178 +4.4% | $111,843 +7% |
| 2021 | $8,794 +3.2% | $104,565 +4.8% |
| 2020 | $8,520 +2.8% | $99,823 +5% |
| 2019 | $8,284 -14.3% | $95,087 -8.7% |
| 2018 | $9,664 +2% | $104,118 +5.8% |
| 2017 | $9,471 -2.4% | $98,429 +8.2% |
| 2016 | $9,705 +29.4% | $90,996 +9.1% |
| 2015 | $7,502 | $83,406 +18.7% |
| 2014 | $7,502 | $70,249 -2.6% |
| 2013 | $7,502 | $72,102 -7.4% |
| 2012 | -- | $77,881 -10.7% |
| 2011 | -- | $87,183 -9.7% |
| 2010 | -- | $96,495 -10.8% |
| 2009 | -- | $108,182 -7.2% |
| 2008 | -- | $116,625 -3.2% |
| 2007 | -- | $120,485 +4.2% |
| 2006 | -- | $115,640 +6.5% |
| 2005 | -- | $108,592 +2.5% |
| 2004 | -- | $105,945 +243.8% |
| 2003 | -- | $30,816 |
Find assessor info on the county website
Neighborhood: 60123
Nearby homes
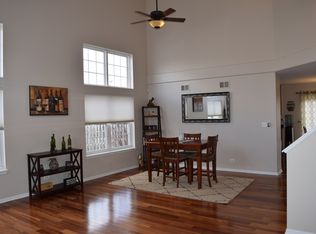
- $485,7004 bd4 ba2.1k sqft1679 Seaton Ln, Elgin, IL 60123Off Market
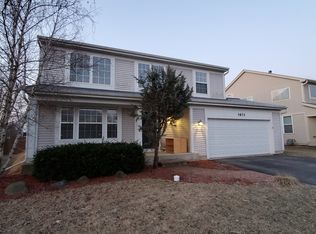
- $442,1003 bd3 ba2.4k sqft1671 Seaton Ln, Elgin, IL 60123Off Market
- $430,7004 bd2 ba2.1k sqft1662 Rosehall Ln, Elgin, IL 60123Off Market
- $453,3003 bd2 ba2.1k sqft1667 Seaton Ln, Elgin, IL 60123Off Market
- $449,9004 bd3 ba2.1k sqft1683 Seaton Ln, Elgin, IL 60123Sold
- $441,0004 bd3 ba2.4k sqft1658 Rosehall Ln, Elgin, IL 60123Sold
- $518,4005 bd3 ba3k sqft1668 Rosehall Ln, Elgin, IL 60123Off Market
- $453,4004 bd2 ba2.1k sqft1654 Rosehall Ln, Elgin, IL 60123Off Market
Nearby schools
GreatSchools rating
- 7/10Fox Meadow Elementary SchoolGrades: PK-6Distance: 1.2 mi
- 7/10Kenyon Woods Middle SchoolGrades: 7-8Distance: 2.9 mi
- 4/10South Elgin High SchoolGrades: 9-12Distance: 2.8 mi
Schools provided by the listing agent
- Elementary: Fox Meadow Elementary School
- Middle: Kenyon Woods Middle School
- High: South Elgin High School
- District: 46
Source: MRED as distributed by MLS GRID. This data may not be complete. We recommend contacting the local school district to confirm school assignments for this home.
Get a cash offer in 3 minutes
Find out how much your home could sell for in as little as 3 minutes with a no-obligation cash offer.
Estimated market value
$511,200
Get a cash offer in 3 minutes
Find out how much your home could sell for in as little as 3 minutes with a no-obligation cash offer.
Estimated market value
$511,200
- Illinois
- Kane County
- Elgin
- 60123
- 1675 Seaton Ln
