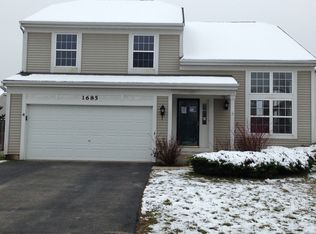
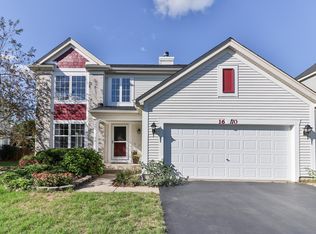
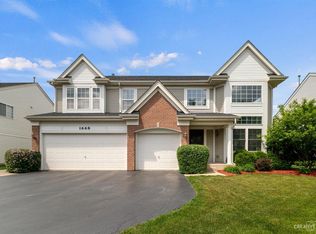
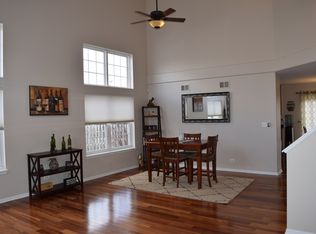
Move-In Ready Perfection! This meticulously maintained 4-bedroom, 2.1-bath home truly shines with pride of ownership throughout! Featuring a spacious 2-car attached garage and a partial basement ready for your finishing ideas, this home offers the perfect blend of comfort, style, and future potential! Step inside to discover beautiful new luxury vinyl plank flooring, fresh interior paint and updated lighting fixtures that create a bright, modern atmosphere! The thoughtfully updated interior has been tastefully decorated, allowing you to move right in without lifting a finger! The spacious master suite features a private bath with a custom oversized 5-foot walk-in shower, providing a luxurious retreat at the end of the day! Outdoor living is equally impressive with a large, fully fenced backyard offering exceptional privacy, professional landscaping, and a concrete patio-ideal for entertaining, relaxing, or enjoying family gatherings! An in-ground sprinkler system is already installed (AS-IS and has never been used by the current owner)! From top to bottom, this immaculate home has been exceptionally cared for and thoughtfully updated. If you're looking for a home where all the work has already been done, this is it-simply move in and enjoy!
Contingent
$449,900
1683 Seaton Ln, Elgin, IL 60123
4beds
2,115sqft
Single Family Residence
Built in 2003
9,147 Square Feet Lot
$-- Zestimate®
$213/sqft
$21/mo HOA
What's special
- --
- on Zillow |
- 447
- views |
- 15
- saves |
Zillow last checked:
Listed by:
Robert Wisdom 847-980-3670,
RE/MAX Horizon,
Joseph Durante 630-207-2480,
RE/MAX Horizon
Source: MRED as distributed by MLS GRID,MLS#: 12697481

Facts & features
Interior
Bedrooms & bathrooms
- Bedrooms: 4
- Bathrooms: 3
- Full bathrooms: 2
- 1/2 bathrooms: 1
Rooms
- Room types: No additional rooms
Primary bedroom
- Features: Flooring (Carpet), Bathroom (Full)
- Level: Second
- Area: 180 Square Feet
- Dimensions: 15X12
Bedroom 2
- Features: Flooring (Carpet)
- Level: Second
- Area: 156 Square Feet
- Dimensions: 13X12
Bedroom 3
- Features: Flooring (Carpet)
- Level: Second
- Area: 140 Square Feet
- Dimensions: 14X10
Bedroom 4
- Features: Flooring (Carpet)
- Level: Second
- Area: 121 Square Feet
- Dimensions: 11X11
Dining room
- Features: Flooring (Luxury Vinyl)
- Level: Main
- Area: 110 Square Feet
- Dimensions: 11X10
Family room
- Features: Flooring (Luxury Vinyl)
- Level: Main
- Area: 208 Square Feet
- Dimensions: 16X13
Kitchen
- Features: Kitchen (Eating Area-Table Space, Pantry-Closet), Flooring (Luxury Vinyl)
- Level: Main
- Area: 208 Square Feet
- Dimensions: 16X13
Laundry
- Level: Main
- Area: 88 Square Feet
- Dimensions: 11X8
Living room
- Features: Flooring (Luxury Vinyl)
- Level: Main
- Area: 247 Square Feet
- Dimensions: 19X13
Heating
- Natural Gas, Forced Air
Cooling
- Central Air
Appliances
- Included: Range, Microwave, Dishwasher, Refrigerator, Washer, Dryer, Disposal
- Laundry: Main Level
Features
- Cathedral Ceiling(s), Walk-In Closet(s)
- Windows: Screens
- Basement: Unfinished,Crawl Space,Partial
- Attic: Unfinished
- Number of fireplaces: 1
- Fireplace features: Family Room
Interior area
- Total structure area: 784
- Total interior livable area: 2,115 sqft
Video & virtual tour
Property
Parking
- Total spaces: 2
- Parking features: Concrete, Garage Door Opener, Yes, Garage Owned, Attached, Garage
- Attached garage spaces: 2
- Has uncovered spaces: Yes
Accessibility
- Accessibility features: No Disability Access
Features
- Stories: 2
- Patio & porch: Patio, Porch
- Fencing: Fenced
Lot
- Size: 9,147 Square Feet
- Dimensions: 70x129x69x129
- Features: Mature Trees
Details
- Parcel number: 0633328026
- Special conditions: None
- Other equipment: Ceiling Fan(s), Sump Pump, Sprinkler-Lawn
Construction
Type & style
- Home type: SingleFamily
- Property subtype: Single Family Residence
Materials
- Vinyl Siding
- Foundation: Concrete Perimeter
- Roof: Asphalt
Condition
- New construction: No
- Year built: 2003
Details
- Builder model: SAVOY
Utilities & green energy
- Electric: Circuit Breakers
- Sewer: Public Sewer
- Water: Public
Community & HOA
Community
- Features: Curbs, Sidewalks, Street Lights, Street Paved
- Subdivision: Mulberry Grove
HOA
- Has HOA: Yes
- Services included: None
- HOA fee: $250 annually
Location
- Region: Elgin
Financial & listing details
- Price per square foot: $213/sqft
- Tax assessed value: $351,144
- Annual tax amount: $9,084
- Ownership: Fee Simple w/ HO Assn.
Estimated market value
Zestimate®
Not available
Estimated sales range
Not available
Rent Zestimate®
Not available
Price history
| Date | Event | Price |
|---|---|---|
| 10/23/2019 | Sold | $288,000-2.2%$136/sqft |
Source: | ||
| 10/23/2019 | Listed for sale | $294,499$139/sqft |
Source: RE/MAX Suburban #10500533 Report a problem | ||
| 9/25/2019 | Pending sale | $294,499$139/sqft |
Source: RE/MAX Suburban #10500533 Report a problem | ||
| 8/29/2019 | Listed for sale | $294,499+11.3%$139/sqft |
Source: RE/MAX Suburban #10500533 Report a problem | ||
| 9/16/2003 | Sold | $264,500$125/sqft |
Source: Public Record Report a problem | ||
Public tax history
| Year | Property taxes | Tax assessment |
|---|---|---|
| 2024 | $8,727 +4.7% | $117,048 +10.7% |
| 2023 | $8,332 +6.3% | $105,744 +9.7% |
| 2022 | $7,840 +4.4% | $96,420 +7% |
| 2021 | $7,507 +2.8% | $90,146 +4.8% |
| 2020 | $7,302 +2.9% | $86,058 +5% |
| 2019 | $7,096 -7.2% | $81,975 -1.6% |
| 2018 | $7,646 +2.1% | $83,335 +5.8% |
| 2017 | $7,486 -4% | $78,781 +7.8% |
| 2016 | $7,795 | $73,088 +9.1% |
| 2015 | -- | $66,991 +12.8% |
| 2014 | -- | $59,373 -2.6% |
| 2013 | -- | $60,939 -7.4% |
| 2012 | -- | $65,823 -10.7% |
| 2011 | -- | $73,685 -9.6% |
| 2010 | -- | $81,555 -9.7% |
| 2009 | -- | $90,295 -6% |
| 2008 | -- | $96,060 +3.3% |
| 2007 | -- | $92,973 +4.2% |
| 2006 | -- | $89,234 +6.5% |
| 2005 | -- | $83,795 +0.9% |
| 2004 | -- | $83,016 +447.3% |
| 2003 | -- | $15,169 |
Find assessor info on the county website
Monthly payment
Est. payment$--/mo
Payment breakdown
Explore the cost of this home by adjusting the details. Changes won't be saved.Principal & interest
$1,547Mortgage insurance
$0Property taxes
$170Home insurance
$105HOA fees
$0Utilities
Not includedAll calculations are estimates and provided by Zillow, Inc. for informational purposes only. Actual amounts may vary.
HOA fees may include property taxes on listings classified as Co-Ops. Contact the listing agent and/or owner for fee details.
Mortgage interest rates are dependent on a number of factors, including credit score, down payment, and repayment length. Interest rate data provided by Zillow Group Marketplace, Inc. as of 1/1/1970 from various mortgage lenders with which we have lead or other similar arrangements; the Estimated Payment is an average of those rates.
See how much you could borrow to make a competitive offer.
Climate risks
Neighborhood: 60123
Nearby schools
GreatSchools rating
- 7/10Fox Meadow Elementary SchoolGrades: PK-6Distance: 1.2 mi
- 7/10Kenyon Woods Middle SchoolGrades: 7-8Distance: 2.9 mi
- 4/10South Elgin High SchoolGrades: 9-12Distance: 2.8 mi
Schools provided by the listing agent
- District: 46
Source: MRED as distributed by MLS GRID. This data may not be complete. We recommend contacting the local school district to confirm school assignments for this home.
- $497,2004 bd4 ba2.1k sqft1679 Seaton Ln, Elgin, IL 60123Off Market
Save 
- $457,1004 bd2 ba2.4k sqft1685 Seaton Ln, Elgin, IL 60123Off Market
Save 
- $478,8004 bd3 ba2.5k sqft1670 Rosehall Ln, Elgin, IL 60123Off Market
Save 
- $528,4005 bd3 ba3k sqft1668 Rosehall Ln, Elgin, IL 60123Off Market
Save 
- $495,0004 bd3 ba3k sqft1675 Seaton Ln, Elgin, IL 60123For Sale
Save - $485,2004 bd3 ba2.4k sqft1689 Seaton Ln, Elgin, IL 60123Off Market
Save - $450,9004 bd3 ba2.5k sqft1674 Rosehall Ln, Elgin, IL 60123Off Market
Save - $439,2004 bd2 ba2.1k sqft1662 Rosehall Ln, Elgin, IL 60123Off Market
Save
A local agent can set up tours, give advice and negotiate with sellers.
A local lender can help you make sure your offer is ready when you are.
Similar homes
- $434,9004 bd3 ba2.1k sqft637 N Lyle Ave, Elgin, IL 60123New
Save
MLS ID #12699243, Erin Bendis, Huntley Realty. MRED as distributed by MLS GRID - $479,0005 bd4 ba2.7k sqft23 Cedar Ct, South Elgin, IL 60177New
Save
MLS ID #12696342, Shawn Hilton, Suburban Life Realty, Ltd. MRED as distributed by MLS GRID - $495,0004 bd3 ba2.6k sqft2789 Randall Ridge Dr, Elgin, IL 60124Price Change
Save
MLS ID #12678204, Gina Clifford, CSC, Berkshire Hathaway HomeServices Starck Real Estate. MRED as distributed by MLS GRID - $429,9004 bd2 ba2k sqft5701 Bedford Ct, Hanover Park, IL 60133New
Save
MLS ID #12700706, Omar Azam, Berkshire Hathaway HomeServices Starck Real Estate. MRED as distributed by MLS GRID - $469,0004 bd4 ba2.2k sqft1068 N Camden Ln, South Elgin, IL 60177Active
Save MLS ID #12623098, Kimberly Osko, Baird & Warner. MRED as distributed by MLS GRID - $465,0005 bd4 ba2.2k sqft10785 Wing Pointe Dr, Huntley, IL 60142New
Save MLS ID #12698049, Kim Alden, Compass. MRED as distributed by MLS GRID - $460,0003 bd3 ba1.5k sqft2011 Glenmoor Dr, Dundee, IL 60118Active
Save MLS ID #12698266, Kevin Herbon, Redfin Corporation. MRED as distributed by MLS GRID - $450,0004 bd2 ba1.9k sqft190 S Circle Ave, Bloomingdale, IL 60108New
Save MLS ID #12701513, Dina Wasmund, CSC, Berkshire Hathaway HomeServices Starck Real Estate. MRED as distributed by MLS GRID - $399,9003 bd2 ba1.9k sqft17 White Oak Ln, Elgin, IL 60123Active
Save MLS ID #12672726, Robert Wisdom, RE/MAX Horizon. MRED as distributed by MLS GRID - $440,0004 bd3 ba2.2k sqft3880 Thornberry Way, Lake In The Hills, IL 60156Active
Save MLS ID #12665623, Jennifer Stokes Habetler, Redfin Corporation. MRED as distributed by MLS GRID - $449,0003 bd4 ba1.8k sqft561 Ivory Ln, Bartlett, IL 60103Active
Save MLS ID #12692717, Rutul Parekh, ARNI Realty Incorporated. MRED as distributed by MLS GRID - $489,9003 bd3 ba2.3k sqft10651 Capitol Ln, Huntley, IL 60142New
Save MLS ID #12694334, Robert Wisdom, RE/MAX Horizon. MRED as distributed by MLS GRID - $475,0004 bd3 ba2.5k sqft1597 Hartsburg Ln, North Aurora, IL 60542Active
Save MLS ID #12694596, Wendy Pawlak, CSC, Keller Williams Experience. MRED as distributed by MLS GRID - $329,9003 bd3 ba2k sqft27 Creekside Cir APT A, Elgin, IL 60123Active
Save MLS ID #12691823, Cindi Cook, Baird & Warner Real Estate - Algonquin. MRED as distributed by MLS GRID - $435,0003 bd2 ba1.8k sqft1 Regal Ct, Algonquin, IL 60102Active
Save MLS ID #12695348, Kamila Jurasik, RE/MAX 10. MRED as distributed by MLS GRID - $479,0004 bd3 ba2.8k sqft521 Winslow Way, Lake In The Hills, IL 60156Active
Save MLS ID #12695823, Brian Malnati, 4 Keys Real Estate. MRED as distributed by MLS GRID - $429,9994 bd4 ba2.6k sqft1807 Van Dyke Ln, Carpentersville, IL 60110Active
Save MLS ID #12681900, Peter Vasilakos, Suburban Life Realty, Ltd. MRED as distributed by MLS GRID - $425,0003 bd2 ba1.3k sqft1219 N Itasca Rd, Addison, IL 60101New
Save MLS ID #12694153, Brandon Blankenship, Keller Williams Premiere Properties. MRED as distributed by MLS GRID - $550,0004 bd3 ba2.6k sqft6N495 Roosevelt Ave, St Charles, IL 60174Active
Save MLS ID #12686741, Amy Foote, ABR,GRI,SFR, Compass. MRED as distributed by MLS GRID - $425,0003 bd3 ba1.9k sqft375 Wolcott Ln Unit 375, Batavia, IL 60510New
Save MLS ID #12698173, Jennifer Bennett, RE/MAX All Pro - St Charles. MRED as distributed by MLS GRID
Message
- Illinois
- Kane County
- Elgin
- 60123
- 1683 Seaton Ln