Once upon a time, tucked between the storybook charm of Kennett Square and the vibrant heart of West Chester, there was a home that feels timelessly beautiful inside and out. Welcome to 1675 Waterglen Drive. From the moment you arrive, it’s clear this home has been lovingly and meticulously cared for, offering a pristine, move-in-ready experience where every detail shines. Sunlight pours gracefully through expansive windows, filling each room with a warm, golden glow that shifts beautifully throughout the day, creating spaces that feel both alive and serene. Thoughtfully designed, the home offers just the right amount of space, where gathering feels natural and effortless, yet quiet corners and private retreats are always within reach. Whether hosting loved ones or enjoying a peaceful moment alone, every inch of this home feels balanced, intentional, and inviting. Step outside, and the magic continues. The grounds and landscaping are nothing short of enchanting - lush, vibrant, and alive with the gentle soundtrack of birdsong. Meandering paths and carefully curated gardens lead to multiple outdoor entertaining spaces, each offering its own unique setting for dining, relaxing, and celebrating under open skies. It’s a place where mornings begin with coffee and chirping birds, and evenings glow with laughter and starlight. Behind the beauty lies thoughtful efficiency. With geothermal heating and cooling, the home offers high-quality, environmentally friendly comfort. Quietly and reliably supporting every season with ease. And while it feels like a private escape, the location is truly the best of all worlds - perfectly positioned between West Chester and Kennett Square, with seamless access to Wilmington, Delaware. Here, convenience and charm coexist effortlessly. 1675 Waterglen Drive isn’t just a home, it’s a place where everyday life feels a little more magical, a little more peaceful, and a lot more like the life you’ve been dreaming of.
Sold for $1,215,000
$1,215,000
1675 Waterglen Dr, West Chester, PA 19382
4beds
5,091sqft
Single Family Residence
Built in 1982
1.2 Acres Lot
$1,219,200 Zestimate®
$239/sqft
$5,747 Estimated rent
Home value
$1,219,200
$1.16M - $1.28M
$5,747/mo
Zestimate® history
Owner options
List your home for rent
$5,747/mo
Rent Zestimate®
Find your next renter with Zillow Rental Manager. Plus, with online applications, you can quickly screen prospective tenants – for free.
$5,747/mo
Rent Zestimate®
Refinance and save
$6,790/mo
Est. payment
Refinancing to a lower rate could help reduce your monthly payments and save thousands over the life of the loan.
$6,790/mo
Est. payment
Explore your selling options
Work with a Zillow partner agent
Leverage their expertise and Zillow's premium Showcase listings to get your home seen by more buyers.
Get startedList with your own agent
Get your home in front of millions of buyers by listing it on Zillow.
Learn how to do itSell it yourself
Take full control of how buyers see your home on Zillow by listing For Sale by Owner (FSBO).
List your homeWhat's special
Geothermal heating and coolingMultiple outdoor entertaining spacesMeandering pathsExpansive windowsCarefully curated gardensHigh-quality environmentally friendly comfortWarm golden glow
Zillow last checked:
Listing updated:
Listed by:
Mr. Matthew Fetick 610-427-4420,
EXP Realty, LLC,
Co-Listing Agent: David M Williams 610-742-4306,
EXP Realty, LLC
Bought with:
Michelle Duran, RS-039232
RE/MAX Town & Country
Source: Bright MLS,MLS#: PACT2123114
Facts & features
Interior
Bedrooms & bathrooms
- Bedrooms: 4
- Bathrooms: 5
- Full bathrooms: 2
- 1/2 bathrooms: 3
- Main level bathrooms: 2
Rooms
- Room types: Living Room, Dining Room, Primary Bedroom, Bedroom 2, Bedroom 3, Bedroom 4, Kitchen, Game Room, Family Room, Foyer, Exercise Room, Other, Storage Room, Primary Bathroom, Full Bath, Half Bath
Primary bedroom
- Features: Flooring - Carpet, Ceiling Fan(s), Walk-In Closet(s)
- Level: Upper
- Area: 330 Square Feet
- Dimensions: 15 X 22
Bedroom 2
- Features: Flooring - Carpet
- Level: Upper
- Area: 154 Square Feet
- Dimensions: 11 X 14
Bedroom 3
- Features: Flooring - Carpet
- Level: Upper
- Area: 154 Square Feet
- Dimensions: 11 X 14
Bedroom 4
- Level: Upper
- Area: 165 Square Feet
- Dimensions: 11 X 15
Primary bathroom
- Features: Double Sink, Soaking Tub, Bathroom - Stall Shower, Skylight(s)
- Level: Upper
Dining room
- Features: Formal Dining Room
- Level: Main
- Area: 210 Square Feet
- Dimensions: 14 X 15
Exercise room
- Level: Lower
- Area: 130 Square Feet
- Dimensions: 13 X 10
Family room
- Features: Skylight(s), Fireplace - Gas, Cathedral/Vaulted Ceiling, Ceiling Fan(s)
- Level: Main
- Area: 360 Square Feet
- Dimensions: 18 X 20
Family room
- Features: Flooring - Carpet
- Level: Lower
- Area: 435 Square Feet
- Dimensions: 15 X 29
Foyer
- Level: Main
Other
- Level: Upper
Game room
- Level: Lower
- Area: 432 Square Feet
- Dimensions: 27 X 16
Half bath
- Level: Lower
- Area: 20 Square Feet
- Dimensions: 5 X 4
Kitchen
- Features: Eat-in Kitchen, Kitchen Island, Flooring - Tile/Brick, Granite Counters, Kitchen - Electric Cooking
- Level: Main
- Area: 378 Square Feet
- Dimensions: 14 X 27
Living room
- Level: Main
- Area: 285 Square Feet
- Dimensions: 15 X 19
Other
- Features: Wet Bar
- Level: Lower
- Area: 110 Square Feet
- Dimensions: 10 X 11
Storage room
- Level: Lower
- Area: 459 Square Feet
- Dimensions: 17 X 27
Heating
- Forced Air, Geothermal
Cooling
- Central Air, Electric
Appliances
- Included: Dishwasher, Disposal, Microwave, Cooktop, Oven/Range - Electric, Oven, Double Oven, Gas Water Heater
- Laundry: Main Level
Features
- Ceiling Fan(s), Soaking Tub, Bathroom - Stall Shower, Primary Bath(s), Eat-in Kitchen, Formal/Separate Dining Room, Breakfast Area, Walk-In Closet(s), Cathedral Ceiling(s), Vaulted Ceiling(s)
- Windows: Skylight(s)
- Basement: Full,Exterior Entry
- Number of fireplaces: 2
- Fireplace features: Gas/Propane, Stone
Interior area
- Total structure area: 5,091
- Total interior livable area: 5,091 sqft
- Finished area above ground: 3,586
- Finished area below ground: 1,505
Property
Parking
- Total spaces: 4
- Parking features: Garage Door Opener, Inside Entrance, Oversized, Attached, Driveway
- Attached garage spaces: 2
- Uncovered spaces: 2
Accessibility
- Accessibility features: None
Features
- Levels: Two
- Stories: 2
- Patio & porch: Deck, Patio
- Pool features: None
- Has spa: Yes
- Spa features: Hot Tub
Lot
- Size: 1.2 Acres
- Features: Front Yard, Rear Yard, SideYard(s)
Details
- Additional structures: Above Grade, Below Grade
- Parcel number: 6401 0001.0100
- Zoning: R3
- Special conditions: Standard
Construction
Type & style
- Home type: SingleFamily
- Architectural style: Traditional
- Property subtype: Single Family Residence
Materials
- Frame, Stone, Stucco, Copper Plumbing, CPVC/PVC
- Foundation: Concrete Perimeter
Condition
- Good
- New construction: No
- Year built: 1982
Utilities & green energy
- Electric: Circuit Breakers
- Sewer: On Site Septic
- Water: Public
Community & HOA
Community
- Security: Carbon Monoxide Detector(s), Smoke Detector(s), Security System
- Subdivision: Waterglen
HOA
- Has HOA: Yes
- Services included: Common Area Maintenance, Insurance
- HOA fee: $459 annually
- HOA name: WATERGLEN HOMEOWNER'S ASSOCIATION
Location
- Region: West Chester
- Municipality: PENNSBURY TWP
Financial & listing details
- Price per square foot: $239/sqft
- Tax assessed value: $301,000
- Annual tax amount: $12,209
- Date on market: 4/24/2026
- Listing agreement: Exclusive Right To Sell
- Ownership: Fee Simple
Price history
| Date | Event | Price |
|---|---|---|
| 6/4/2026 | Sold | $1,215,000+1.3%$239/sqft |
Source:  Bright MLS #PACT2123114 Report a problem Bright MLS #PACT2123114 Report a problem | ||
| 4/28/2026 | Pending sale | $1,200,000$236/sqft |
Source: eXp Realty #PACT2123114 Report a problem | ||
| 4/24/2026 | Listed for sale | $1,200,000+97.7%$236/sqft |
Source: Bright MLS #PACT2123114 Report a problem | ||
| 6/3/2004 | Sold | $607,000+38%$119/sqft |
Source: Public Record Report a problem | ||
| 7/8/1999 | Sold | $440,000$86/sqft |
Source: Public Record Report a problem | ||
Public tax history
| Year | Property taxes | Tax assessment |
|---|---|---|
| 2025 | $11,818 +1.6% | $301,000 |
| 2024 | $11,634 +1.7% | $301,000 |
| 2023 | $11,435 +3.3% | $301,000 |
| 2022 | $11,068 +2.1% | $301,000 |
| 2021 | $10,836 +234.3% | $301,000 |
| 2020 | $3,241 -68.7% | $301,000 |
| 2019 | $10,345 +0.3% | $301,000 |
| 2018 | $10,315 +9900% | $301,000 |
| 2017 | $103 -93.4% | $301,000 |
| 2016 | $1,565 | $301,000 |
| 2015 | $1,565 | $301,000 |
| 2014 | $1,565 | $301,000 -23.7% |
| 2013 | -- | $394,690 |
| 2012 | -- | $394,690 |
| 2011 | -- | $394,690 |
| 2010 | -- | $394,690 |
| 2009 | -- | $394,690 |
| 2008 | -- | $394,690 |
| 2007 | -- | $394,690 |
| 2006 | -- | $394,690 |
| 2005 | -- | $394,690 |
| 2004 | -- | $394,690 |
| 2003 | -- | $394,690 |
| 2000 | -- | $394,690 |
Find assessor info on the county website
Neighborhood: 19382
Nearby homes
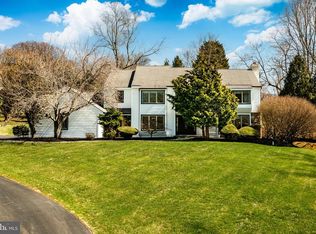
- $1,210,0004 bd4 ba4.9k sqft1677 Waterglen Dr, West Chester, PA 19382Sold
- $1,378,5005 bd5 ba4.9k sqft1673 Waterglen Dr, West Chester, PA 19382Off Market
- $814,0002.4 Acres1610 Cheryl Ln, Kennett Square, PA 19348Off Market
- $954,5004 bd3 ba4k sqft1678 Waterglen Dr, West Chester, PA 19382Off Market

- $1,143,9004 bd2 ba4.2k sqft1679 Waterglen Dr, West Chester, PA 19382Off Market
- $1,131,3005 bd2 ba3.9k sqft1671 Waterglen Cir, West Chester, PA 19382Off Market
- $1,734,2003 bd3 ba7.2k sqft2042 Parkersville Rd, West Chester, PA 19382Off Market
- $1,566,6005 bd6 ba5.2k sqft1680 Waterglen Dr, West Chester, PA 19382Off Market
Nearby schools
GreatSchools rating
- 9/10Hillendale El SchoolGrades: K-5Distance: 2.3 mi
- 9/10Charles F Patton Middle SchoolGrades: 6-8Distance: 3.6 mi
- 9/10Unionville High SchoolGrades: 9-12Distance: 3.6 mi
Schools provided by the listing agent
- District: Unionville-chadds Ford
Source: Bright MLS. This data may not be complete. We recommend contacting the local school district to confirm school assignments for this home.
Get a cash offer in 3 minutes
Find out how much your home could sell for in as little as 3 minutes with a no-obligation cash offer.
Estimated market value
$1,219,200
Get a cash offer in 3 minutes
Find out how much your home could sell for in as little as 3 minutes with a no-obligation cash offer.
Estimated market value
$1,219,200
- Pennsylvania
- Chester County
- West Chester
- 19382
- 1675 Waterglen Dr
Nearby cities
Nearby neighborhoods
Nearby zip codes
Other West Chester Topics
