Perfectly positioned between the vibrant energy of West Chester and the charm of Kennett Square Borough, 1677 Waterglen Drive offers a lifestyle defined by convenience, connection, and comfort. With easy access to Wilmington, DE, commuting and day-to-day living are seamless - yet coming home always feels like a retreat. Nestled within the desirable Waterglen community, this property is surrounded by a sense of space, tranquility, and pride of ownership. Set on a picturesque 1.2-acre lot, the home invites you to slow down and enjoy the beauty of your surroundings. Whether it’s morning coffee with a view, afternoons spent outdoors, or evenings under the stars this home offers a wide variety of spaces for you to enjoy. From the moment you arrive, the care and maintenance of this home are unmistakable. Thoughtfully preserved and lovingly maintained, it offers a solid foundation for its next chapter - one where new memories are ready to be made. Every space feels welcoming, comfortable, and ready to adapt to your lifestyle. This is more than just a house - it’s a place where holidays are celebrated, milestones are shared, and everyday moments become lasting memories. With over a million reasons to love it, 1677 Waterglen Drive is ready to welcome you home.
Sold for $1,210,000
$1,210,000
1677 Waterglen Dr, West Chester, PA 19382
4beds
4,967sqft
Single Family Residence
Built in 1988
1.2 Acres Lot
$1,214,700 Zestimate®
$244/sqft
$5,487 Estimated rent
Home value
$1,214,700
$1.15M - $1.28M
$5,487/mo
Zestimate® history
Owner options
List your home for rent
$5,487/mo
Rent Zestimate®
Find your next renter with Zillow Rental Manager. Plus, with online applications, you can quickly screen prospective tenants – for free.
$5,487/mo
Rent Zestimate®
Refinance and save
$6,790/mo
Est. payment
Refinancing to a lower rate could help reduce your monthly payments and save thousands over the life of the loan.
$6,790/mo
Est. payment
Explore your selling options
Work with a Zillow partner agent
Leverage their expertise and Zillow's premium Showcase listings to get your home seen by more buyers.
Get startedList with your own agent
Get your home in front of millions of buyers by listing it on Zillow.
Learn how to do itSell it yourself
Take full control of how buyers see your home on Zillow by listing For Sale by Owner (FSBO).
List your homeWhat's special
Zillow last checked:
Listing updated:
Listed by:
Mr. Matthew Fetick 610-427-4420,
EXP Realty, LLC,
Co-Listing Agent: David M Williams 610-742-4306,
EXP Realty, LLC
Bought with:
Deneen Sweeney, RS-0023053
Keller Williams Real Estate - West Chester
Linzee Ciprani, RS319323
Keller Williams Real Estate - West Chester
Source: Bright MLS,MLS#: PACT2118842
Facts & features
Interior
Bedrooms & bathrooms
- Bedrooms: 4
- Bathrooms: 4
- Full bathrooms: 3
- 1/2 bathrooms: 1
- Main level bathrooms: 1
Rooms
- Room types: Living Room, Dining Room, Primary Bedroom, Bedroom 2, Bedroom 3, Bedroom 4, Kitchen, Game Room, Family Room, Foyer, Breakfast Room, Sun/Florida Room, Laundry, Other, Office, Storage Room, Primary Bathroom, Full Bath, Half Bath
Primary bedroom
- Features: Walk-In Closet(s), Flooring - Carpet, Ceiling Fan(s)
- Level: Upper
- Area: 255 Square Feet
- Dimensions: 15 X 17
Bedroom 2
- Features: Ceiling Fan(s), Flooring - Carpet
- Level: Upper
- Area: 182 Square Feet
- Dimensions: 14 X 13
Bedroom 3
- Features: Ceiling Fan(s), Flooring - Carpet
- Level: Upper
- Area: 182 Square Feet
- Dimensions: 14 X 13
Bedroom 4
- Features: Ceiling Fan(s), Flooring - Carpet
- Level: Upper
- Area: 182 Square Feet
- Dimensions: 13 X 14
Primary bathroom
- Features: Double Sink, Bathroom - Jetted Tub, Bathroom - Stall Shower
- Level: Upper
- Area: 156 Square Feet
- Dimensions: 12 X 13
Breakfast room
- Level: Main
- Area: 130 Square Feet
- Dimensions: 13 X 10
Dining room
- Features: Formal Dining Room
- Level: Main
- Area: 195 Square Feet
- Dimensions: 13 X 15
Family room
- Features: Fireplace - Gas, Cathedral/Vaulted Ceiling, Skylight(s), Ceiling Fan(s)
- Level: Main
- Area: 340 Square Feet
- Dimensions: 20 X 17
Family room
- Features: Flooring - HardWood
- Level: Lower
- Area: 325 Square Feet
- Dimensions: 25 X 13
Foyer
- Level: Main
- Area: 156 Square Feet
- Dimensions: 12 X 13
Other
- Features: Double Sink, Bathroom - Tub Shower
- Level: Upper
- Area: 72 Square Feet
- Dimensions: 8 X 9
Other
- Level: Lower
- Area: 72 Square Feet
- Dimensions: 12 X 6
Game room
- Features: Flooring - Carpet
- Level: Lower
- Area: 304 Square Feet
- Dimensions: 19 X 16
Half bath
- Level: Main
- Area: 25 Square Feet
- Dimensions: 5 X 5
Kitchen
- Features: Granite Counters, Recessed Lighting
- Level: Main
- Area: 182 Square Feet
- Dimensions: 13 X 14
Laundry
- Level: Main
- Area: 48 Square Feet
- Dimensions: 8 X 6
Living room
- Features: Fireplace - Gas
- Level: Main
- Area: 340 Square Feet
- Dimensions: 20 X 17
Office
- Level: Main
- Area: 121 Square Feet
- Dimensions: 11 X 11
Other
- Level: Lower
- Area: 108 Square Feet
- Dimensions: 12 X 9
Storage room
- Level: Lower
- Area: 264 Square Feet
- Dimensions: 24 X 11
Other
- Features: Ceiling Fan(s)
- Level: Main
- Area: 238 Square Feet
- Dimensions: 14 X 17
Heating
- Forced Air, Radiant, Natural Gas
Cooling
- Central Air, Natural Gas
Appliances
- Included: Dishwasher, Built-In Range, Disposal, Oven, Microwave, Refrigerator, Washer, Dryer, Gas Water Heater
- Laundry: Main Level, Laundry Room
Features
- Attic/House Fan, Ceiling Fan(s), Primary Bath(s), Walk-In Closet(s), Eat-in Kitchen, Formal/Separate Dining Room, Bathroom - Tub Shower, Bathroom - Stall Shower, Breakfast Area, Family Room Off Kitchen, Open Floorplan, Recessed Lighting, Vaulted Ceiling(s)
- Flooring: Hardwood, Carpet, Wood
- Windows: Bay/Bow, Skylight(s)
- Basement: Full,Finished
- Number of fireplaces: 2
- Fireplace features: Gas/Propane
Interior area
- Total structure area: 4,967
- Total interior livable area: 4,967 sqft
- Finished area above ground: 3,614
- Finished area below ground: 1,353
Property
Parking
- Total spaces: 2
- Parking features: Garage Faces Side, Inside Entrance, Built In, Garage Door Opener, Attached
- Attached garage spaces: 2
- Details: Garage Sqft: 542
Accessibility
- Accessibility features: None
Features
- Levels: Two
- Stories: 2
- Patio & porch: Deck, Patio
- Pool features: None
- Has spa: Yes
- Spa features: Bath
Lot
- Size: 1.2 Acres
- Features: Front Yard, Rear Yard, SideYard(s)
Details
- Additional structures: Above Grade, Below Grade
- Parcel number: 6303 0154.2000
- Zoning: RES
- Special conditions: Standard
Construction
Type & style
- Home type: SingleFamily
- Architectural style: Contemporary
- Property subtype: Single Family Residence
Materials
- Frame, Copper Plumbing, CPVC/PVC
- Foundation: Other
- Roof: Pitched,Shingle
Condition
- Good
- New construction: No
- Year built: 1988
Utilities & green energy
- Electric: Circuit Breakers
- Sewer: On Site Septic
- Water: Public
Community & HOA
Community
- Security: Carbon Monoxide Detector(s), Smoke Detector(s)
- Subdivision: Waterglen
HOA
- Has HOA: Yes
- HOA fee: $485 annually
- HOA name: WATERGLEN HOMEOWNER'S ASSOC.
Location
- Region: West Chester
- Municipality: POCOPSON TWP
Financial & listing details
- Price per square foot: $244/sqft
- Tax assessed value: $325,000
- Annual tax amount: $13,414
- Date on market: 3/27/2026
- Listing agreement: Exclusive Right To Sell
- Inclusions: Refrigerator In The Kitchen, Washer And Dryer, And The Pool Table In The Basement.
- Ownership: Fee Simple
Price history
| Date | Event | Price |
|---|---|---|
| 5/29/2026 | Sold | $1,210,000+3%$244/sqft |
Source:  Bright MLS #PACT2118842 Report a problem Bright MLS #PACT2118842 Report a problem | ||
| 3/28/2026 | Pending sale | $1,175,000$237/sqft |
Source: Bright MLS #PACT2118842 Report a problem | ||
| 3/27/2026 | Listed for sale | $1,175,000+268.3%$237/sqft |
Source: Bright MLS #PACT2118842 Report a problem | ||
| 9/6/1996 | Sold | $319,000$64/sqft |
Source: Public Record Report a problem | ||
Public tax history
| Year | Property taxes | Tax assessment |
|---|---|---|
| 2025 | $12,992 +1.6% | $325,000 |
| 2024 | $12,792 +1.7% | $325,000 |
| 2023 | $12,578 +3.3% | $325,000 |
| 2022 | $12,181 +2.1% | $325,000 |
| 2021 | $11,931 +240.9% | $325,000 |
| 2020 | $3,500 -69.3% | $325,000 |
| 2019 | $11,401 +0.3% | $325,000 |
| 2018 | $11,368 +9900.2% | $325,000 |
| 2017 | $114 -91.2% | $325,000 |
| 2016 | $1,289 | $325,000 |
| 2015 | $1,289 | $325,000 |
| 2014 | $1,289 | $325,000 |
| 2013 | -- | $325,000 |
| 2012 | -- | $325,000 |
| 2011 | -- | $325,000 |
| 2010 | -- | $325,000 |
| 2009 | -- | $325,000 |
| 2008 | -- | $325,000 |
| 2007 | -- | $325,000 |
| 2006 | -- | $325,000 |
| 2005 | -- | $325,000 |
| 2004 | -- | $325,000 |
| 2003 | -- | $325,000 |
| 2000 | -- | $325,000 |
Find assessor info on the county website
Neighborhood: 19382
Nearby homes
- $1,215,0004 bd5 ba5k sqft1675 Waterglen Dr, West Chester, PA 19382Sold
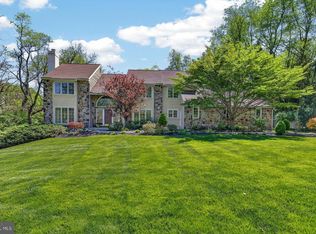
- $1,150,1004 bd2 ba4.2k sqft1679 Waterglen Dr, West Chester, PA 19382Off Market
- $1,761,6003 bd3 ba7.2k sqft2042 Parkersville Rd, West Chester, PA 19382Off Market
- $954,5004 bd3 ba4k sqft1678 Waterglen Dr, West Chester, PA 19382Off Market

- $1,375,0005 bd5 ba4.9k sqft1673 Waterglen Dr, West Chester, PA 19382Off Market
- $1,019,5004 bd2 ba3.2k sqft1681 Waterglen Dr, West Chester, PA 19382Off Market
- $1,575,5005 bd6 ba5.2k sqft1680 Waterglen Dr, West Chester, PA 19382Off Market
- $855,3002.4 Acres1610 Cheryl Ln, Kennett Square, PA 19348Off Market
Nearby schools
GreatSchools rating
- 9/10Hillendale El SchoolGrades: K-5Distance: 2.4 mi
- 9/10Charles F Patton Middle SchoolGrades: 6-8Distance: 3.6 mi
- 9/10Unionville High SchoolGrades: 9-12Distance: 3.6 mi
Schools provided by the listing agent
- District: Unionville-chadds Ford
Source: Bright MLS. This data may not be complete. We recommend contacting the local school district to confirm school assignments for this home.
Get a cash offer in 3 minutes
Find out how much your home could sell for in as little as 3 minutes with a no-obligation cash offer.
Estimated market value
$1,214,700
Get a cash offer in 3 minutes
Find out how much your home could sell for in as little as 3 minutes with a no-obligation cash offer.
Estimated market value
$1,214,700
- Pennsylvania
- Chester County
- West Chester
- 19382
- 1677 Waterglen Dr
Nearby cities
Nearby neighborhoods
Nearby zip codes
Other West Chester Topics
