This is the one you've been waiting for. Offering a rare opportunity to envision, create & execute something truly special. Calling all Investors and Buyers who’ve been patiently waiting for the perfect location to restore a home built for luxury & prestige. Using the finest materials creating a once-in-a-lifetime masterpiece worthy of being a part Chesterfield’s unmatched incredible locations. Bursting w/character, this home radiates Old World Charm with soaring ceilings, crown moldings, exquisite woodwork, open floorpan, walls of windows creating sun filled rooms. Main floor Primary Suite fit for royalty! Main floor laundry for ease of living. Entertain like a Boss with open kitchen/breakfast room with French Doors leading to the pristine private back yard with Pergola covered patio. Situated on one of the larges lots in the neighborhood w/over 3200 sq ft lovingly maintained by the original owners for many years, meticulously cared for from foundation to roof. Enormous lower level is ready to be transformed into more living space boasting 9 ft ceilings. Cosmetic updates will allow your inspired ideas to come to life. Priced for an "as is" sale perfect for investors or for a buyer's long awaited opportunity to creating their own memories in a home full of love and promise, make a special home truly SPECTACULAR! All systems well maintained allowing for only cosmetic updates to bring this stunning home into 2025.
Closed
Listed by: Dielmann Sotheby's International Realty • Beth Schultz • Contact: 314-609-3855
Bought with: EXP Realty, LLC
Price Unknown
16750 Benton Taylor Dr, Chesterfield, MO 63005
3beds
3,268sqft
Single Family Residence
Built in 1998
0.44 Acres Lot
$706,100 Zestimate®
$--/sqft
$3,590 Estimated rent
Home value
$706,100
$657,000 - $763,000
$3,590/mo
Zestimate® history
Owner options
List your home for rent
$3,590/mo
Rent Zestimate®
Find your next renter with Zillow Rental Manager. Plus, with online applications, you can quickly screen prospective tenants – for free.
$3,590/mo
Rent Zestimate®
Refinance and save
Refinancing to a lower rate could help reduce your monthly payments and save thousands over the life of the loan.
Explore your selling options
Work with a Zillow partner agent
Leverage their expertise and Zillow's premium Showcase listings to get your home seen by more buyers.
Get startedList with your own agent
Get your home in front of millions of buyers by listing it on Zillow.
Learn how to do itSell it yourself
Take full control of how buyers see your home on Zillow by listing For Sale by Owner (FSBO).
List your homeWhat's special
Zillow last checked:
Listing updated:
Listed by:
Beth Schultz 314-609-3855,
Dielmann Sotheby's International Realty
Bought with:
Peter Lu, 2006036727
EXP Realty, LLC
Source: MARIS,MLS#: 25029658 Originating MLS: St. Louis Association of REALTORS
Originating MLS: St. Louis Association of REALTORSFacts & features
Interior
Bedrooms & bathrooms
- Bedrooms: 3
- Bathrooms: 3
- Full bathrooms: 2
- 1/2 bathrooms: 1
- Main level bathrooms: 2
- Main level bedrooms: 1
Primary bedroom
- Features: Floor Covering: Carpeting
- Level: Main
Bedroom
- Features: Floor Covering: Carpeting
- Level: Upper
Bedroom
- Features: Floor Covering: Carpeting
- Level: Upper
Breakfast room
- Level: Main
Dining room
- Features: Floor Covering: Carpeting
- Level: Main
Great room
- Features: Floor Covering: Carpeting
- Level: Main
Kitchen
- Level: Main
Laundry
- Level: Main
Living room
- Features: Floor Covering: Carpeting
- Level: Main
Loft
- Features: Floor Covering: Carpeting
- Level: Upper
Heating
- Forced Air, Natural Gas
Cooling
- Central Air, Electric
Appliances
- Included: Gas Water Heater
Features
- Breakfast Room, Built-in Features, Center Hall Floorplan, Crown Molding, Double Vanity, Eat-in Kitchen, Entrance Foyer, High Ceilings, Kitchen Island, Open Floorplan, Separate Dining, Separate Shower, Tub, Walk-In Closet(s)
- Basement: Full,Unfinished
- Number of fireplaces: 1
- Fireplace features: Living Room
Interior area
- Total structure area: 3,268
- Total interior livable area: 3,268 sqft
- Finished area above ground: 3,268
Property
Parking
- Total spaces: 3
- Parking features: Attached, Garage
- Attached garage spaces: 3
Features
- Levels: One and One Half
- Fencing: Partial
Lot
- Size: 0.44 Acres
- Dimensions: 88 x 106
- Features: Cul-De-Sac, Landscaped, Level
Details
- Parcel number: 18T510437
Construction
Type & style
- Home type: SingleFamily
- Architectural style: Other
- Property subtype: Single Family Residence
Materials
- Roof: Architectural Shingle,Asphalt
Condition
- Year built: 1998
Utilities & green energy
- Electric: Ameren
- Sewer: Public Sewer
- Water: Public
- Utilities for property: Cable Available
Community & HOA
Community
- Subdivision: Estates At Baxter Pointe The
Location
- Region: Chesterfield
Financial & listing details
- Tax assessed value: $667,200
- Annual tax amount: $7,690
- Date on market: 9/2/2025
- Cumulative days on market: 4 days
- Listing terms: Cash,Conventional,FHA,VA Loan
- Ownership: Private
Price history
| Date | Event | Price |
|---|---|---|
| 10/28/2025 | Sold | -- |
Source:  MARIS #25029658 Report a problem MARIS #25029658 Report a problem | ||
| 9/6/2025 | Pending sale | $649,000$199/sqft |
Source: MARIS #25029658 Report a problem | ||
| 9/3/2025 | Listed for sale | $649,000$199/sqft |
Source: MARIS #25029658 Report a problem | ||
| 12/21/1998 | Sold | -- |
Source: Public Record Report a problem | ||
Public tax history
| Year | Property taxes | Tax assessment |
|---|---|---|
| 2025 | $8,822 +14.7% | $126,770 +17.4% |
| 2024 | $7,690 +2.7% | $107,960 |
| 2023 | $7,490 +5.6% | $107,960 +13.5% |
| 2022 | $7,095 +0.6% | $95,080 |
| 2021 | $7,055 -3.1% | $95,080 +0.3% |
| 2020 | $7,280 +0.9% | $94,750 |
| 2019 | $7,213 | $94,750 +6.4% |
| 2018 | $7,213 | $89,020 |
| 2017 | $7,213 +2.3% | $89,020 +1.9% |
| 2016 | $7,051 -2.1% | $87,380 |
| 2015 | $7,202 | $87,380 +4.9% |
| 2014 | $7,202 +4.3% | $83,290 |
| 2013 | $6,905 | $83,290 -10.7% |
| 2012 | -- | $93,310 |
| 2011 | -- | $93,310 +0.6% |
| 2010 | $6,903 +5.9% | $92,730 |
| 2009 | $6,521 -13% | $92,730 -13.3% |
| 2008 | $7,498 +26.1% | $106,920 |
| 2007 | $5,948 | $106,920 +35.9% |
| 2006 | $5,948 -1.4% | $78,650 |
| 2005 | $6,030 +7.3% | $78,650 -4% |
| 2003 | $5,621 +0.2% | $81,900 +11.8% |
| 2002 | $5,607 +17% | $73,250 |
| 2001 | $4,794 | $73,250 |
Find assessor info on the county website
Neighborhood: 63005
Nearby homes
- $887,4004 bd3 ba4.7k sqft16734 Benton Taylor Dr, Chesterfield, MO 63005Off Market
- $848,6004 bd5 ba3.5k sqft16762 Benton Taylor Dr, Chesterfield, MO 63005Off Market
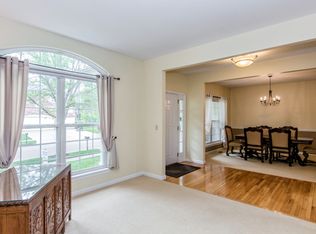
- $952,1004 bd5 ba3.6k sqft16749 Benton Taylor Dr, Chesterfield, MO 63005Off Market
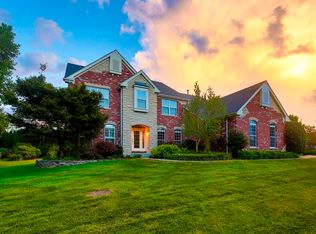
- $--4 bd4 ba4.1k sqft16745 Benton Taylor Dr, Chesterfield, MO 63005Sold

- $718,2004 bd2 ba2.8k sqft16730 Benton Taylor Dr, Chesterfield, MO 63005Off Market
- $774,4004 bd4 ba2.9k sqft16741 Benton Taylor Dr, Chesterfield, MO 63005Off Market
- $--4 bd5 ba4.7k sqft16757 Benton Taylor Dr, Chesterfield, MO 63005Sold
- $--5 bd5 ba4.4k sqft16766 Benton Taylor Dr, Chesterfield, MO 63005Sold
Nearby schools
GreatSchools rating
- 8/10Wild Horse Elementary SchoolGrades: K-5Distance: 0.1 mi
- 8/10Crestview Middle SchoolGrades: 6-8Distance: 3.6 mi
- 8/10Marquette Sr. High SchoolGrades: 9-12Distance: 2.4 mi
Schools provided by the listing agent
- Elementary: Babler Elem.
- Middle: Crestview Middle
- High: Rockwood Summit Sr. High
Source: MARIS. This data may not be complete. We recommend contacting the local school district to confirm school assignments for this home.
Get a cash offer in 3 minutes
Find out how much your home could sell for in as little as 3 minutes with a no-obligation cash offer.
Estimated market value
$706,100
Get a cash offer in 3 minutes
Find out how much your home could sell for in as little as 3 minutes with a no-obligation cash offer.
Estimated market value
$706,100
- Missouri
- Saint Louis County
- Chesterfield
- 63005
- 16750 Benton Taylor Dr
Nearby cities
Nearby zip codes
Other Chesterfield Topics
