Skip main navigation
Off market
  • $848,600

    16762 Benton Taylor Dr, Chesterfield, MO 63005

    4beds
    3,551sqft
    SingleFamily
    Built in 2000
    0.42 Acres Lot
    $848,600 Zestimate®
    $239/sqft
    $4,497 Estimated rent

    Home value

    $848,600

    $798,000 - $908,000

    $4,497/mo

    Zestimate® history
    Loading
    Loading...

    Owner options

    List your home for rent

    $4,497/mo

    Rent Zestimate®

    Find your next renter with Zillow Rental Manager. Plus, with online applications, you can quickly screen prospective tenants – for free.

    Learn more

    $4,497/mo

    Rent Zestimate®

    Refinance and save

    $5,437/mo

    Est. payment

    Refinancing to a lower rate could help reduce your monthly payments and save thousands over the life of the loan.

    See today's rates

    $5,437/mo

    Est. payment

    Explore your selling options

    Work with a Zillow partner agent

    Leverage their expertise and Zillow's premium Showcase listings to get your home seen by more buyers.

    Get started

    List with your own agent

    Get your home in front of millions of buyers by listing it on Zillow.

    Learn how to do it

    Sell it yourself

    Take full control of how buyers see your home on Zillow by listing For Sale by Owner (FSBO).

    List your home

    What's special

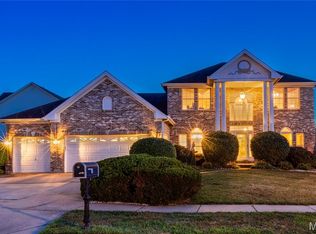
    Spectacular 2-Story showcasing 4 Bedrooms, 4.5 Bathrooms and situated on a picturesque .42 acre lot, in the prestigious subdivision of The Estates at Baxter Pointe. This home boasts almost 5,000 square feet of living space, and has been meticulously maintained, making this home truly move-in ready! Charming covered front porch leads to the warm and inviting Entry Foyer, with natural hardwood floors, opening to the elegant formal Dining Room and adjacent formal Living Room. Bright and airy Family Room includes a cozy fireplace with marble surround and a wall of windows overlooking the park-like setting yard. The gourmet Kitchen features custom cabinetry, granite countertops, custom tile backsplash, top of the line stainless steel appliances, large center island with breakfast bar, built-in planning desk, pantry and Breakfast Room with full light sliding glass doors leading to the patio. Stylish Powder Room and convenient Laundry/Mud Room complete the Main Floor. Beautiful wood spindled staircase with large picture window and bench lead to the sprawling Second Floor with a fabulous Loft Area, a spacious Master Suite with huge walk-in closet and custom organization system, and a luxury Master Bath, with double vanities, garden tub and separate shower. The Second Floor also finds a large Guest Suite, with walk-in closet and full Bath; and 2 additional Bedrooms, sharing a Jack & Jill Bath. The professionally finished Lower Level includes an awesome Rec Room, with fireplace flanked by custom built-in bookshelves, a Wet Bar with beverage cooler, Fitness Area, Bonus Room/Sleeping Area, an updated full Bath and still leaving plenty of room for storage! Additional highlights include: zoned heating & cooling, irrigation system, security system and attached oversized 3-car garage. Relax outside on the huge patio, and admire the beautiful, private, fully fenced, flat backyard. This home is perfect for entertaining family and friends! Location could not be better - across from Wild Horse Elementary School in the award winning Rockwood School District - convenient to parks, schools, shopping, and hospitals. Easy access to major highways!

    This property is off market, which means it's not currently listed for sale or rent on Zillow. This may be different from what's available on other websites or public sources.

    Facts & features

    Interior

    Bedrooms & bathrooms
    • Bedrooms: 4
    • Bathrooms: 5
    • Full bathrooms: 4
    • 1/2 bathrooms: 1
    • Main level bathrooms: 1
    Heating
    • Forced air, Other, Gas, Other
    Cooling
    • Other
    Appliances
    • Included: Dishwasher, Garbage disposal, Refrigerator
    • Laundry: Main Level
    Features
    • Living Room, Entrance Foyer, Loft, Open Floorplan, Some Window Treatmnt, Built-In Bookcases, 9' Ceilings
    • Flooring: Tile, Carpet, Hardwood
    • Doors: French Doors, 6 Panel Door(s), Sliding Glass Doors, Some Storm Doors, Lever Style Door Handles
    • Windows: Insulated Windows, Some Tilt-In Windows, Some Window Treatmnt
    • Basement: Finished
    • Has fireplace: Yes
    Interior area
    • Structure area source: County Records
    • Total interior livable area: 3,551 sqft
    • Finished area below ground: 1000

    Property

    Parking
    • Total spaces: 3
    • Parking features: Garage - Attached
    • Details: Oversize, Workshp/Storage Area
    Features
    • Exterior features: Vinyl
    • Has view: Yes
    • View description: None
    Lot
    • Size: 0.42 Acres
    • Features: Sidewalks, Streetlights, Fencing, Level Lot, Backs to Trees/Woods
    Details
    • Parcel number: 18T510426
    • Special conditions: Sale

    Construction

    Type & style
    • Home type: SingleFamily
    • Architectural style: Conventional
    Materials
    • Roof: Asphalt
    Condition
    • Year built: 2000

    Utilities & green energy

    • Sewer: Public
    • Water: Public
    • Utilities for property: Underground Utilities

    Community & HOA

    Community
    • Security: Smoke Detector(s), Burglar Alarm-Owned
    HOA
    • Has HOA: Yes
    • HOA fee: $41 monthly
    Location
    • Region: Chesterfield

    Financial & listing details

    • Price per square foot: $239/sqft
    • Tax assessed value: $790,700
    • Annual tax amount: $10,450
    • Inclusions: Home Protection Policy

    Price history

    DateEventPrice
    5/9/2019Sold--
    Source: Public Record Report a problem
    1/15/2019Price change$545,000-0.7%$153/sqft
    Source: RE/MAX Results #18072787 Report a problem
    10/30/2018Price change$549,000-1.8%$155/sqft
    Source: RE/MAX Results #18072787 Report a problem
    9/28/2018Price change$559,000-1.8%$157/sqft
    Source: RE/MAX Results #18072787 Report a problem
    9/12/2018Listed for sale$569,000+3.5%$160/sqft
    Source: RE/MAX Results #18072787 Report a problem
    12/29/2014Listing removed$549,900$155/sqft
    Source: Dielmann Sotheby's International Realty #14032490 Report a problem
    10/5/2014Price change$549,900-5%$155/sqft
    Source: Dielmann Sotheby's Intl Realty #14032490 Report a problem
    9/12/2014Price change$579,000-3.3%$163/sqft
    Source: Dielmann Sotheby's Intl Realty #14032490 Report a problem
    6/11/2014Listed for sale$599,000+13%$169/sqft
    Source: Dielmann Sotheby's Intl Realty #14032490 Report a problem
    8/8/2012Sold--
    Source: MARIS #12004304 Report a problem
    1/26/2012Price change$530,000-1.9%$149/sqft
    Source: Town and Country Office #12004304 Report a problem
    9/10/2011Listed for sale$540,000$152/sqft
    Source: Ballwin/Wildwood Office #11044802 Report a problem
    5/5/2004Sold--
    Source: Public Record Report a problem
    1/19/2000Sold--
    Source: Public Record Report a problem

    Public tax history

    YearProperty taxesTax assessment
    2025$10,450 +15.1%$150,230 +17.8%
    2024$9,077 +2.7%$127,510
    2023$8,841 +9.4%$127,510 +17.7%
    2022$8,079 +0.6%$108,320
    2021$8,033 -0.9%$108,320 +2.6%
    2020$8,107 -14.7%$105,550
    2019$9,500 +12.2%$105,550 +0.9%
    2018$8,470 $104,600
    2017$8,470 +2.3%$104,600 +6.8%
    2016$8,280 +2.6%$97,930
    2015$8,070 $97,930 +4.5%
    2014$8,070 +3.9%$93,740
    2013$7,767 $93,740 -7.8%
    2012-- $101,710
    2011-- $101,710 -1.6%
    2010$7,697 +5.9%$103,400
    2009$7,272 -0.3%$103,400 -0.6%
    2008$7,293 +18.9%$103,990
    2007$6,135 $103,990 +28.2%
    2006$6,135 -1.4%$81,130
    2005$6,221 +23.1%$81,130 +5.5%
    2003$5,054 +3.2%$76,890 +16.8%
    2002$4,898 +185.7%$65,830 +3%
    2001$1,714 $63,930
    Find assessor info on the county website

    Neighborhood: 63005

    Nearby schools

    GreatSchools rating
    Schools provided by the listing agent
    • Elementary: Wild Horse Elem.
    • Middle: Crestview Middle
    • High: Marquette Sr. High
    • District: Rockwood R-VI

    Source: The MLS. This data may not be complete. We recommend contacting the local school district to confirm school assignments for this home.

    Get a cash offer in 3 minutes
    Find out how much your home could sell for in as little as 3 minutes with a no-obligation cash offer.
    Estimated market value
    $848,600
    Get a cash offer in 3 minutes
    Find out how much your home could sell for in as little as 3 minutes with a no-obligation cash offer.
    Estimated market value
    $848,600